
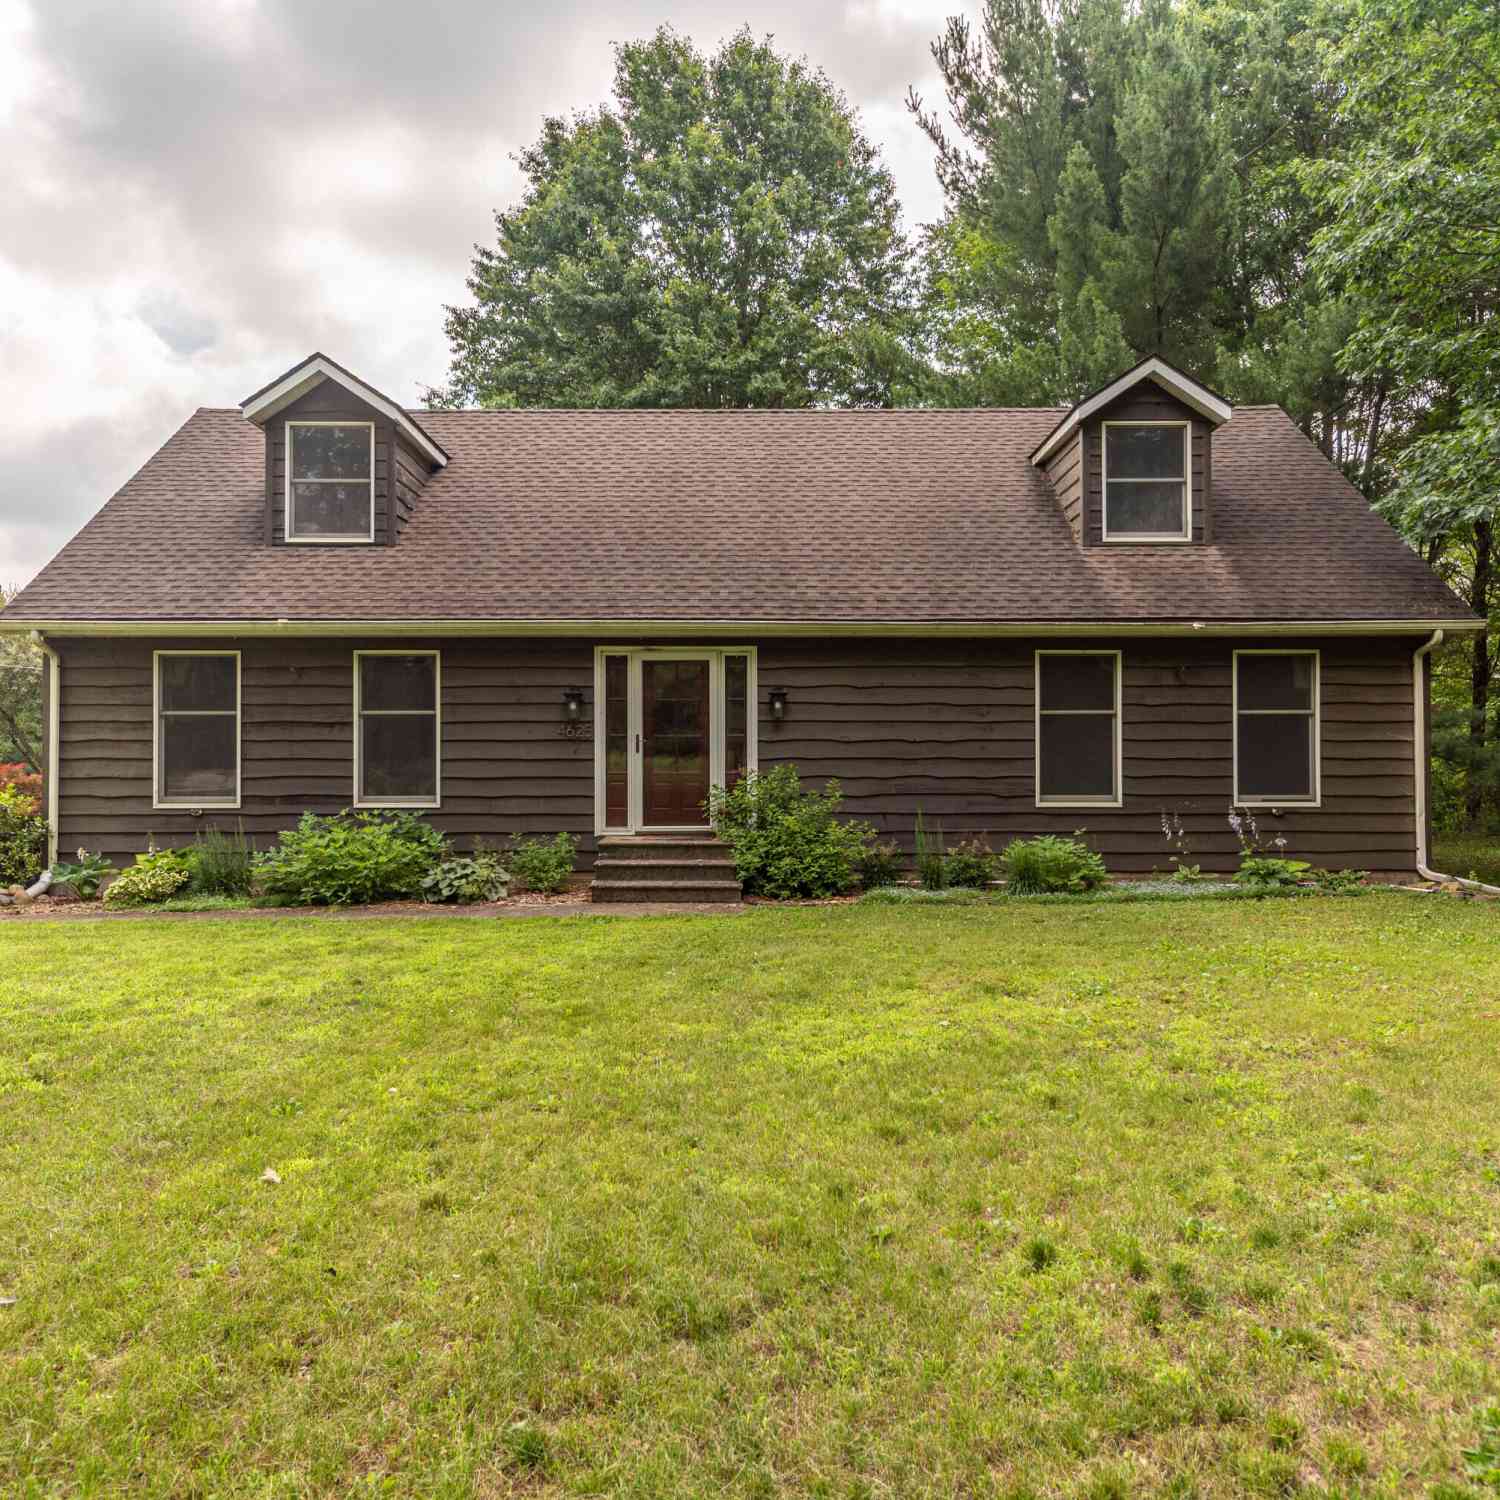
4625 Loveland Road
Grass Lake, MI 49240

 3
3
Bed
 3
3
Bath
 2,025
2,025Sqft
 2.05
2.05Acres(Lot)
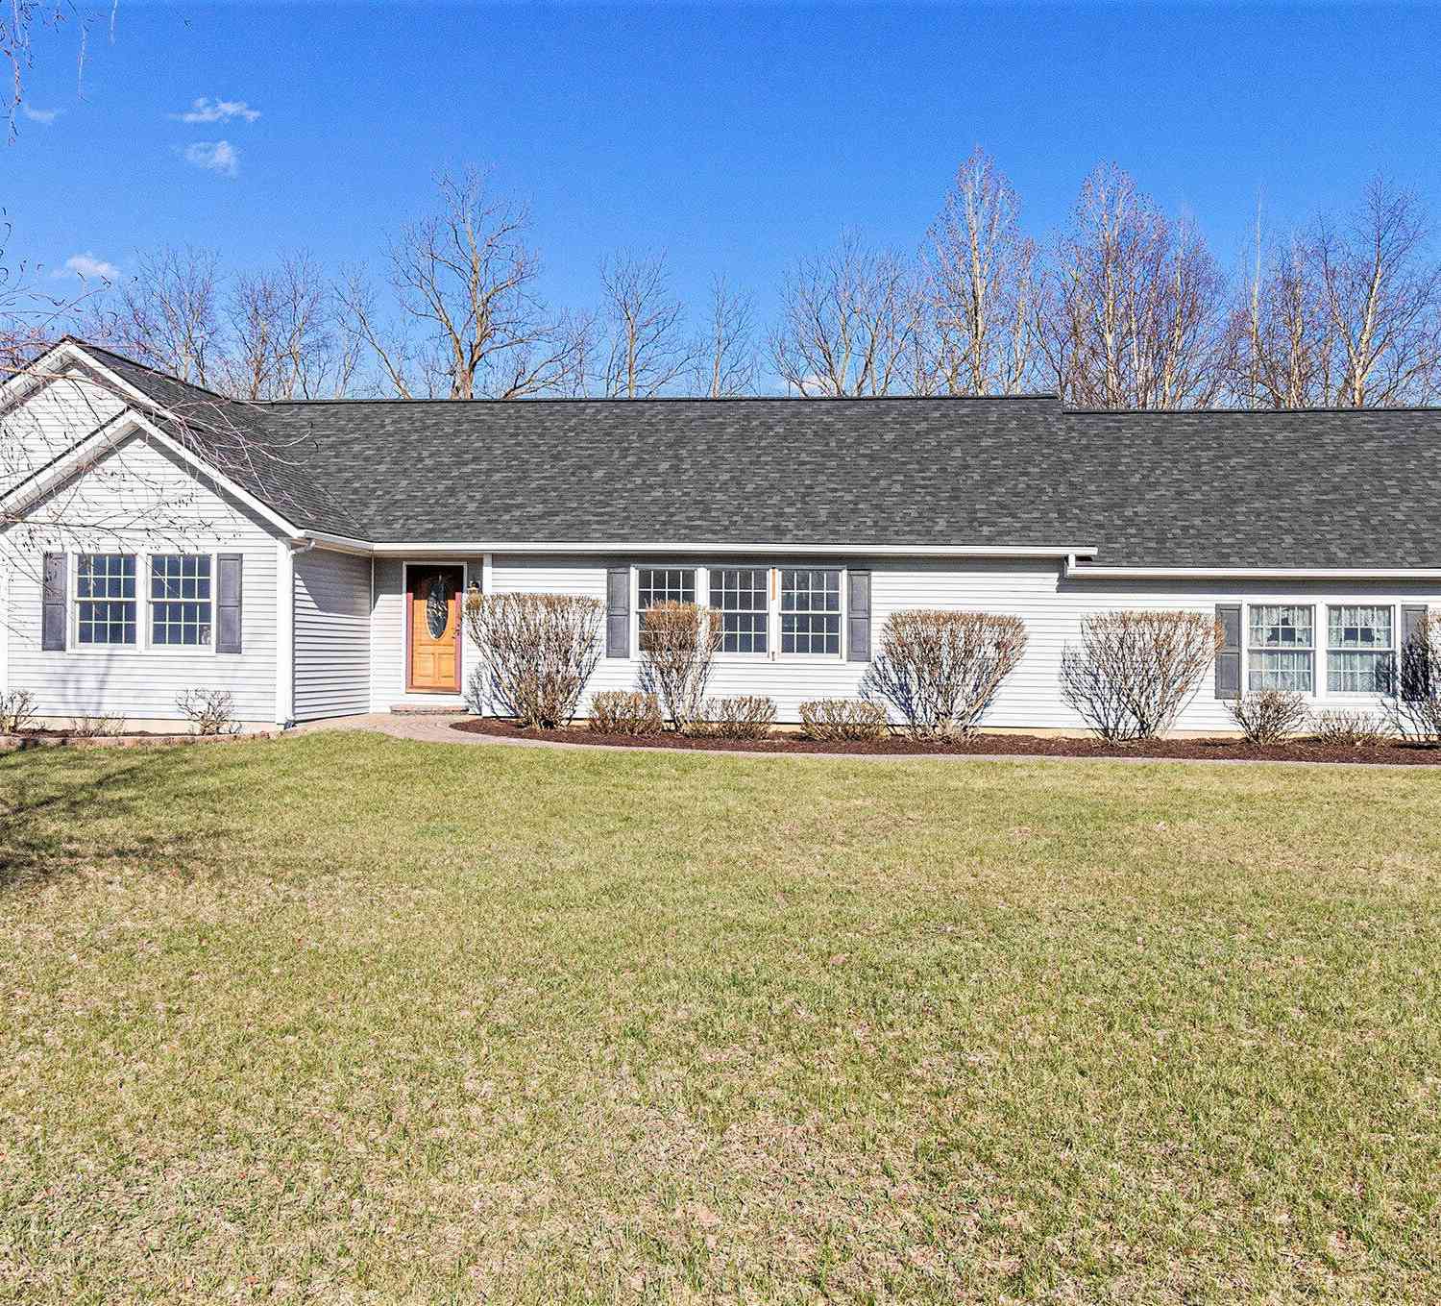
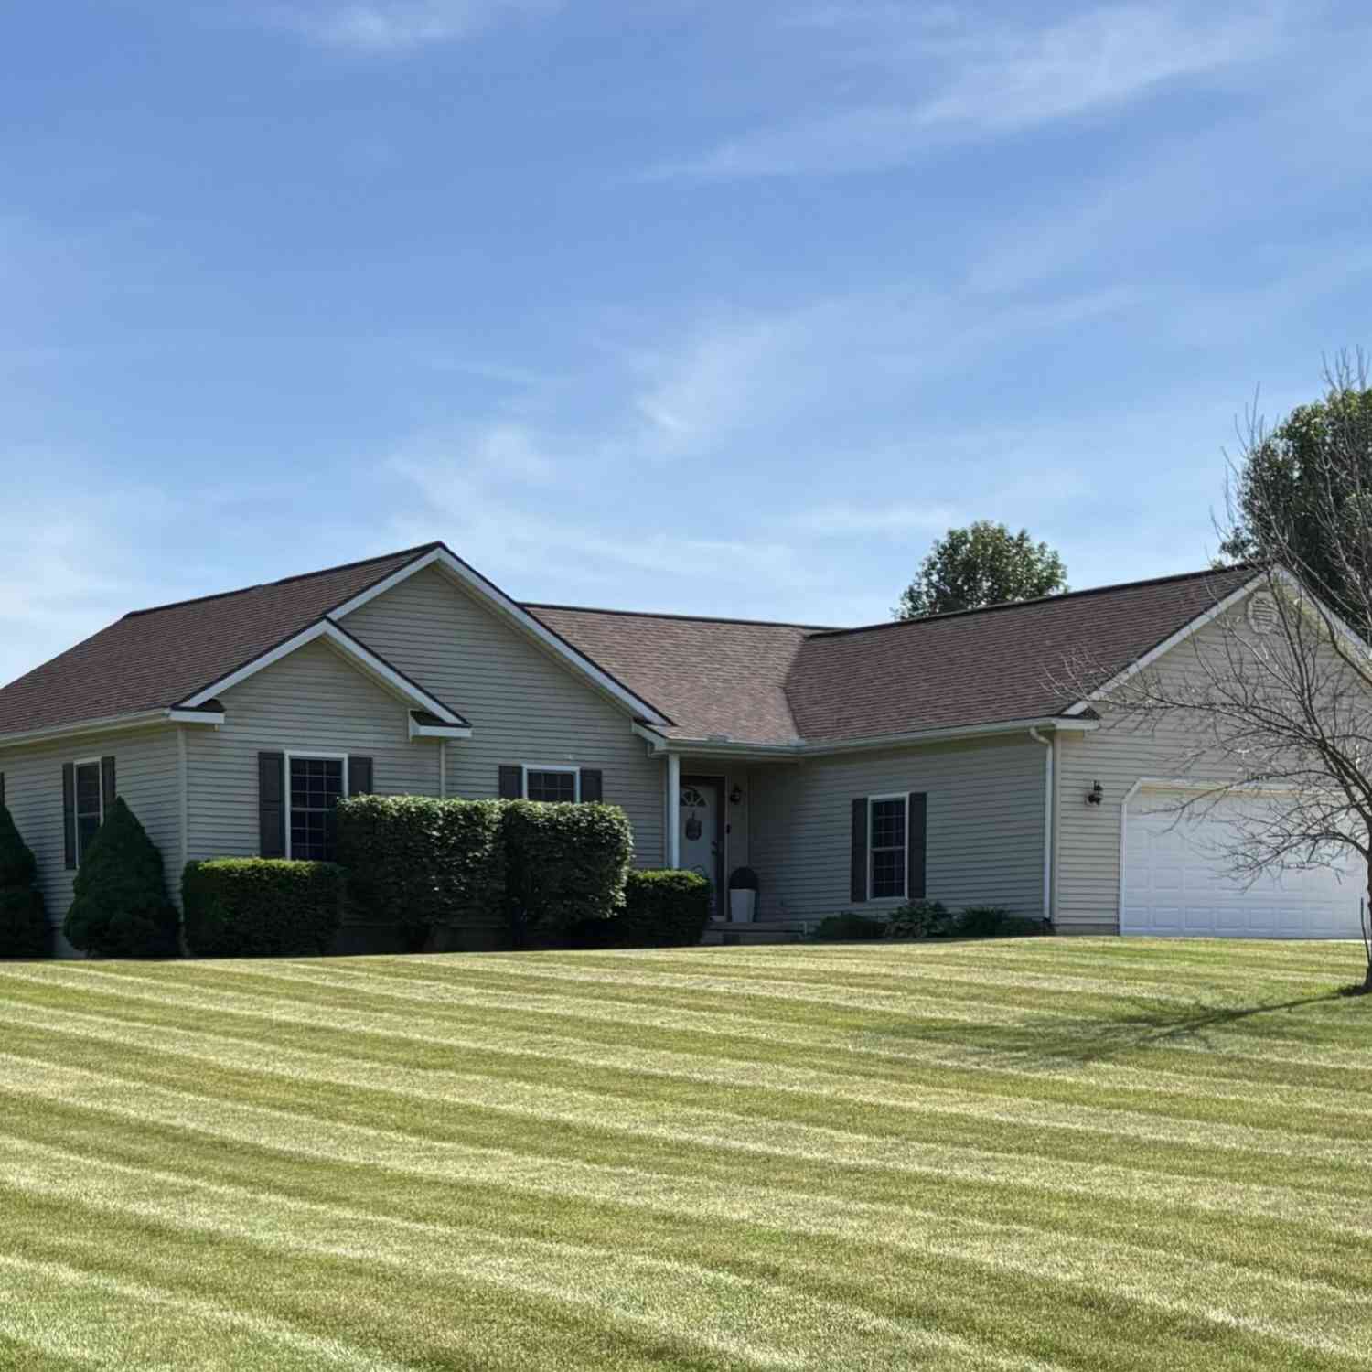
Nestled on a picturesque 2.05-acre country setting in Washtenaw County/Sylvan Township & within the highly sought-after Chelsea School District, this charming 3-bedroom, 2.5-bath Cape Cod offers the perfect blend of comfort, character & functionality. A welcoming tile foyer transitions seamlessly to gleaming hardwood flooring that flows throughout the main living areas. Custom wood trimwork, crown molding & solid core doors adds warmth & timeless country charm throughout. The spacious living room opens to a comfortable family room & dining area, highlighted by a cozy fireplace with new gas logs--creating an ideal space for everyday living & entertaining. The well-appointed kitchen features warm wood cabinetry, granite countertops, SS appliances, ceramic tile flooring, center island w/prep

 Property Details
 Map
Map
 Map
Map
What's Nearby
Nearby Areas
 Features
-
Bedroom Information
Total Bedrooms: 3Bathroom Information
Total Baths: 3 Full Baths: 2 Half Baths: 1Water/Sewer
Sewer: Septic TankRoom Information
Other Rooms: 10 -
Flooring Information
Carpet, Tile, Wood -
Roofing Information
Shingle -
Interior Features
Ceiling Fan(s), Garage Door Opener, Center Island, Eat-in Kitchen Roof: Shingle Appliances: Dishwasher, Microwave, Oven, Range, Refrigerator Laundry Features: Laundry Room, Main Level -
Heating & Cooling
Heating: Forced Air Cooling: Central Air WaterSource: Well -
Fireplace
Fireplace: Yes Number of Fireplaces: 1 Fireplace Features: 1
-
Building Information
Year Built: 1989 Construction Materials: Wood Siding Basement: Crawl Space Roof: Shingle -
Exterior Features
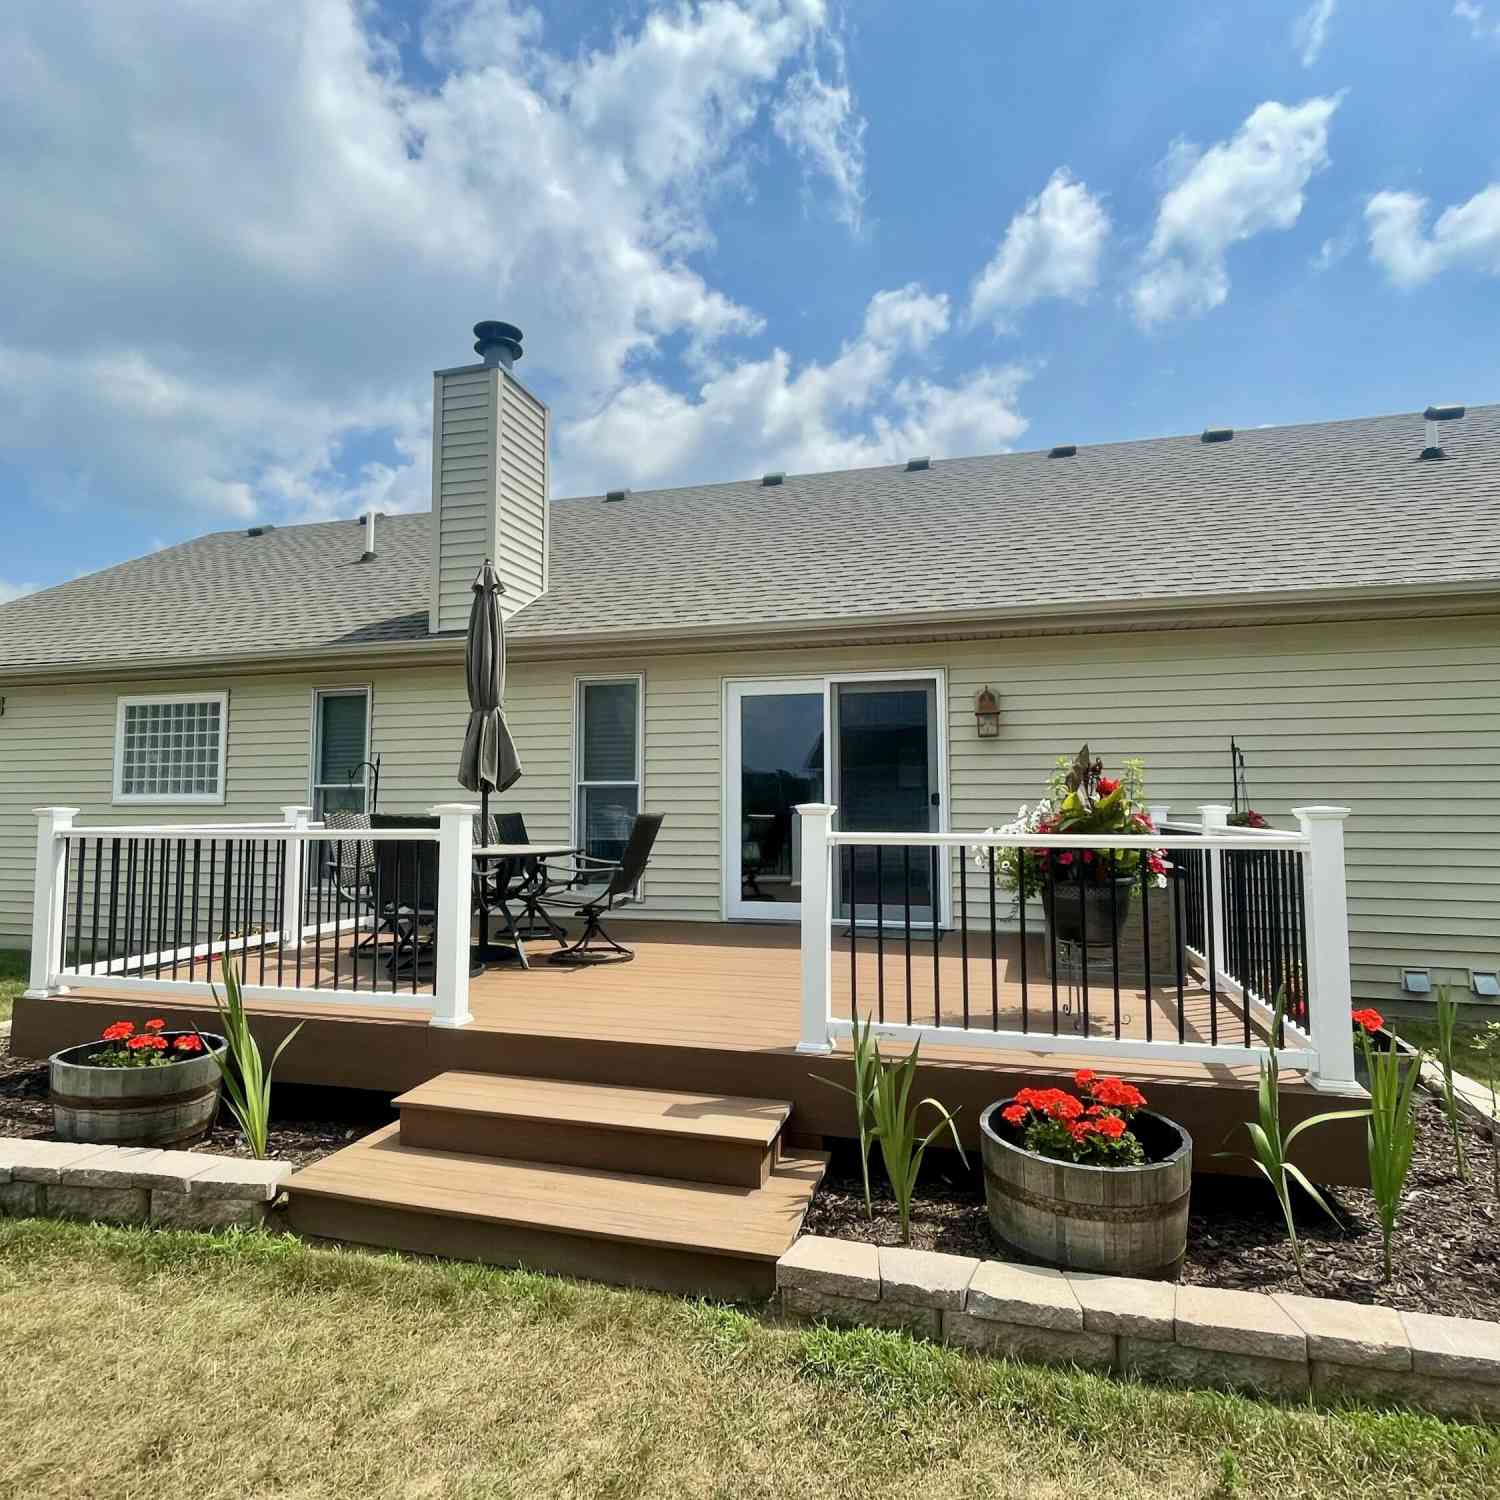
Porch: Deck, Porch(es) -
Road Types
Unimproved -
Laundry Features
Laundry Room, Main LevelPatio And Porch
Deck, Porch(es)
-
Lot Information
Lot Dimensions: 235x147x183x319x359 Lot Size Area: 2.05 Acres Lot Square Feet: 89,298 Stories: 2 Main Square Feet: 2025Property Information
Property Type: Residential Sub Type: Single Family Residence Style: Cape Cod SQ ft (Living Area): 2,025 Construction Materials: Wood Siding Property Age: 37
-
Listing Price Information
Listing Id: 26034279 ist Price: $395,000 List Price Tot SqFt: $195 Listing Terms Cash, FHA, VA Loan, Conventional -
Listing Information
Possession: Close Of Escrow
-
Tax Information
Parcel Number: F-06-07-200-011 Annual Tax: $4,901 Tax Year: 2025 Taxes: SY 7-10A-1A (008) 8/88 BEG W 1/4 COR OF SEC, TH N 0-27-10 E 235 FT, TH N 89-42-20 E 62.14 FT, TH 171.51 FT ALG CURVE LEFT, RAD 320.57 FT, CHD N 74-22-45 E 169.47 FT, TH 97.9 FT ALG CURVE RT, RAD 320.57 FT, CHD N 67-48 E 97.52 FT, TH S 7-39-40 E 318.7 9 FT, TH S 89-42-20 W 360 FT TO POB. PART NW 1/4 SEC 7 T2S R3E 2.05 AC
-
Virtual Tour
Parking Information
# of Garage Spaces: 3 Has Garage: Yes Garage Door Opener, Detached
-
School Information
Senior High School District: Chelsea -
Utility Information
Natural Gas Connected
How much is this property worth?
Curious about this home's true market value? Use our free Home Evaluation Tool to instantly get a personalized Comparative Market Analysis (CMA) report. Make smarter, data-driven decisions before you buy.

Nearby Home Value
| Address | Estimate | Bed | Bath | Sq. Ft | Lot Size |
|---|---|---|---|---|---|
| 4260 Sylvan Road , Grass Lake, MI, 49240 | $639,500 | 3 | 2.5 | 2,450 | 2,450 SqFt |
| 2601 Sharon Hollow Road , Grass Lake, MI, 49240 | $549,800 | 2 | 1 | 1,600 | 1,600 SqFt |
| 2601 Sharon Hollow Road , Grass Lake, MI, 49240 | $324,800 | 2 | 1 | 1,600 | 1,600 SqFt |
| 16400 Easudes Road , Grass Lake, MI, 49240 | $1,250,000 | 6 | 4.5 | 6,156 | 6,156 SqFt |
| 16683 Winters Road, Grass Lake, MI, 49240 | $325,000 | 3 | 1 | 1,270 | 1,270 SqFt |
| 15250 Easudes Road , Grass Lake, MI, 49240 | $576,000 | 3 | 2 | 1,823 | 1,823 SqFt |
| 15724 Waterloo Road, Grass Lake, MI, 49240 | $199,900 | 2 | 2 | 1,736 | 1,736 SqFt |
| 8326 Clear Lake Road, Grass Lake, MI, 49240 | $414,900 | 3 | 3 | 1,773 | 1,773 SqFt |
| 13882 Curtis Road , Grass Lake, MI, 49240 | $175,000 | 3 | 1 | 1,478 | 1,478 SqFt |
| 2792 Cozy Cove, Grass Lake, MI, 49240 | $1,095,000 | 4 | 3 | 3,700 | 3,700 SqFt |
Similar Homes To 4625 Loveland Road
Nearby For Sale
ByOwner last updated this listing 07/09/2026 @ 00:09
More Cities with for Sale by Owner Homes
- Grass Lake Homes For Sale By Owner
- Michigan Center Homes For Sale By Owner
- Munith Homes For Sale By Owner
- Chelsea Homes For Sale By Owner
- Jackson Homes For Sale By Owner
- Pleasant Lake Homes For Sale By Owner
- Manchester Homes For Sale By Owner
- Brooklyn Homes For Sale By Owner
- Stockbridge Homes For Sale By Owner
- Clarklake Homes For Sale By Owner
- Gregory Homes For Sale By Owner
- Rives Junction Homes For Sale By Owner
- Dexter Homes For Sale By Owner
- Leslie Homes For Sale By Owner
- Pinckney Homes For Sale By Owner
- Cement City Homes For Sale By Owner
- Spring Arbor Homes For Sale By Owner
- Tipton Homes For Sale By Owner
- Onsted Homes For Sale By Owner
- Dansville Homes For Sale By Owner
Homes around $395,000



Verify Your Email
Please enter the 6-digit verification code
sent to your email address.