
5219 Shadow Glen Drive
Grapevine, Texas 76051

 4
4
Bed
 3
3
Bath
 2,850
2,850Sqft
 0.18
0.18Acre(Lot)
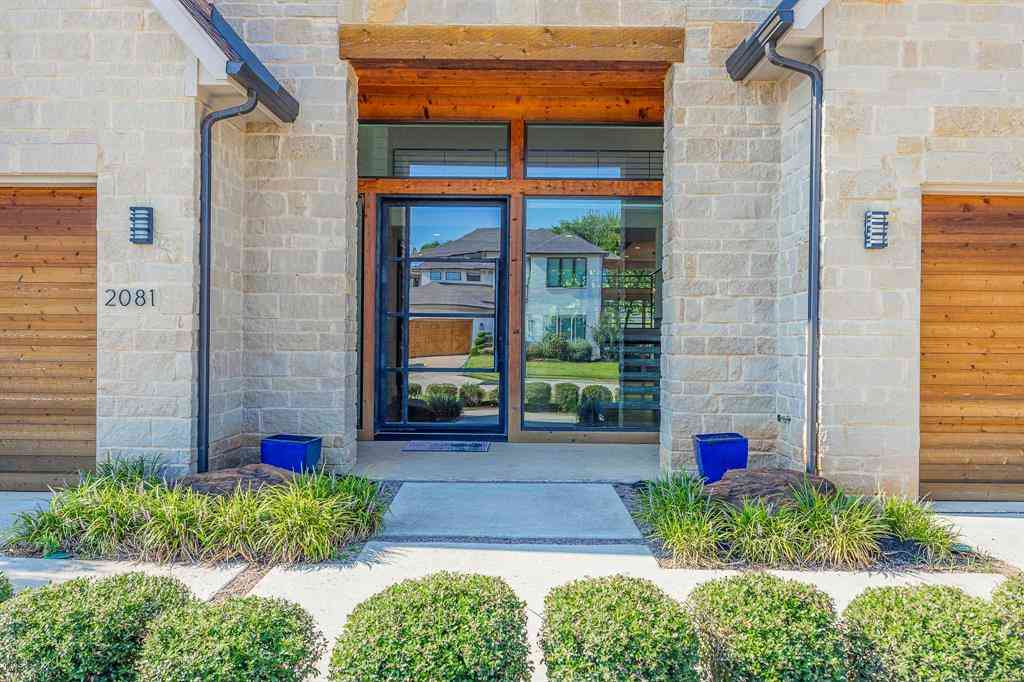
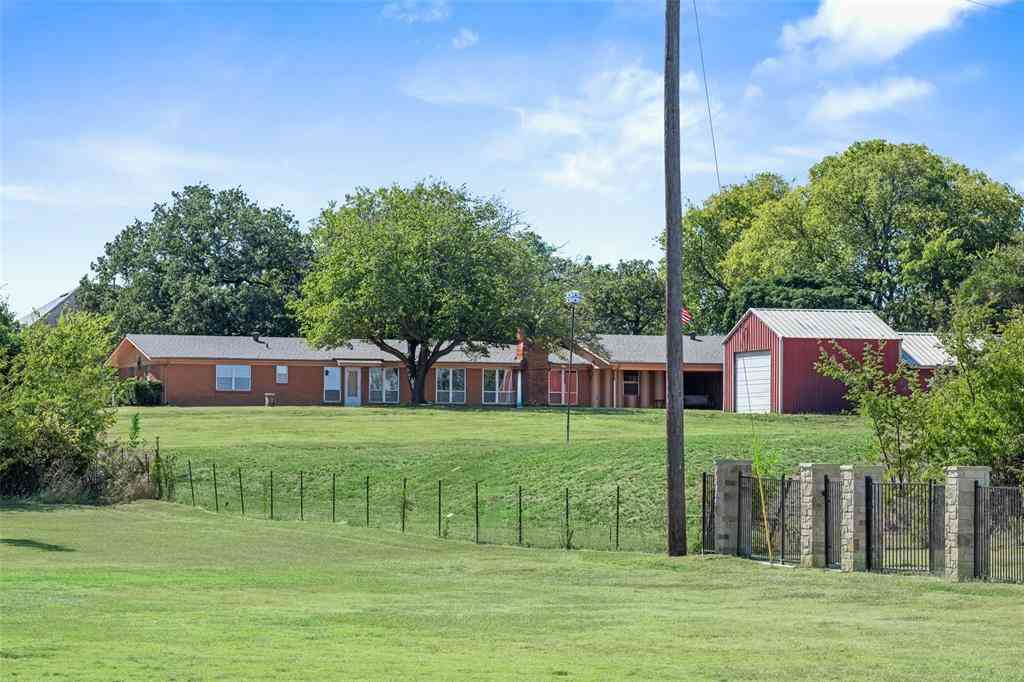
The layout everyone asks for, in the Christmas Capital of Texas. Primary suite down, three big bedrooms & gameroom up, with a light-filled living room in the middle with a wall of windows that keeps this home bright all day long. This David Weekley home lives the way people actually want to live. The kitchen has it going on: granite counters, solid wood cabinets, all new appliances (2026), and views of the expanded flagstone patio. The staircase is incorporated right into the kitchen, so calling everyone down for dinner takes zero effort. The first-floor primary bath feels more like a spa, built for two with double vanities, separate shower, and a huge jetted soaking tub. Upstairs, the extra-wide staircase leads to central gameroom with built-ins & a wet bar. The hard work is done: fresh p

 Property Details
 Map
Map
 Map
Map
What's Nearby
Nearby Areas
 Features
-
Bedroom Information
Total Bedrooms: 4 Window Features: Window CoveringsBathroom Information
Total Baths: 2.5 Full Baths: 2 Half Baths: 1 -
Interior Features
Cathedral Ceiling(s),Decorative Lighting,Granite Counters,High Speed Internet Available,Pantry,Walk-In Closet(s)Appliances
Dishwasher,Disposal,Electric Cooktop,Electric Oven,MicrowaveUtilities
City Sewer,City Water,Individual Gas Meter,Individual Water Meter,Sidewalk,Underground Utilities -
Cooling Features
Ceiling Fan(s),Central AirHeating Source
Central,Natural GasFireplace
Number of Fireplaces: 1 Fireplace Features: Gas,Gas Logs,Living Room
-
Building Information
Built Year: 1990 Roof Type: Composition -
Exterior Features
Lighting,Private YardFoundation
Slab -
Laundry Features
Utility Room,Full Size W/D AreaPatio And Porch
Patio,TerraceFencing
Brick,Wood
-
Lot Information
Lot Size (Acr): 0.1790 Lot Size Units: Acres Lot Size Square Feet: 7,797 Lot Features: Interior Lot,Landscaped,Many Trees -
Property Information
SQ ft (Living Area): 2,850 Property Type: Residential Property Sub Type: Single Family Residence Architectural Style: Traditional Subdivision: Shadow Glen Add City: Grapevine State: Texas Directions: South Grapevine behind Chicken-N-Pickle & Hobby Lobby! Situated between Hall Johnson & Glade, west of Baze, south of Hughes. Interior lot, front door faces west and shaded by mature tree out front. 0.6 mi. to Grapevine Elem, Community Pool & Trail System. You'd never know DFW Airport is 5 min away! Property Status: Pending Levels: Two Property Age: 36 Year Built Details: Preowned
-
Listing Price Information
Original List Price: $619,000 List Price Tot SqFt: $217 -
Listing Information
Possession: Negotiable
-
Tax Information
Parcel Number: 05837308 Tax Block: 3 Tax Legal Description: SHADOW GLEN ADDN PH 2A & 2B BLOCK 3 LOT 10 Tax Lot: 10 Unexempt Taxes: $9,054
-
Parking Information
Has Garage Garage Space: 2 Carport Spaces: 0 Parking Features: Garage,Garage Door Opener,Garage Double Door,Garage Faces Front -
Homeowners Association Information
HOA Type: None
-
School Information
Elementary School: Grapevine Middle School: Heritage High School: Colleyville Heritage School District: Grapevine-Colleyville ISD -
Utility Information
Utilities: City Sewer,City Water,Individual Gas Meter,Individual Water Meter,Sidewalk,Underground Utilities
How much is this property worth?
Curious about this home's true market value? Use our free Home Evaluation Tool to instantly get a personalized Comparative Market Analysis (CMA) report. Make smarter, data-driven decisions before you buy.

Nearby Home Value
| Address | Estimate | Bed | Bath | Sq. Ft | Lot Size |
|---|---|---|---|---|---|
| 821 Lovers Lane, Grapevine, TX, 76051 | $360,000 | 3 | 2 | 1,291 | 1,291 SqFt |
| 857 Twilight Trail, Grapevine, TX, 76051 | $364,999 | 3 | 2 | 1,377 | 1,377 SqFt |
| 1704 Silverside Drive, Grapevine, TX, 76051 | $1,275,000 | 5 | 4 | 3,324 | 3,324 SqFt |
| 819 Beverly Drive, Grapevine, TX, 76051 | $799,990 | 4 | 3 | 2,703 | 2,703 SqFt |
| 612 E Wall Street, Grapevine, TX, 76051 | $425,000 | 2 | 2 | 906 | 906 SqFt |
| 311 S Dooley Street, Grapevine, TX, 76051 | $475,000 | 4 | 2 | 2,123 | 2,123 SqFt |
| 426 E Texas Street, Grapevine, TX, 76051 | $1,950,000 | 3 | 4 | 2,790 | 2,790 SqFt |
| 422 Smith Street, Grapevine, TX, 76051 | $790,000 | 3 | 2 | 1,517 | 1,517 SqFt |
| 124 Myrtle Creek, Grapevine, TX, 76051 | $775,000 | 3 | 3 | 3,047 | 3,047 SqFt |
| 2970 Kosse Court, Grapevine, TX, 76051 | $1,474,900 | 4 | 5 | 3,624 | 3,624 SqFt |
Similar Homes To 5219 Shadow Glen Drive
Nearby For Sale



Disclosure: Listing information provided in part by the North Texas Real Estate Information Systems, Inc, for personal, non-commercial use by viewers of this site and may not be reproduced or redistributed. All information is deemed reliable but not guaranteed. Copyright © NTREIS 2026. All rights reserved
ByOwner last updated this listing 08/19/2026 @ 08:26
More Cities with for Sale by Owner Homes
- Grapevine Homes For Sale By Owner
- Southlake Homes For Sale By Owner
- Colleyville Homes For Sale By Owner
- Euless Homes For Sale By Owner
- Flower Mound Homes For Sale By Owner
- Bedford Homes For Sale By Owner
- Coppell Homes For Sale By Owner
- Trophy Club Homes For Sale By Owner
- Roanoke Homes For Sale By Owner
- Hurst Homes For Sale By Owner
- Keller Homes For Sale By Owner
- Double Oak Homes For Sale By Owner
- Lewisville Homes For Sale By Owner
- Irving Homes For Sale By Owner
- North Richland Hills Homes For Sale By Owner
- Richland Hills Homes For Sale By Owner
- Watauga Homes For Sale By Owner
- Copper Canyon Homes For Sale By Owner
- Highland Village Homes For Sale By Owner
- Carrollton Homes For Sale By Owner
Homes around $619,000






Verify Your Email
Please enter the 6-digit verification code
sent to your email address.