

275 W 136th Street
Grant, MI 49327

 3
3
Bed
 3
3
Bath
 1,056
1,056Sqft
 0.70
0.70Acre(Lot)
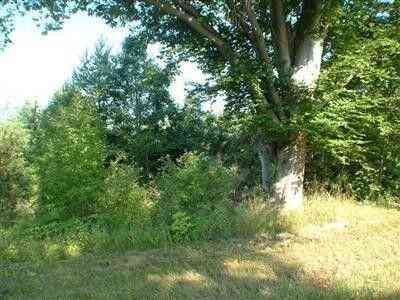
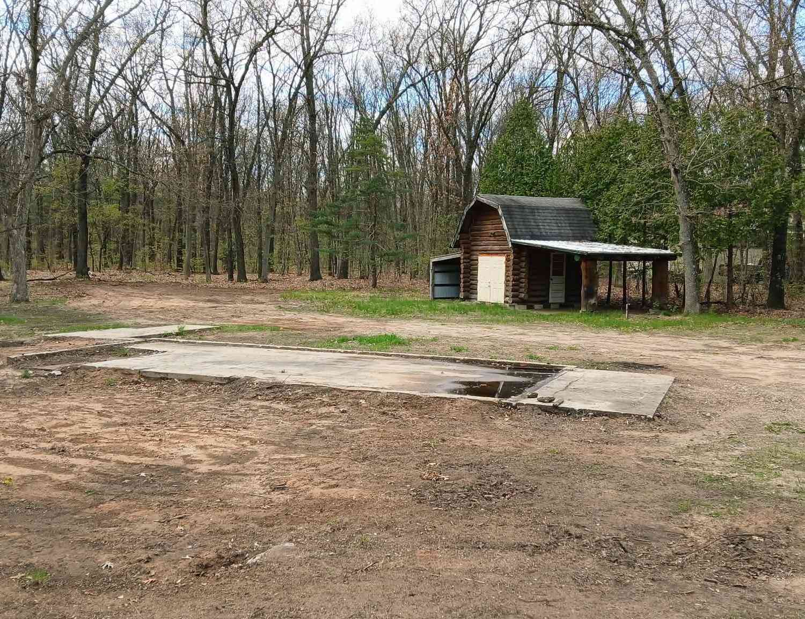
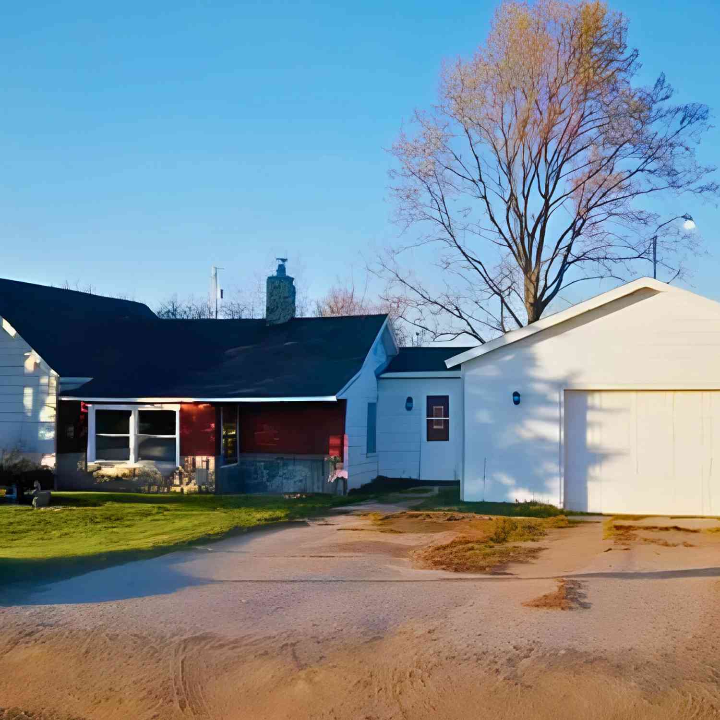
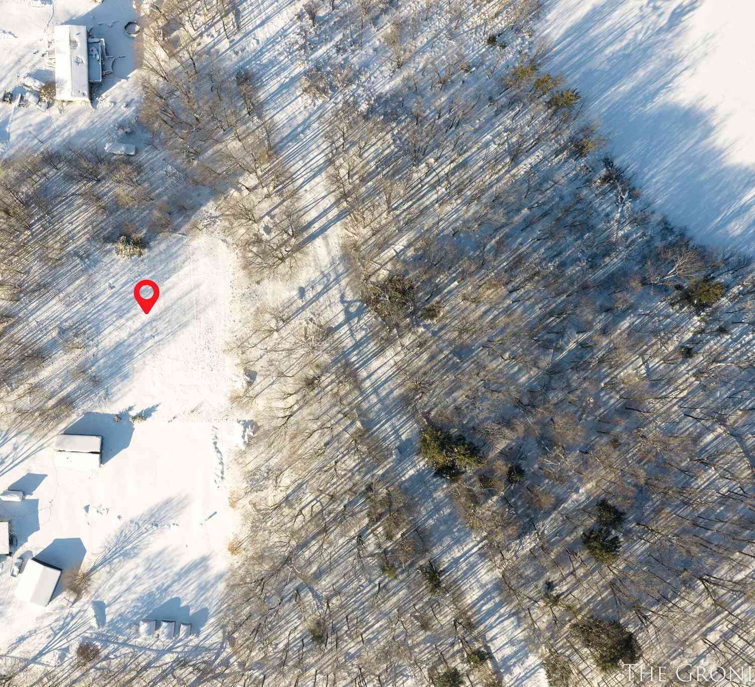
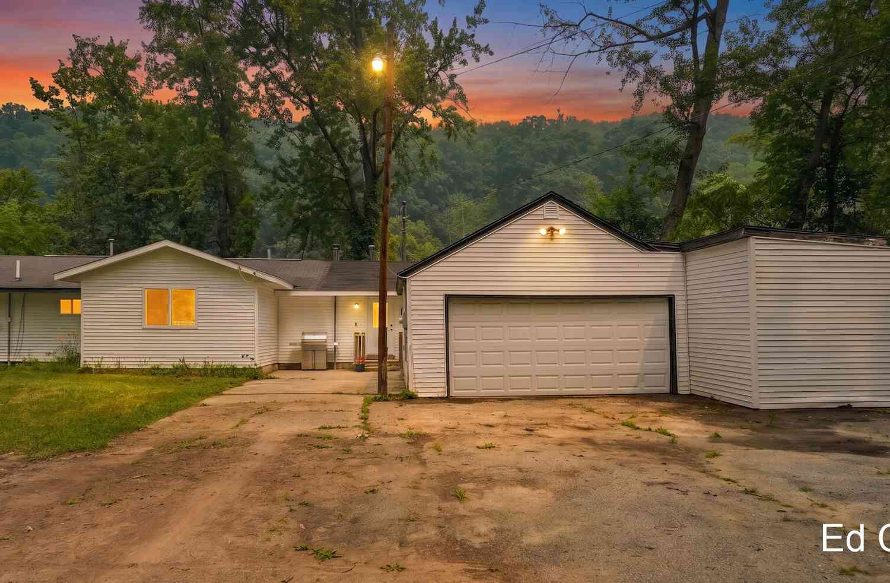
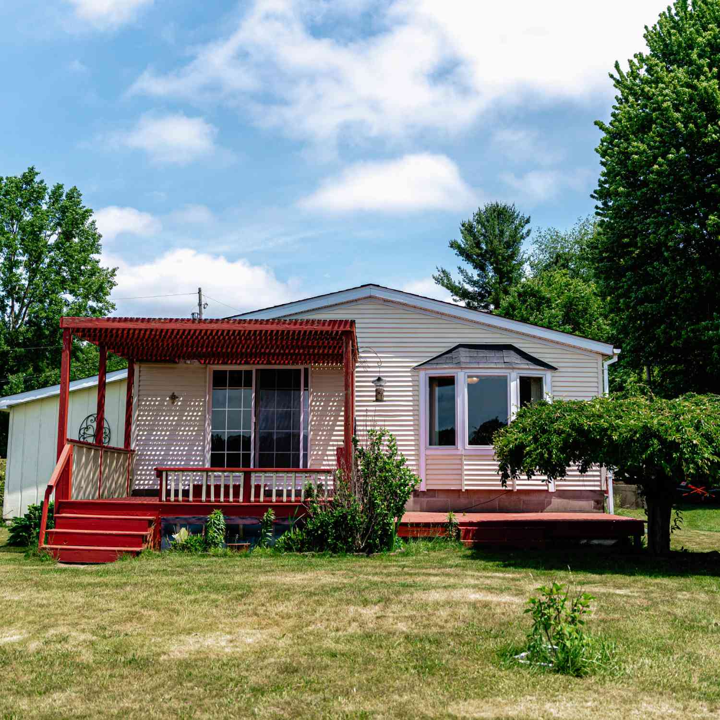
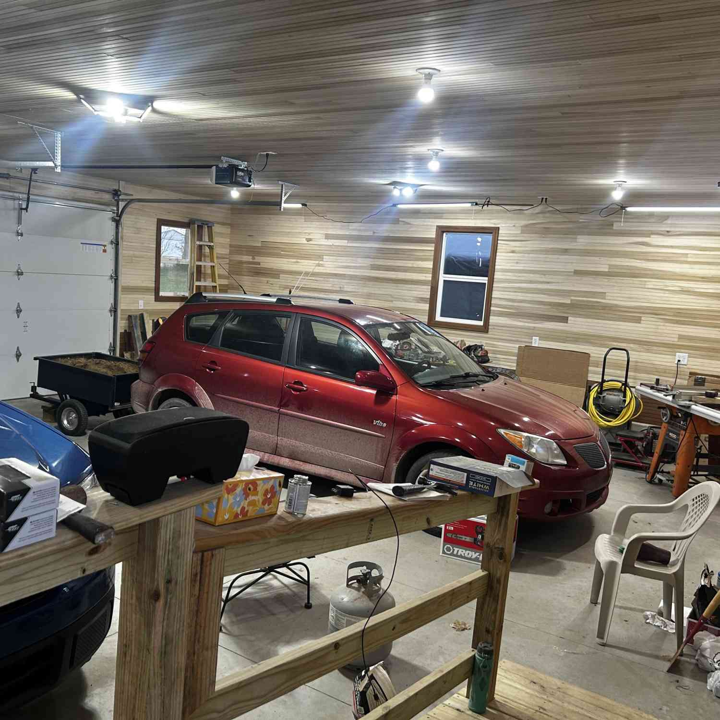

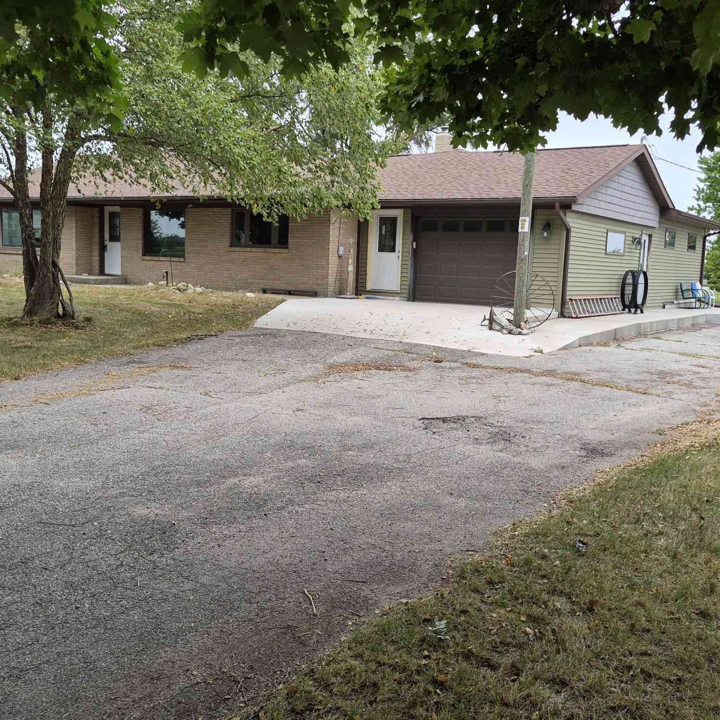
Looking for room to grow a family or business? Come see this 3 bedroom 2.5 bathrooms with 2 more non-conforming bedrooms in the finished basement on almost an Acre of land (.07) Need a attached garage with a half bath, hot water, air conditioner and a wet bar for weekend family get togethers? Your 30 minutes to Grand Rapids and minutes from food, entertainment, restaurants, Great lakes,The Big Muskegon River and all the state land you need to just have some fun times in the north side of Grand Rapids Michigan. What ever it is you need could be not minutes from home. Possession of home at closing. Call for any questions on this home or how you can get help financing to buy this home today! No showings til Tuesday 8-11-26, Do to moving date change.
 Property Details
 Map
Map
 Map
Map
What's Nearby
Nearby Areas
 Features
-
Bedroom Information
Total Bedrooms: 3 Window Feature: Screens, ReplacementBathroom Information
Total Baths: 3 Full Baths: 2 Half Baths: 1Water/Sewer
Sewer: Septic TankRoom Information
Other Rooms: 7 -
Flooring Information
Carpet, Laminate, Wood -
Roofing Information
Composition -
Interior Features
Ceiling Fan(s), Garage Door Opener, Center Island, Pantry Roof: Composition Appliances: Dishwasher, Dryer, Microwave, Range, Refrigerator, Washer, Water Softener Owned Laundry Features: In Basement, Laundry Room -
Heating & Cooling
Heating: Forced Air, Space Heater Cooling: Central Air WaterSource: Well -
Fireplace
Fireplace: Yes Number of Fireplaces: 1 Fireplace Features: 1
-
Building Information
Year Built: 1992 Construction Materials: Vinyl Siding Security System: Fire Alarm, Smoke Detector(s) Basement: Daylight, Full Roof: Composition -
Exterior Features
Porch: Deck -
Pool Information
Above Ground, Outdoor/Above -
Road Types
Paved -
Fencing
Fenced Back -
Pool Features
Above Ground, Outdoor/AboveLaundry Features
In Basement, Laundry RoomPatio And Porch
DeckFencing
Fenced Back
-
Lot Information
Lot Dimensions: 150 x 199 Lot Size Area: 0.7 Acres Lot Square Feet: 25,528 Stories: 1 Main Square Feet: 1056Property Information
Property Type: Residential Sub Type: Single Family Residence Style: Craftsman, Ranch SQ ft (Living Area): 1,056 Construction Materials: Vinyl Siding Property Age: 34
-
Listing Price Information
Listing Id: 26041168 ist Price: $274,999 List Price Tot SqFt: $260 Listing Terms Cash, FHA, VA Loan, Rural Development, MSHDA, Conventional -
Listing Information
Possession: Close Of Escrow
-
Tax Information
Parcel Number: 22-25-400-051 Annual Tax: $2,349 Tax Year: 2025 Taxes: PT SE 1/4 COM AT S 1/4 COR S89D09'10"E 914.38 FT POB, TH N00D50'50"E 199 FT, TH N89D09'10"W 126.5 FT, TH S00D50'50"W 199 FT, TH S89D09'10"E 126.5 FT TO BEG SEC 25 T11N R13W
-
Parking Information
# of Garage Spaces: 2 Has Garage: Yes Attached Garage: Yes Garage Door Opener, Attached
-
School Information
Senior High School District: Grant -
Utility Information
Phone Available, Natural Gas Connected, Cable Connected -
Location Information
Direction: M-37 to 136th
How much is this property worth?
Curious about this home's true market value? Use our free Home Evaluation Tool to instantly get a personalized Comparative Market Analysis (CMA) report. Make smarter, data-driven decisions before you buy.

Nearby Home Value
| Address | Estimate | Bed | Bath | Sq. Ft | Lot Size |
|---|---|---|---|---|---|
| 5455 E 112th Street, Grant, MI, 49327 | $589,900 | 4 | 4 | 2,772 | 2,772 SqFt |
| 4991 E 128th Street, Grant, MI, 49327 | $500,000 | 3 | 3 | 2,241 | 2,241 SqFt |
| 14186 S Mocking Bird Lane, Grant, MI, 49327 | $1,595,000 | 4 | 4 | 5,219 | 5,219 SqFt |
| 9370 S Hannah Lane, Grant, MI, 49327 | $515,000 | 3 | 2 | 1,755 | 1,755 SqFt |
| 200 Brink Street, Grant, MI, 49327 | $315,000 | 5 | 3 | 2,740 | 2,740 SqFt |
| 13636 S Mason Drive, Grant, MI, 49327 | $292,000 | 3 | 1 | 1,392 | 1,392 SqFt |
| 805 W Moore Road, Grant, MI, 49327 | $765,000 | 3 | 3 | 3,200 | 3,200 SqFt |
| 1201 W Moore Road, Grant, MI, 49327 | $100,000 | 1 | 1 | 700 | 700 SqFt |
| 10456 S Ferris Avenue, Grant, MI, 49327 | $299,900 | 4 | 2 | 1,400 | 1,400 SqFt |
| 2346 W 112th Street, Grant, MI, 49327 | $475,000 | 3 | 2 | 1,749 | 1,749 SqFt |
Similar Homes To 275 W 136th Street
Nearby For Sale
ByOwner last updated this listing 08/08/2026 @ 04:16
More Cities with for Sale by Owner Homes
- Grant Homes For Sale By Owner
- Bailey Homes For Sale By Owner
- Casnovia Homes For Sale By Owner
- Newaygo Homes For Sale By Owner
- Kent City Homes For Sale By Owner
- Fremont Homes For Sale By Owner
- Ravenna Homes For Sale By Owner
- Sparta Homes For Sale By Owner
- Conklin Homes For Sale By Owner
- Holton Homes For Sale By Owner
- White Cloud Homes For Sale By Owner
- Cedar Springs Homes For Sale By Owner
- Twin Lake Homes For Sale By Owner
- Pierson Homes For Sale By Owner
- Sand Lake Homes For Sale By Owner
- Howard City Homes For Sale By Owner
- Coopersville Homes For Sale By Owner
- Fruitport Homes For Sale By Owner
- Comstock Park Homes For Sale By Owner
- Norton Shores Homes For Sale By Owner
Homes around $274,999





Verify Your Email
Please enter the 6-digit verification code
sent to your email address.