
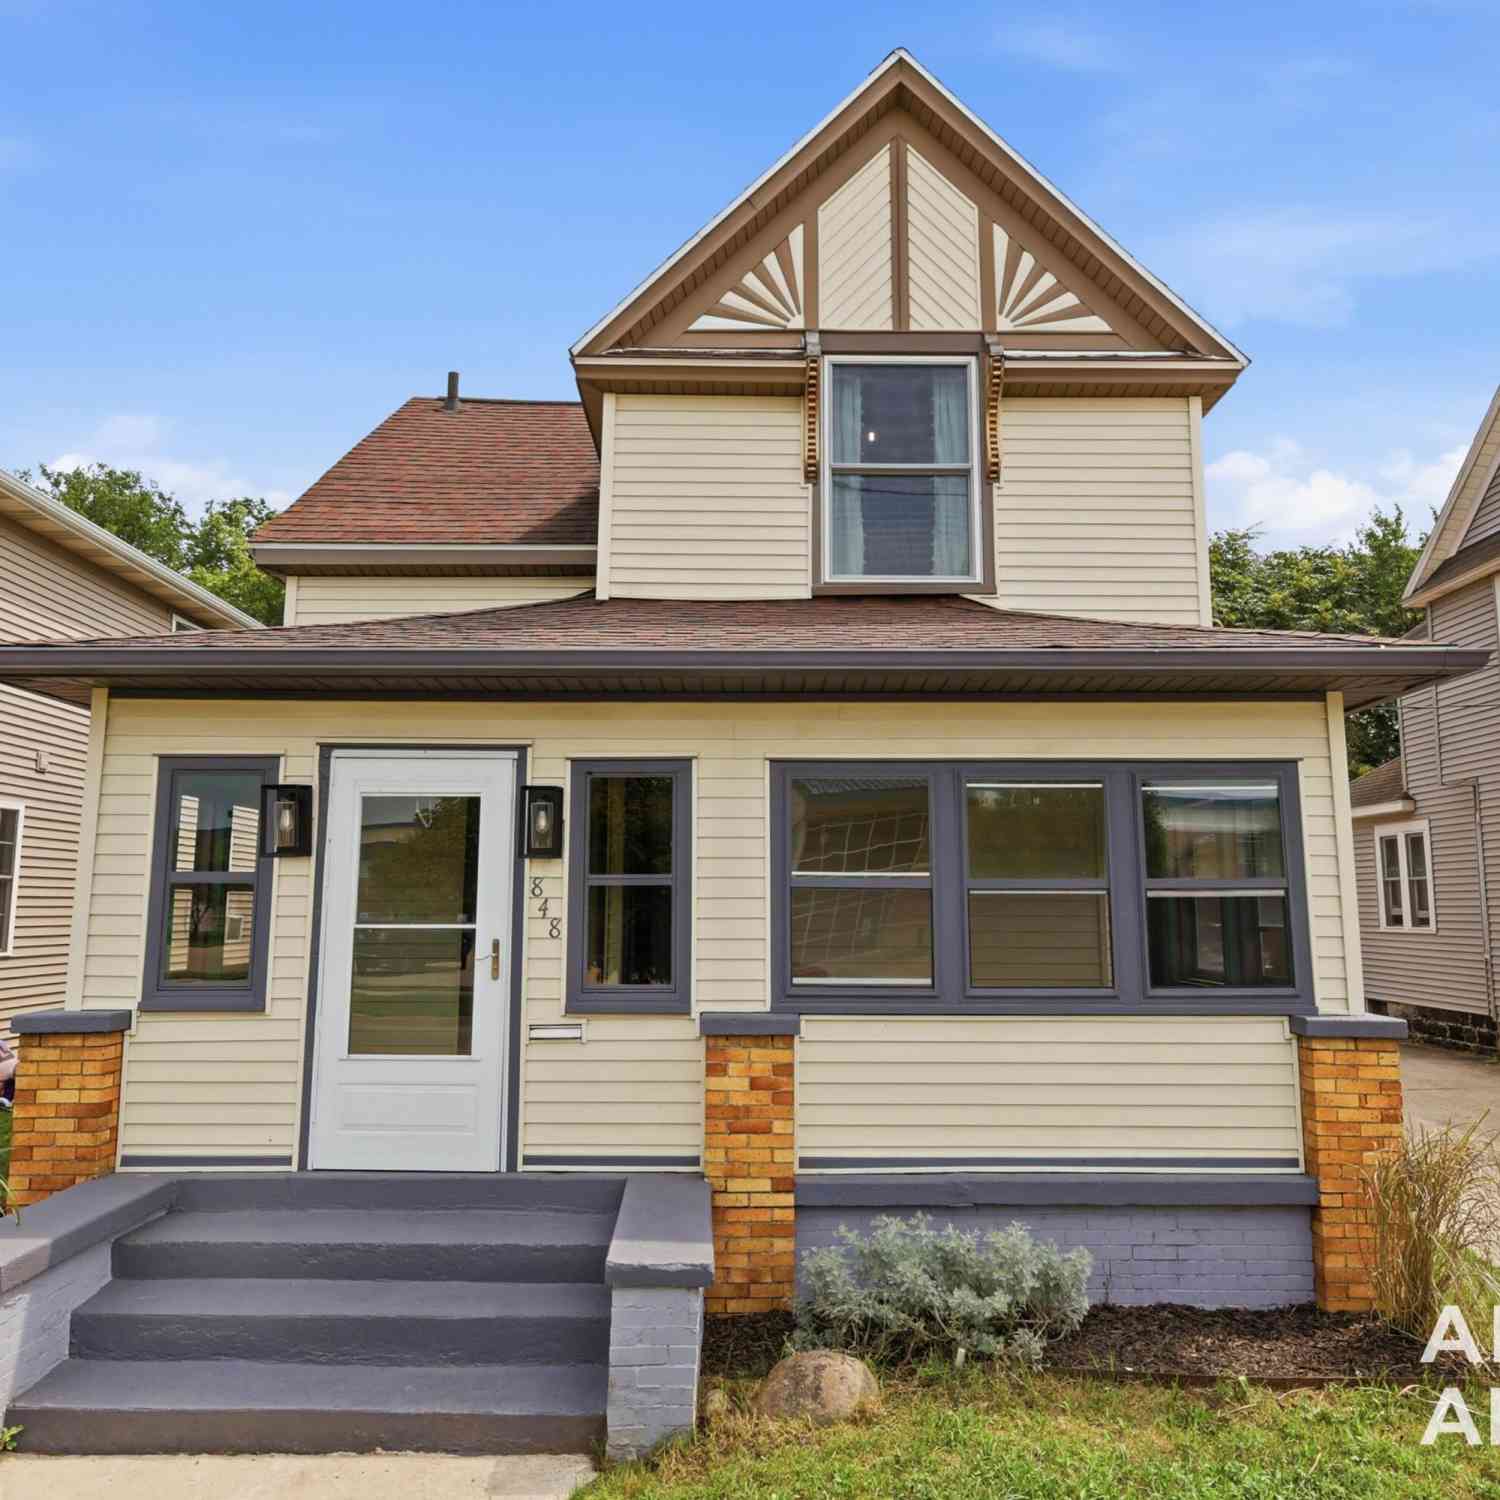
848 Madison Avenue
Grand Rapids, MI 49507

 3
3
Bed
 2
2
Bath
 1,369
1,369Sqft
 0.09
0.09Acre(Lot)

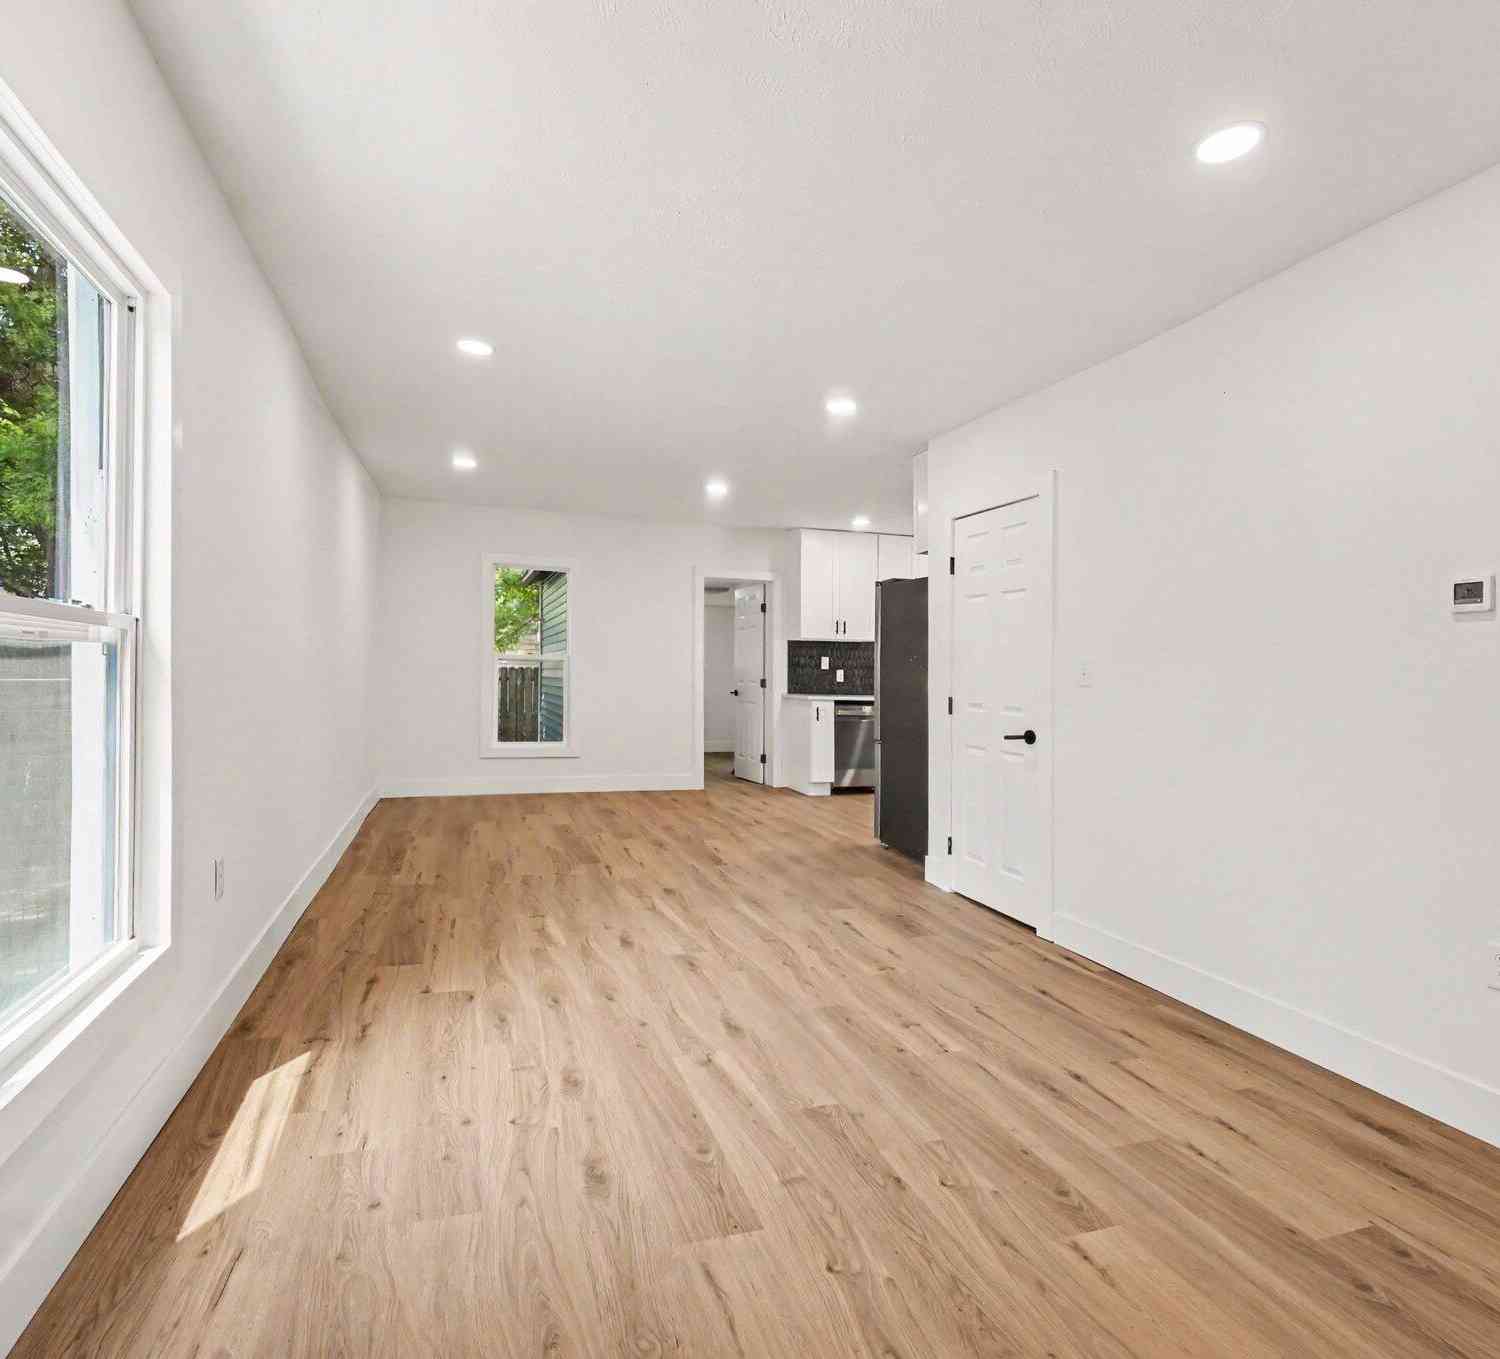
This unique, charming Victorian has 3 bedrooms, 1.5 baths, gorgeous original woodwork, and is full of character with colorful creative flair throughout. Located minutes from downtown in the vibrant Madison Area neighborhood, walking distance to parks and schools, and with scooter parking just at the end of the block. This house has incredible bones and a spacious layout, with original woodwork and staircase, tall ceilings, original hardwood floors, and a huge bay window for beautiful light in the living room. It also has a refinished, screened in porch with newer windows. The main level has an office or bedroom, and the second level has two additional bedrooms including a large primary bedroom with both a walk-in closet (currently used as a dressing room) plus a second closet. There is a

 Property Details
 Map
Map
 Map
Map
What's Nearby
Nearby Areas
 Features
-
Bedroom Information
Total Bedrooms: 3Bathroom Information
Total Baths: 2 Full Baths: 1 Half Baths: 1Water/Sewer
Sewer: PublicRoom Information
Other Rooms: 6 -
Flooring Information
Ceramic Tile, Wood -
Roofing Information
Asphalt, Shingle -
Interior Features
Roof: Asphalt, Shingle Appliances: Dishwasher, Dryer, Microwave, Range, Refrigerator, Washer Laundry Features: Main Level -
Heating & Cooling
Heating: Forced Air Cooling: Central Air WaterSource: Public -
Fireplace
Number of Fireplaces: 0 Fireplace Features: 0
-
Building Information
Year Built: 1885 Construction Materials: Vinyl Siding, Wood Siding Security System: Smoke Detector(s), Security System Basement: Michigan Basement Roof: Asphalt, Shingle -
Exterior Features
Scrn PorchPorch: Enclosed, Porch(es) -
Road Types
Paved -
Laundry Features
Main LevelPatio And Porch
Enclosed, Porch(es)
-
Lot Information
Lot Dimensions: 40 x 102 Lot Description: Sidewalk Lot Size Area: 0.09 Acres Lot Square Feet: 4,095 Stories: 2 Main Square Feet: 1369Property Information
Property Type: Residential Sub Type: Single Family Residence Style: Historic, Traditional, Victorian SQ ft (Living Area): 1,369 Construction Materials: Vinyl Siding, Wood Siding Property Age: 141
-
Listing Price Information
Listing Id: 26043605 ist Price: $235,000 List Price Tot SqFt: $172 Listing Terms Cash, FHA, VA Loan, MSHDA, Conventional -
Listing Information
Possession: Close Plus 3 to 5 Days
-
Tax Information
Parcel Number: 41-14-31-403-006 Annual Tax: $2,041 Tax Year: 2026 Taxes: PART OF LOT 3 BLK 2 COM AT NW COR OF SD LOT TH E 102.7 FT S 39 2/3 FT W 102.7 FT N TO BEG* FRALICK S ADDITION
-
Parking Information
# of Garage Spaces: 1 Has Garage: Yes Garage Faces Front, Detached
-
School Information
Elementary School: Campus Elementary SchoolElementary School District:Junior High School: Ottawa Hills High SchoolSenior High School: Ottawa Hills High SchoolSenior High School District: Grand Rapids -
Utility Information
Electricity Available, Natural Gas Connected, Cable Connected, Storm Sewer, High-Speed Internet -
Location Information
Direction: Madison Ave and MLK- directly across from the Gerald R. Ford Academic Center.
How much is this property worth?
Curious about this home's true market value? Use our free Home Evaluation Tool to instantly get a personalized Comparative Market Analysis (CMA) report. Make smarter, data-driven decisions before you buy.

Nearby Home Value
| Address | Estimate | Bed | Bath | Sq. Ft | Lot Size |
|---|---|---|---|---|---|
| 1503 Ardmore Street, Grand Rapids, MI, 49507 | $328,000 | 4 | 2 | 1,680 | 1,680 SqFt |
| 1413 Hazen Street, Grand Rapids, MI, 49507 | $285,000 | 3 | 1 | 1,635 | 1,635 SqFt |
| 1229 Dickinson Street, Grand Rapids, MI, 49507 | $275,000 | 4 | 2 | 1,274 | 1,274 SqFt |
| 1130 Walsh Street, Grand Rapids, MI, 49507 | $399,900 | 6 | 3 | 2,916 | 2,916 SqFt |
| 2417 Brooklyn Avenue, Grand Rapids, MI, 49507 | $335,000 | 3 | 2 | 1,806 | 1,806 SqFt |
| 1130 Griggs Street, Grand Rapids, MI, 49507 | $260,000 | 3 | 1 | 904 | 904 SqFt |
| 1738 Nelson Avenue, Grand Rapids, MI, 49507 | $189,900 | 3 | 2 | 1,298 | 1,298 SqFt |
| 1113 Griggs Street, Grand Rapids, MI, 49507 | $249,900 | 3 | 2 | 1,260 | 1,260 SqFt |
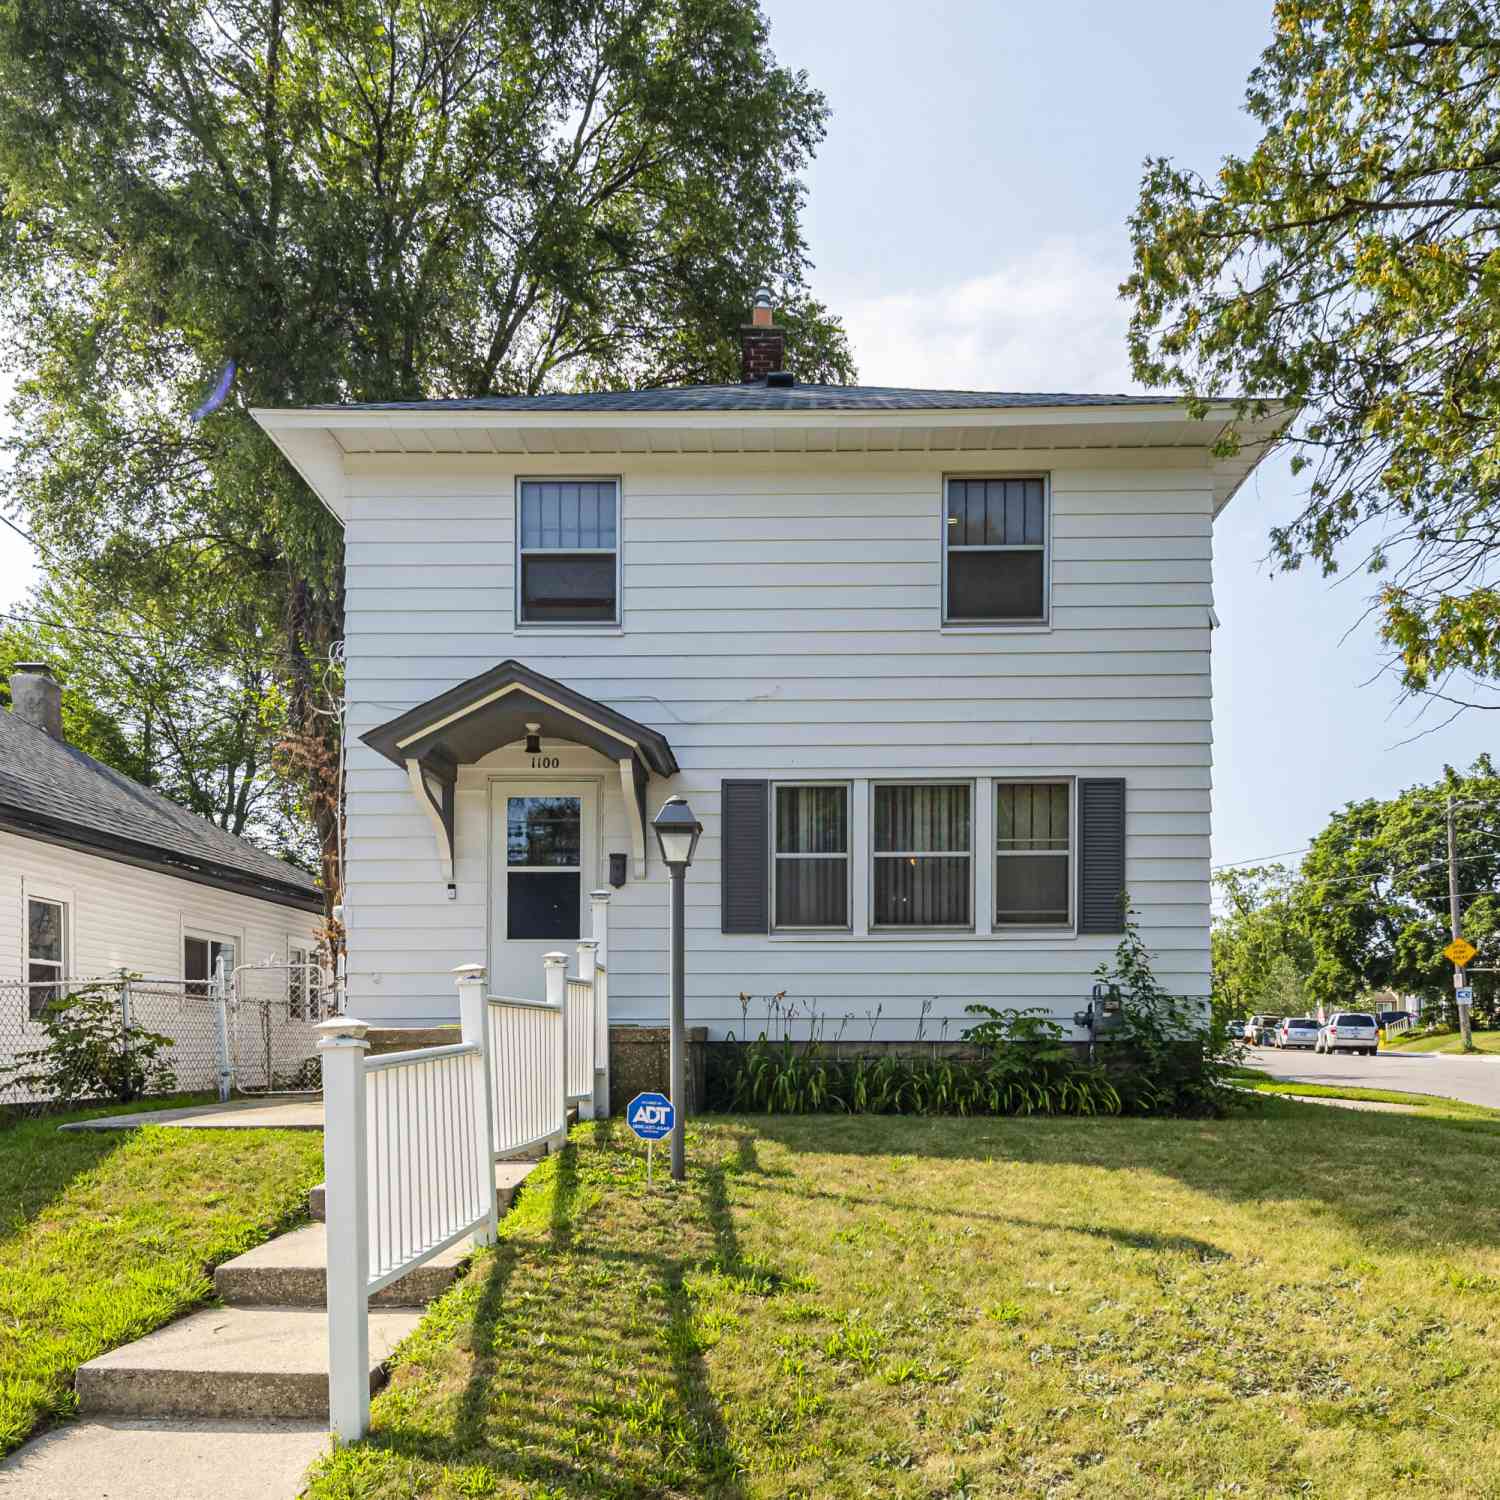
| 1100 Dickinson Street, Grand Rapids, MI, 49507 | $239,900 | 3 | 2 | 1,509 | 1,509 SqFt |
| 1043 Oakdale Street, Grand Rapids, MI, 49507 | $190,000 | 3 | 3 | 1,480 | 1,480 SqFt |
Similar Homes To 848 Madison Avenue
Nearby For Sale





ByOwner last updated this listing 08/20/2026 @ 12:21
More Cities with for Sale by Owner Homes
- Grand Rapids Homes For Sale By Owner
- Comstock Park Homes For Sale By Owner
- Belmont Homes For Sale By Owner
- East Grand Rapids Homes For Sale By Owner
- Wyoming Homes For Sale By Owner
- Ada Homes For Sale By Owner
- Rockford Homes For Sale By Owner
- Kentwood Homes For Sale By Owner
- Grandville Homes For Sale By Owner
- Marne Homes For Sale By Owner
- Sparta Homes For Sale By Owner
- Jenison Homes For Sale By Owner
- Lowell Homes For Sale By Owner
- Conklin Homes For Sale By Owner
- Byron Center Homes For Sale By Owner
- Cedar Springs Homes For Sale By Owner
- Allendale Homes For Sale By Owner
- Hudsonville Homes For Sale By Owner
- Caledonia Homes For Sale By Owner
- Coopersville Homes For Sale By Owner
Homes around $235,000




Verify Your Email
Please enter the 6-digit verification code
sent to your email address.