
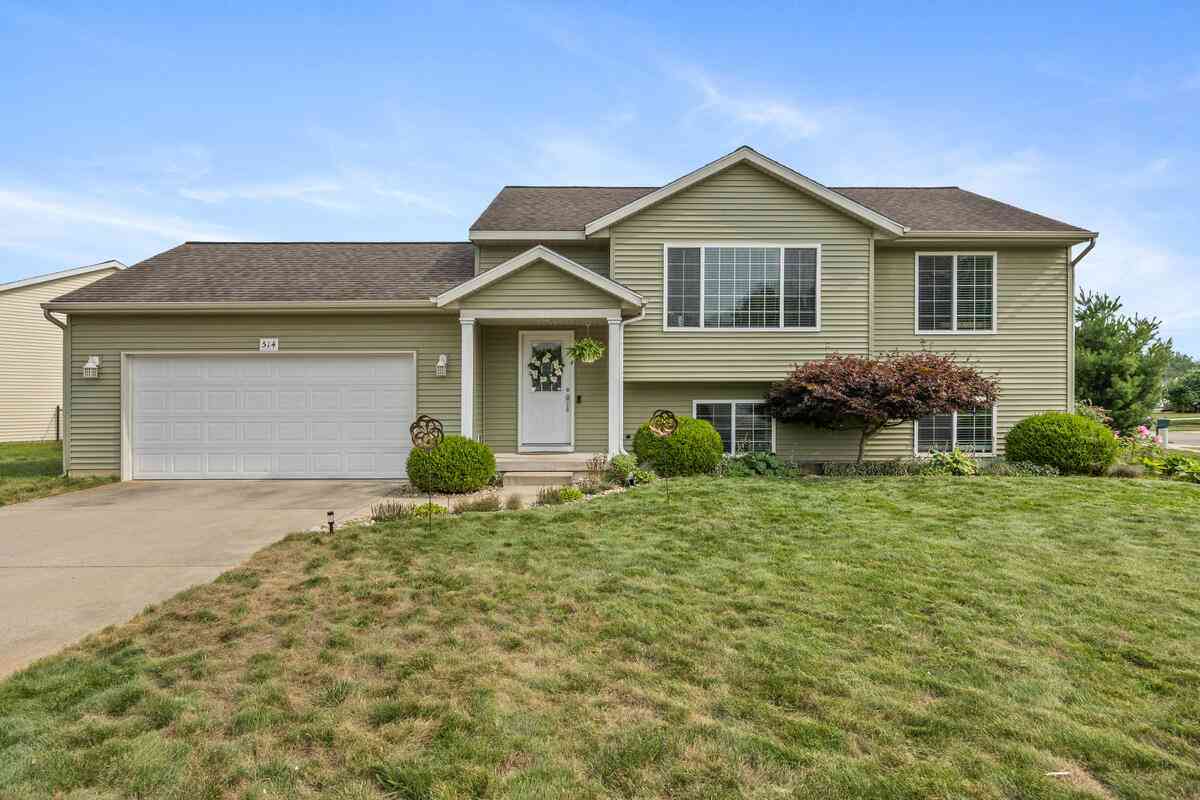
514 Clear Wood Drive
Grand Rapids, MI 49548

 4
4
Bed
 2
2
Bath
 1,887
1,887Sqft
 0.28
0.28Acre(Lot)
Set on an oversized lot of more than a quarter acre, this spacious 4-bedroom, 2-bathroom home offers the perfect blend of comfort, functionality, and convenience. The bright and inviting layout is anchored by lower level walkout that adds flexible living space with direct backyard access. Numerous renovations make this home truly move-in ready. In 2025, the home received a new furnace, HVAC system, central A/C unit, Pristine Air air purification system to help reduce allergens, and a new water heater. Additional improvements include new flooring, freshly painted cabinets, new countertops, and a beautifully renovated bathroom. Step outside to enjoy the fully fenced backyard, complete with an underground sprinkler system to help keep the lawn lush and green throughout the seasons. With ple

 Property Details
 Map
Map
 Map
Map
What's Nearby
Nearby Areas
 Features
-
Bedroom Information
Total Bedrooms: 4 Window Feature: Screens, Insulated WindowsBathroom Information
Total Baths: 2 Full Baths: 2Water/Sewer
Sewer: PublicRoom Information
Other Rooms: 7 -
Flooring Information
Carpet, Vinyl -
Roofing Information
Composition -
Interior Features
Garage Door Opener, Center Island, Pantry Roof: Composition Appliances: Dishwasher, Disposal, Dryer, Microwave, Oven, Range, Refrigerator, Washer Laundry Features: Laundry Room, Lower Level -
Heating & Cooling
Heating: Forced Air Cooling: Central Air WaterSource: Public -
Fireplace
Number of Fireplaces: 0 Fireplace Features: 0
-
Building Information
Year Built: 2009 Construction Materials: Vinyl Siding Basement: Walk-Out Access Roof: Composition -
Exterior Features
Porch: Deck, Patio -
Road Types
Paved -
Fencing
Fenced Back, Full, Privacy -
Laundry Features
Laundry Room, Lower LevelPatio And Porch
Deck, PatioFencing
Fenced Back, Full, Privacy
-
Lot Information
Lot Dimensions: 96x129 Lot Description: Corner Lot, Level, Sidewalk Lot Size Area: 0.28 Acres Lot Square Feet: 12,371 Stories: 2 Main Square Feet: 1887Property Information
Property Type: Residential Sub Type: Single Family Residence SQ ft (Living Area): 1,887 Construction Materials: Vinyl Siding Property Age: 17
-
Listing Price Information
Listing Id: 26041203 ist Price: $399,900 List Price Tot SqFt: $212 Listing Terms Cash, FHA, VA Loan, MSHDA, Conventional -
Listing Information
Possession: Negotiable
-
Tax Information
Parcel Number: 41-18-31-460-001 Annual Tax: $7,087 Tax Year: 2026 Taxes: 411831460001 LOT 25 * CLEAR POINTE SPLIT ON 04/11/2006 FROM 41-18-31-451-092;
-
Parking Information
# of Garage Spaces: 2 Has Garage: Yes Attached Garage: Yes Garage Door Opener, Attached
-
School Information
Senior High School District: Kentwood -
Location Information
Direction: From 60th and Clear Stream, go north on Clear Stream to Clear Wood. Located on corner.
How much is this property worth?
Curious about this home's true market value? Use our free Home Evaluation Tool to instantly get a personalized Comparative Market Analysis (CMA) report. Make smarter, data-driven decisions before you buy.

Nearby Home Value
| Address | Estimate | Bed | Bath | Sq. Ft | Lot Size |
|---|---|---|---|---|---|
| 641 52nd Street, Grand Rapids, MI, 49548 | $320,000 | 4 | 2 | 1,792 | 1,792 SqFt |
| 514 Clear Wood Drive Se.., Grand Rapids, MI, 49548 | $399,900 | 4 | 2 | 981 | 981 SqFt |
| 5134 Heyboer Avenue, Grand Rapids, MI, 49548 | $299,900 | 3 | 2 | 1,425 | 1,425 SqFt |
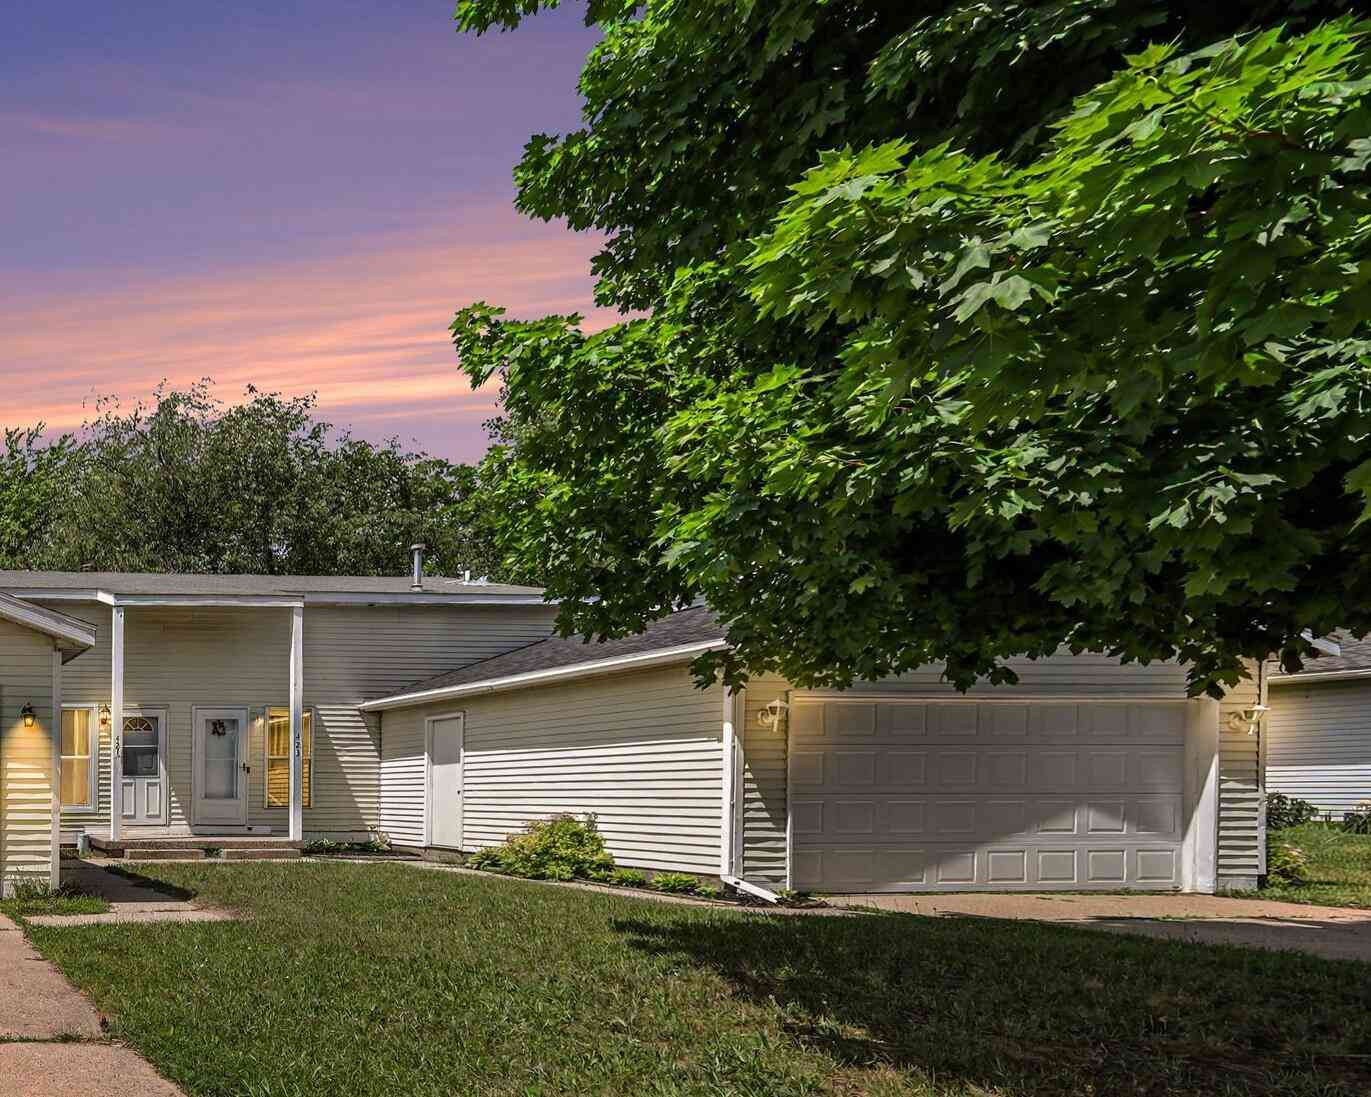
| 423 Pine Place Street, Grand Rapids, MI, 49548 | $255,000 | 3 | 2 | 1,312 | 1,312 SqFt |
| 303 Regent Street, Grand Rapids, MI, 49548 | $369,900 | 3 | 2 | 2,084 | 2,084 SqFt |
| 154 72nd Street, Grand Rapids, MI, 49548 | $269,000 | 3 | 2 | 1,320 | 1,320 SqFt |
| 246 Center Green Meadow.., Grand Rapids, MI, 49548 | $94,900 | 3 | 2 | 1,000 | 1,000 SqFt |
| 5721 Jefferson Avenue, Grand Rapids, MI, 49548 | $249,900 | 3 | 1 | 964 | 964 SqFt |
| 335 Abbie Street, Grand Rapids, MI, 49548 | $170,000 | 2 | 1 | 720 | 720 SqFt |
| 72 N Green Meadow Street, Grand Rapids, MI, 49548 | $30,000 | 1 | 1 | 520 | 520 SqFt |
Similar Homes To 514 Clear Wood Drive
Nearby For Sale





ByOwner last updated this listing 08/09/2026 @ 02:18
More Cities with for Sale by Owner Homes
- Grand Rapids Homes For Sale By Owner
- Comstock Park Homes For Sale By Owner
- Belmont Homes For Sale By Owner
- East Grand Rapids Homes For Sale By Owner
- Wyoming Homes For Sale By Owner
- Ada Homes For Sale By Owner
- Rockford Homes For Sale By Owner
- Kentwood Homes For Sale By Owner
- Grandville Homes For Sale By Owner
- Marne Homes For Sale By Owner
- Sparta Homes For Sale By Owner
- Jenison Homes For Sale By Owner
- Lowell Homes For Sale By Owner
- Conklin Homes For Sale By Owner
- Byron Center Homes For Sale By Owner
- Cedar Springs Homes For Sale By Owner
- Allendale Homes For Sale By Owner
- Hudsonville Homes For Sale By Owner
- Caledonia Homes For Sale By Owner
- Coopersville Homes For Sale By Owner
Homes around $399,900







Verify Your Email
Please enter the 6-digit verification code
sent to your email address.