
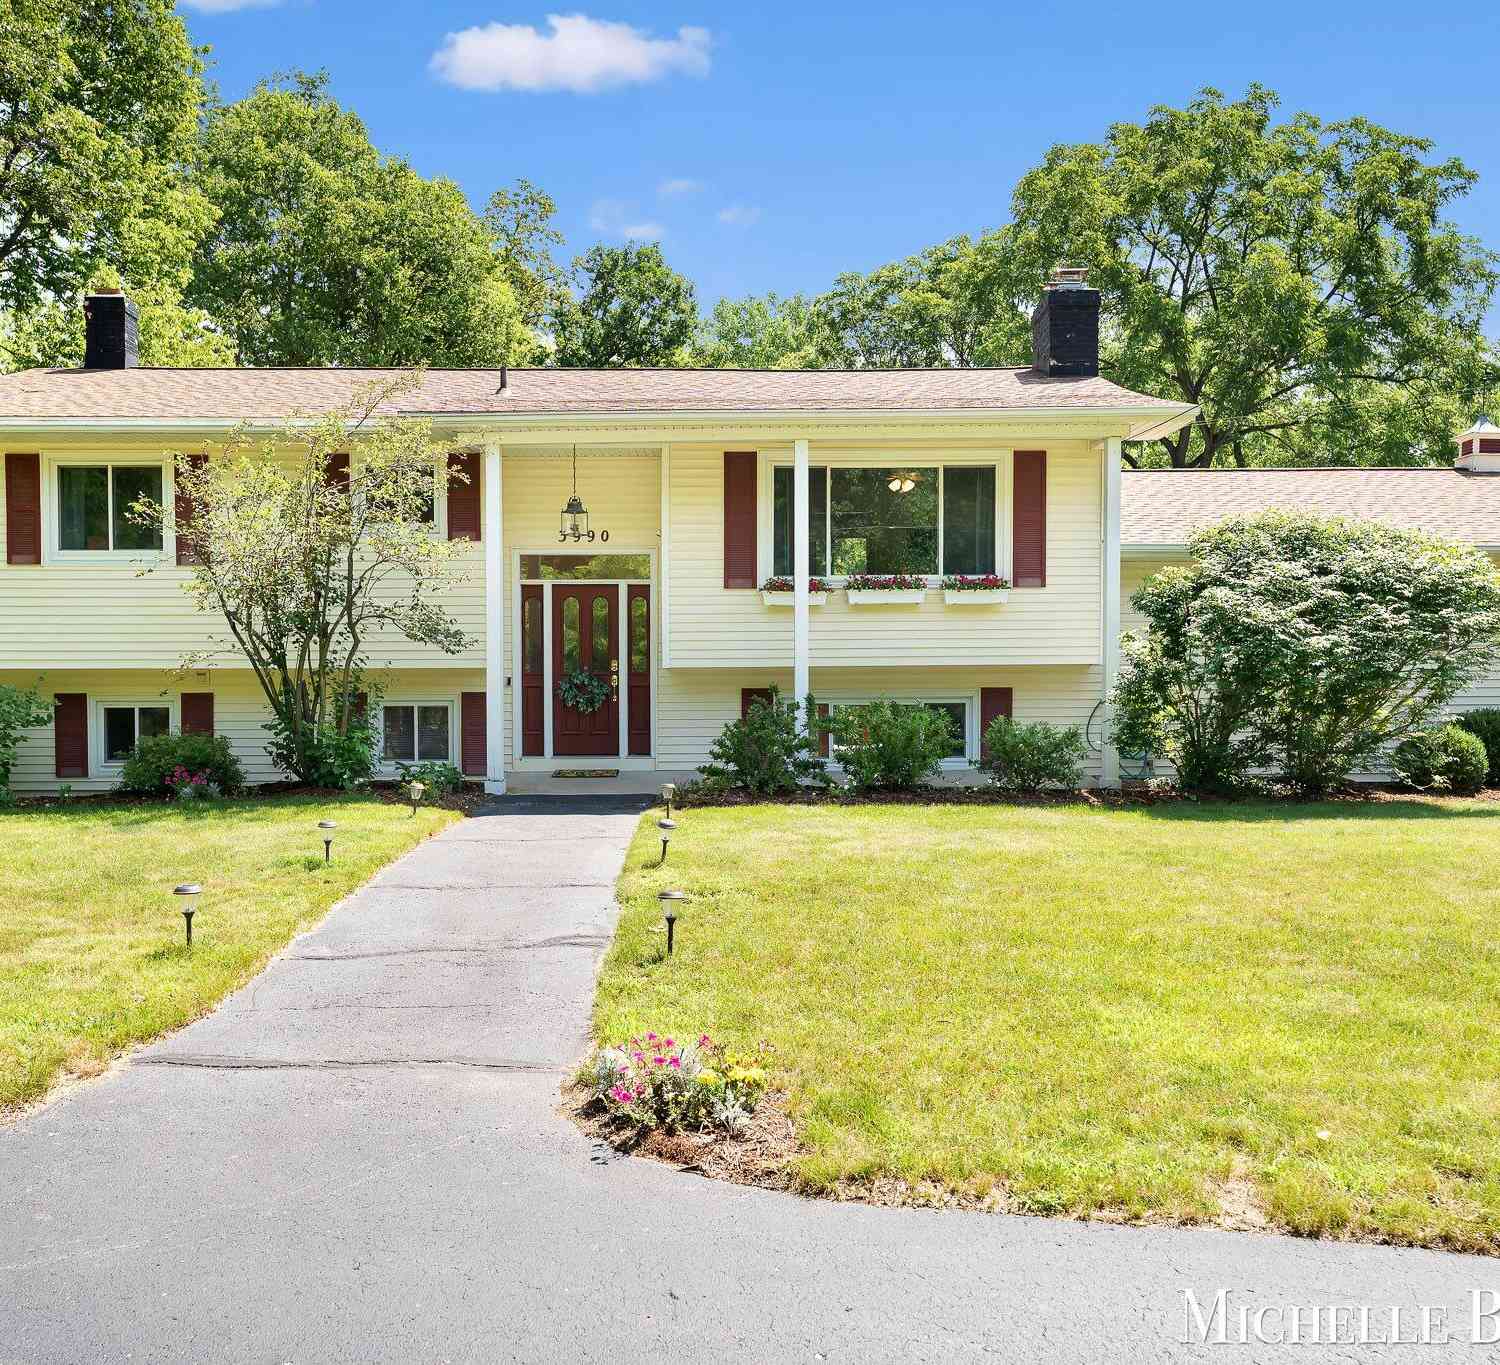
3990 Grand River Drive
Grand Rapids, MI 49525

 4
4
Bed
 2
2
Bath
 2,475
2,475Sqft
 0.94
0.94Acre(Lot)
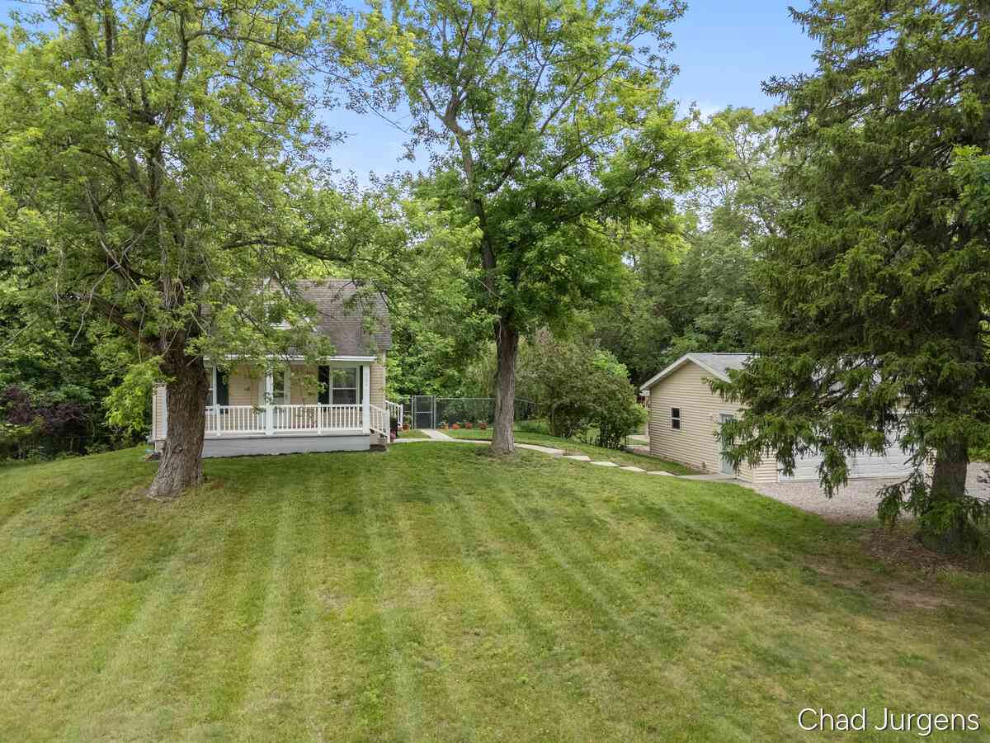
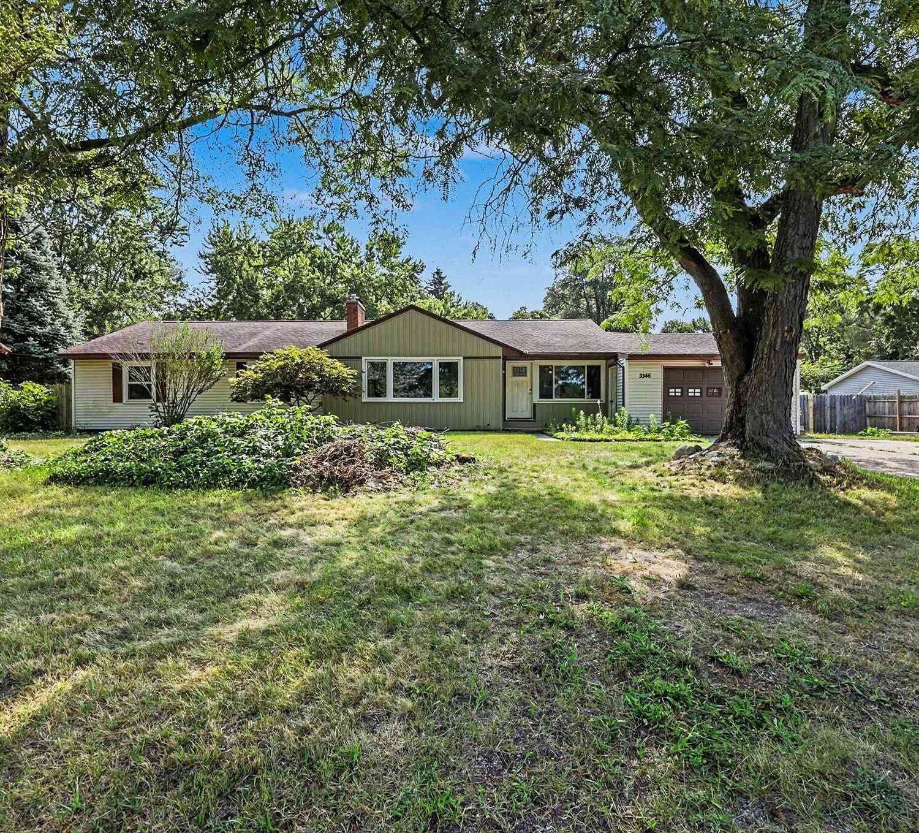
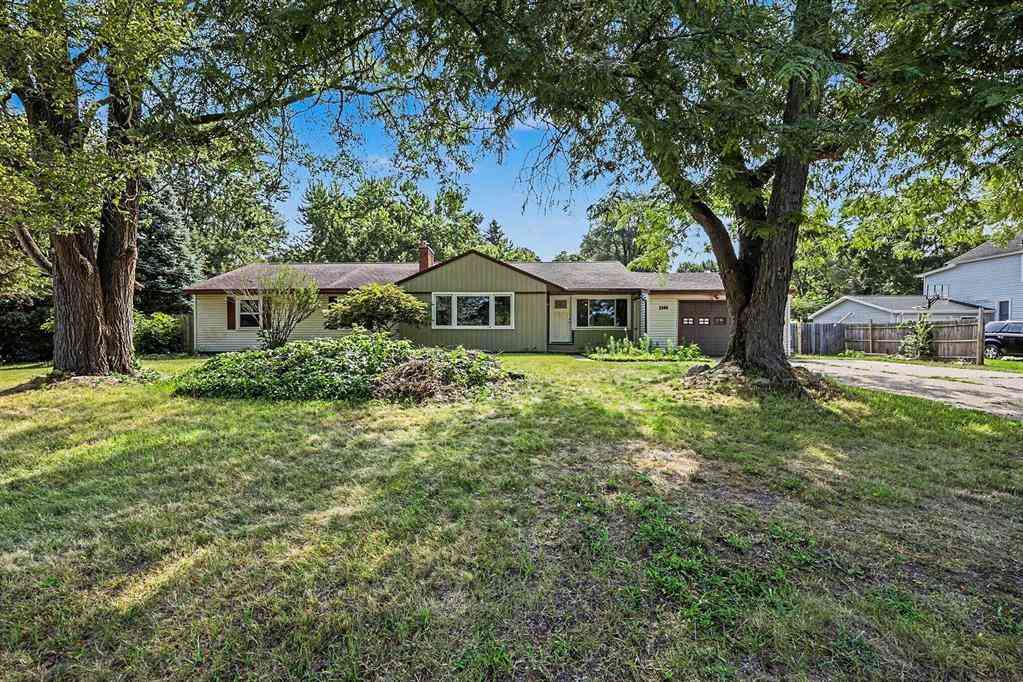
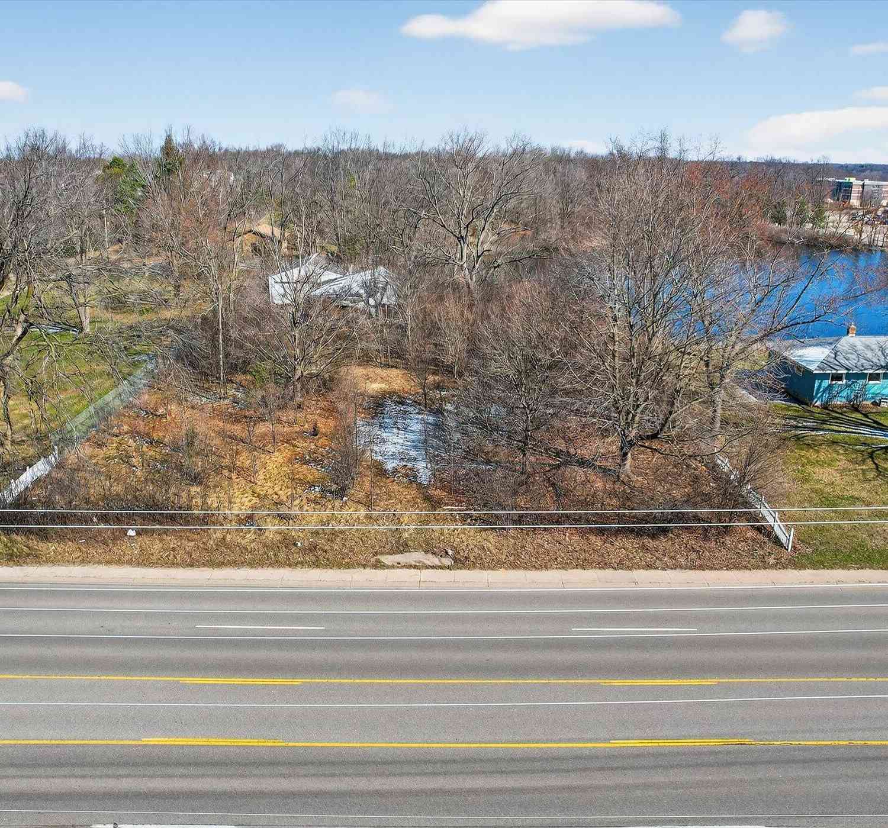
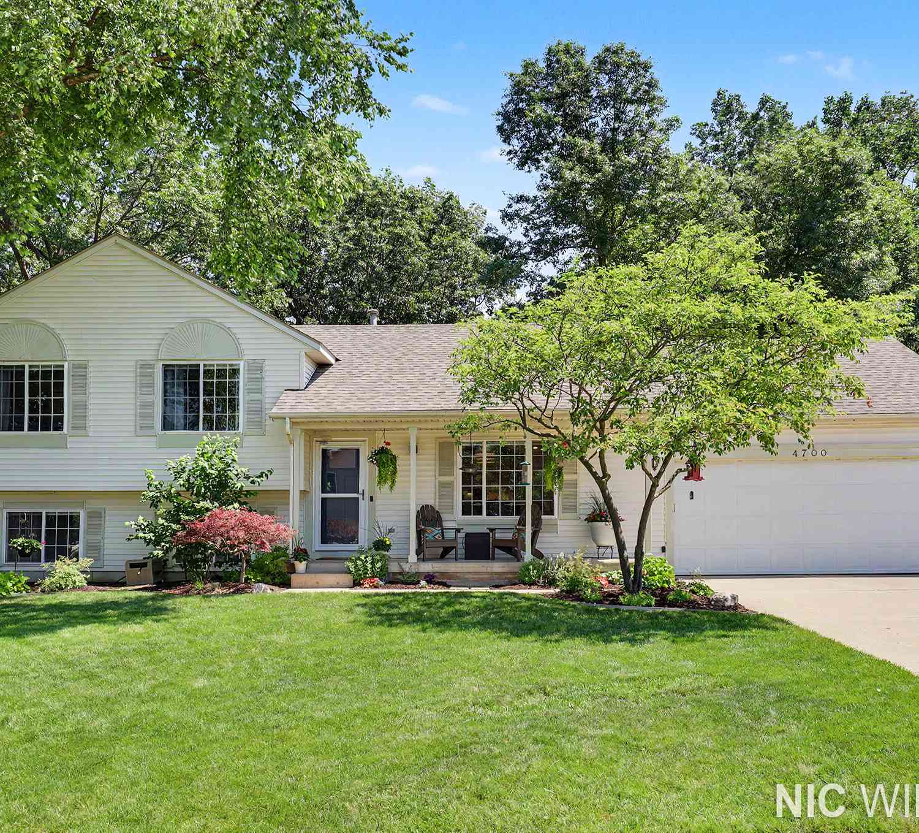
Situated on a private, wooded lot just shy of an acre in the award-winning Northview School District, this beautifully maintained 4-bed/2-bath home offers the perfect blend of comfort, space, and convenience. The inviting main living area features an open-concept layout with a cozy fireplace, a stunning sunroom showcasing vaulted knotty pine ceilings, with walls of windows that fill the space with natural light while overlooking the peaceful backyard. The spacious primary suite includes a large walk-in closet and a charming wood-burning fireplace, creating a relaxing retreat. Enjoy peace of mind with numerous major updates including new flooring on the main floor (2026) and upper level within the past 2 yrs, quartz countertops (2026), updated bathrooms, new HVAC system (2021), tankless wat

 Property Details
 Map
Map
 Map
Map
What's Nearby
Nearby Areas
 Features
-
Bedroom Information
Total Bedrooms: 4 Window Feature: Window TreatmentsBathroom Information
Total Baths: 2 Full Baths: 2Water/Sewer
Sewer: PublicRoom Information
Other Rooms: 12 -
Flooring Information
Vinyl, Wood -
Roofing Information
Composition -
Interior Features
Ceiling Fan(s), Broadband, Garage Door Opener, Eat-in Kitchen Roof: Composition Appliances: Dishwasher, Dryer, Microwave, Range, Refrigerator, Washer Laundry Features: Laundry Room -
Heating & Cooling
Heating: Forced Air Cooling: Central Air WaterSource: Public -
Fireplace
Fireplace: Yes Number of Fireplaces: 2 Fireplace Features: 2
-
Building Information
Year Built: 1965 Construction Materials: Vinyl Siding Basement: Full, Walk-Out Access Roof: Composition -
Exterior Features
Balcony -
Road Types
Paved -
Fencing
Fenced Back -
Laundry Features
Laundry RoomFencing
Fenced Back
-
Lot Information
Lot Dimensions: 118 x 320 x 115 x 327 Lot Description: Level, Wooded Lot Size Area: 0.94 Acres Lot Square Feet: 40,946 Stories: 2 Main Square Feet: 2475Property Information
Property Type: Residential Sub Type: Single Family Residence SQ ft (Living Area): 2,475 Subdivision: NA Source Neighborhood: NA Construction Materials: Vinyl Siding Property Age: 61
-
Listing Price Information
Listing Id: 26034350 ist Price: $410,000 List Price Tot SqFt: $166 Listing Terms Cash, FHA, VA Loan, MSHDA, Conventional -
Listing Information
Possession: Close Of Escrow
-
Tax Information
Parcel Number: 41-11-31-300-001 Annual Tax: $4,483 Tax Year: 2026 Taxes: PART OF SWFRL 1/4 COM 0.75 FT N 89D 50M E ALONG E&W 1/4 LINE FROM W 1/4 COR TH N 89D 50M E 347.27 FT TH S 3D 37M E 115.90 FT TH S 89D 50M W 355.47 FT M/L TO SD CL TH NLY 116 FT M/L TO BEG * SEC 31 T8N R10W 0.94 A.
-
Parking Information
# of Garage Spaces: 2 Has Garage: Yes Attached Garage: Yes Garage Faces Side, Attached
-
School Information
Elementary School: East Oakview Elementary SchoolElementary School District:Junior High School: Crossroads Middle SchoolSenior High School: Northview High SchoolSenior High School District: Northview -
Utility Information
Electricity Available, Cable Available, Natural Gas Connected -
Location Information
Direction: From East Beltline Ave NE, head north to 3 Mile Rd NE. Turn right (east) onto 3 Mile Rd and continue to Grand River Dr NE. Turn left (north) onto Grand River Dr NE. Continue approximately ¾ mile; the home will be on the right.
How much is this property worth?
Curious about this home's true market value? Use our free Home Evaluation Tool to instantly get a personalized Comparative Market Analysis (CMA) report. Make smarter, data-driven decisions before you buy.

Nearby Home Value
| Address | Estimate | Bed | Bath | Sq. Ft | Lot Size |
|---|---|---|---|---|---|
| 2670 Grand River Drive, Grand Rapids, MI, 49525 | $530,000 | 3 | 2 | 1,411 | 1,411 SqFt |
| 3990 Grand River Drive .., Grand Rapids, MI, 49525 | $410,000 | 4 | 2 | 1,130 | 1,130 SqFt |
| 4380 Michigan Street, Grand Rapids, MI, 49525 | $1,429,900 | 5 | 4 | 5,708 | 5,708 SqFt |
| 4260 Bradford Street, Grand Rapids, MI, 49525 | $1,425,000 | 4 | 4 | 2,804 | 2,804 SqFt |
| 4282 Knapp Valley Court.., Grand Rapids, MI, 49525 | $649,876 | 4 | 2.5 | 1,392 | 1,392 SqFt |
| 1670 Flowers Crossing D.., Grand Rapids, MI, 49525 | $1,349,900 | 6 | 7 | 5,509 | 5,509 SqFt |
| 4166 Mystic Oak Court, Grand Rapids, MI, 49525 | $1,395,000 | 4 | 6 | 5,858 | 5,858 SqFt |
| 4667 Sundial Drive, Grand Rapids, MI, 49525 | $644,900 | 4 | 4 | 2,521 | 2,521 SqFt |
| 1820 Flowers Crossing D.., Grand Rapids, MI, 49525 | $1,195,000 | 5 | 4 | 3,815 | 3,815 SqFt |
| 3719 Bradford Street, Grand Rapids, MI, 49525 | $1,150,000 | 3 | 4 | 3,448 | 3,448 SqFt |
Similar Homes To 3990 Grand River Drive
Nearby For Sale





ByOwner last updated this listing 07/09/2026 @ 02:55
More Cities with for Sale by Owner Homes
- Grand Rapids Homes For Sale By Owner
- Wyoming Homes For Sale By Owner
- Comstock Park Homes For Sale By Owner
- Belmont Homes For Sale By Owner
- East Grand Rapids Homes For Sale By Owner
- Wyoming Homes For Sale By Owner
- Ada Homes For Sale By Owner
- Rockford Homes For Sale By Owner
- Kentwood Homes For Sale By Owner
- Grandville Homes For Sale By Owner
- Marne Homes For Sale By Owner
- Sparta Homes For Sale By Owner
- Jenison Homes For Sale By Owner
- Lowell Homes For Sale By Owner
- Conklin Homes For Sale By Owner
- Byron Center Homes For Sale By Owner
- Cedar Springs Homes For Sale By Owner
- Allendale Homes For Sale By Owner
- Hudsonville Homes For Sale By Owner
- Caledonia Homes For Sale By Owner
Homes around $410,000





Verify Your Email
Please enter the 6-digit verification code
sent to your email address.