
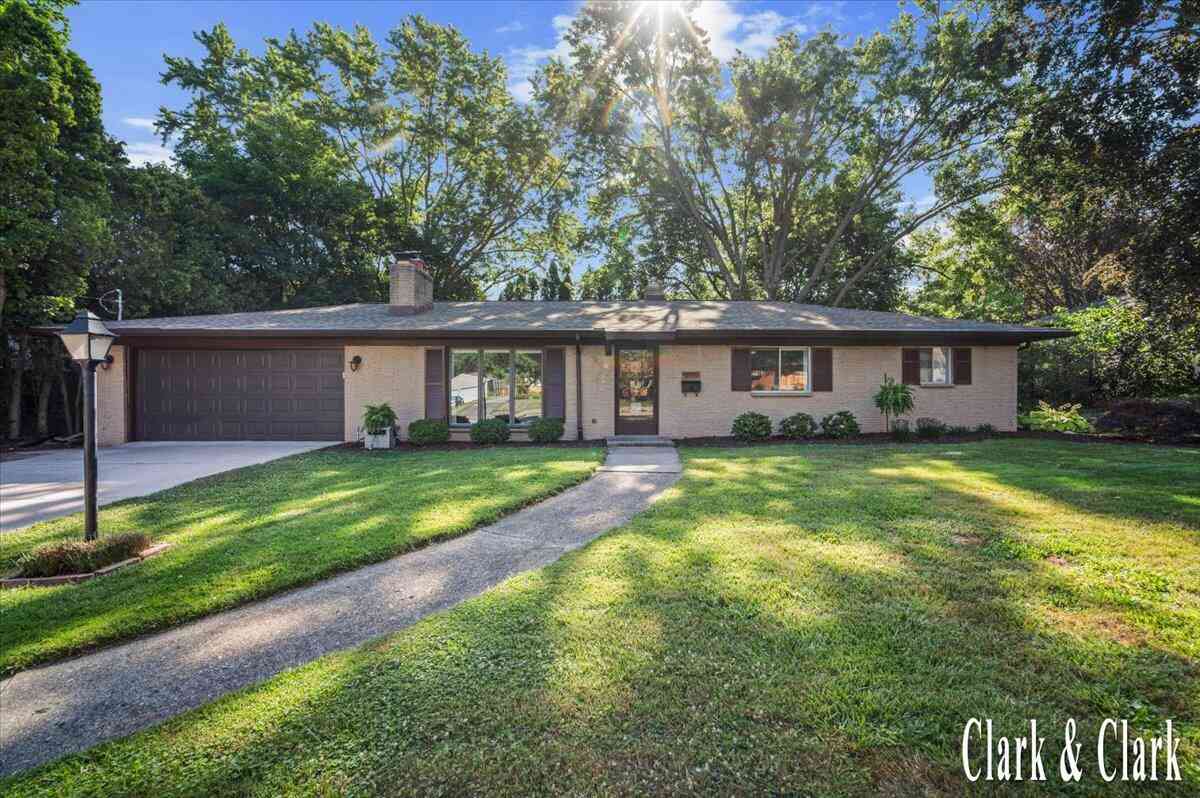
270 Lenora Avenue
Grand Rapids, MI 49504

 3
3
Bed
 2
2
Bath
 2,173
2,173Sqft
 0.26
0.26Acre(Lot)
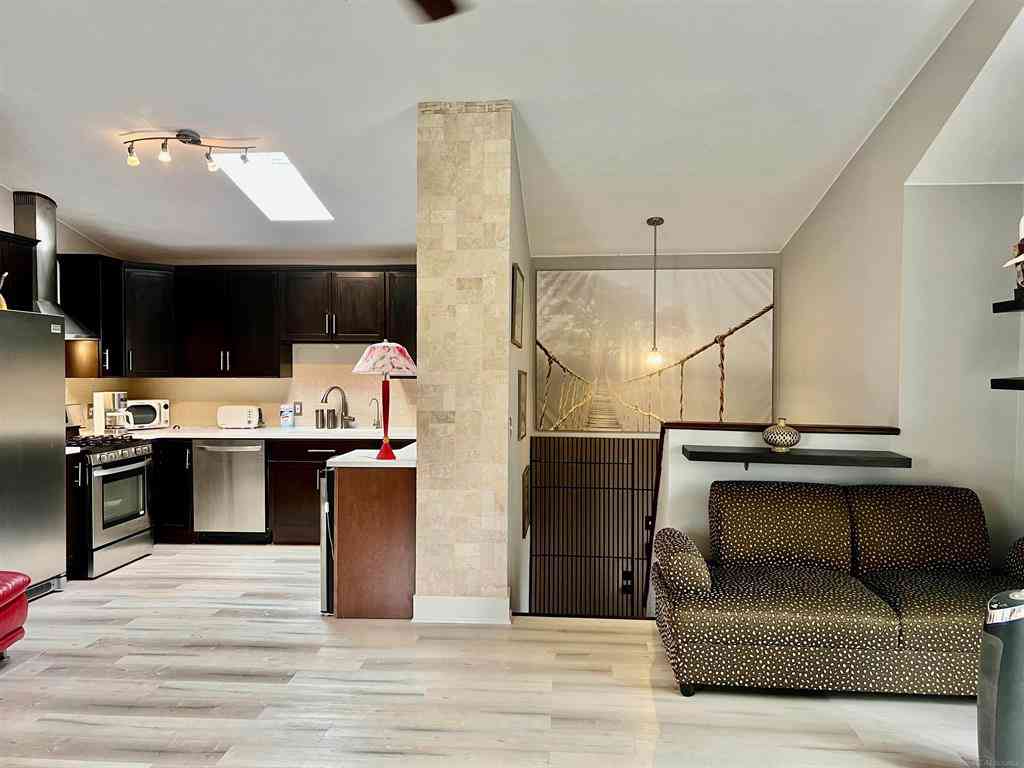
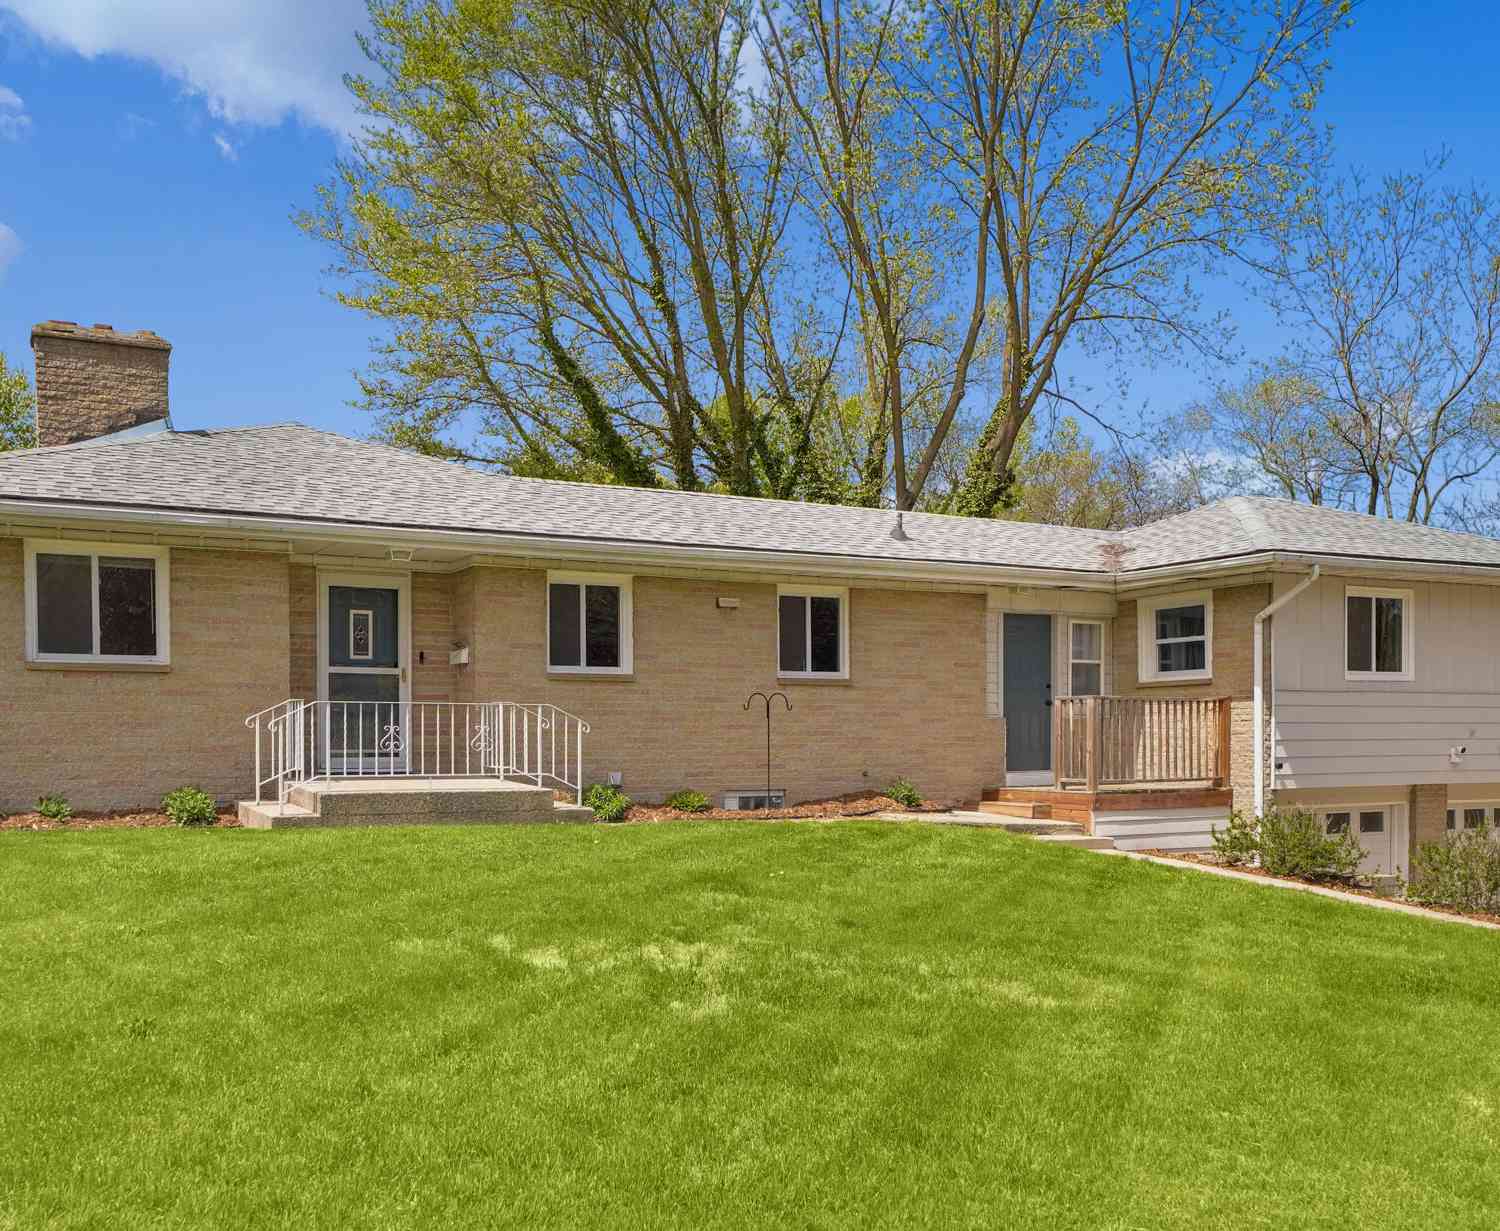
Welcome home to this beautifully remodeled mid-century modern inspired residence. Offering over 2,100 square feet of thoughtfully updated living space, it is located in one of Grand Rapids' most convenient areas. Every major improvement has already been completed, allowing you to move in with confidence and simply enjoy your new home. From the moment you arrive, you'll appreciate the extensive renovations that set this property apart. Inside, the main floor features three bedrooms and a beautifully updated full bathroom. The stunning new kitchen includes new cabinets, modern finishes, and a full suite of included stainless steel appliances. Refinished original hardwood floors highlight the home's mid-century character while blending seamlessly with today's modern updates. New flooring thr

 Property Details
 Map
Map
 Map
Map
What's Nearby
Nearby Areas
 Features
-
Bedroom Information
Total Bedrooms: 3Bathroom Information
Total Baths: 2 Full Baths: 2Water/Sewer
Sewer: PublicRoom Information
Other Rooms: 6 -
Flooring Information
Tile, Vinyl, Wood -
Roofing Information
Composition -
Interior Features
Broadband Roof: Composition Appliances: Dishwasher, Disposal, Dryer, Microwave, Range, Refrigerator, Washer Laundry Features: In Basement, Laundry Room -
Heating & Cooling
Heating: Forced Air Cooling: Central Air WaterSource: Public -
Fireplace
Fireplace: Yes Number of Fireplaces: 2 Fireplace Features: 2
-
Building Information
Year Built: 1962 Construction Materials: Brick Basement: Full Roof: Composition -
Exterior Features
Porch: Patio -
Road Types
Paved -
Fencing
Fenced Back -
Laundry Features
In Basement, Laundry RoomPatio And Porch
PatioFencing
Fenced Back
-
Lot Information
Lot Dimensions: 97.5x115 Lot Size Area: 0.26 Acres Lot Square Feet: 11,213 Stories: 1 Main Square Feet: 2173Property Information
Property Type: Residential Sub Type: Single Family Residence Style: Ranch SQ ft (Living Area): 2,173 Construction Materials: Brick Property Age: 64
-
Listing Price Information
Listing Id: 26040100 ist Price: $399,000 List Price Tot SqFt: $184 Listing Terms Cash, FHA, VA Loan, MSHDA, Conventional -
Listing Information
Possession: Close Plus 30 Days, See Remarks
-
Tax Information
Parcel Number: 41-13-27-227-014 Annual Tax: $5,205 Tax Year: 2025 Taxes: LOT 28 & N 1/2 OF LOT 27* JANES WESTMONT ADDITION
-
Parking Information
# of Garage Spaces: 2 Has Garage: Yes Attached Garage: Yes Attached
-
School Information
Senior High School District: Grand Rapids -
Utility Information
Phone Available, Natural Gas Available, Electricity Available, Cable Available, Phone Connected, Natural Gas Connected, Cable Connected -
Location Information
Direction: South Of 1800 Block Of Bridge On Lenora Ave.
How much is this property worth?
Curious about this home's true market value? Use our free Home Evaluation Tool to instantly get a personalized Comparative Market Analysis (CMA) report. Make smarter, data-driven decisions before you buy.

Nearby Home Value
| Address | Estimate | Bed | Bath | Sq. Ft | Lot Size |
|---|---|---|---|---|---|
| 270 Lenora Avenue Nw NW, Grand Rapids, MI, 49504 | $399,000 | 3 | 2 | 1,372 | 1,372 SqFt |
| 440 Webster Street, Grand Rapids, MI, 49504 | $174,900 | 4 | 1 | 1,365 | 1,365 SqFt |
| 1236 Wieland Place, Grand Rapids, MI, 49504 | $160,000 | 3 | 1 | 1,084 | 1,084 SqFt |
| 21 Gold Avenue, Grand Rapids, MI, 49504 | $240,000 | 3 | 2 | 1,525 | 1,525 SqFt |
| 308 National Avenue, Grand Rapids, MI, 49504 | $130,000 | 3 | 1 | 1,584 | 1,584 SqFt |
| 927 Davis Avenue, Grand Rapids, MI, 49504 | $230,000 | 3 | 2 | 1,360 | 1,360 SqFt |
| 651 Mcreynolds Avenue, Grand Rapids, MI, 49504 | $239,900 | 3 | 2 | 1,200 | 1,200 SqFt |
| 706 Alpine Avenue, Grand Rapids, MI, 49504 | $212,000 | 2 | 1 | 910 | 910 SqFt |
| 740 12th Street, Grand Rapids, MI, 49504 | $185,000 | 3 | 2 | 1,243 | 1,243 SqFt |
| 800 6th Street, Grand Rapids, MI, 49504 | $309,900 | 4 | 2 | 2,075 | 2,075 SqFt |
Similar Homes To 270 Lenora Avenue
Nearby For Sale





ByOwner last updated this listing 08/04/2026 @ 02:08
More Cities with for Sale by Owner Homes
- Grand Rapids Homes For Sale By Owner
- Comstock Park Homes For Sale By Owner
- Belmont Homes For Sale By Owner
- East Grand Rapids Homes For Sale By Owner
- Wyoming Homes For Sale By Owner
- Ada Homes For Sale By Owner
- Rockford Homes For Sale By Owner
- Kentwood Homes For Sale By Owner
- Grandville Homes For Sale By Owner
- Marne Homes For Sale By Owner
- Sparta Homes For Sale By Owner
- Jenison Homes For Sale By Owner
- Lowell Homes For Sale By Owner
- Conklin Homes For Sale By Owner
- Byron Center Homes For Sale By Owner
- Cedar Springs Homes For Sale By Owner
- Allendale Homes For Sale By Owner
- Hudsonville Homes For Sale By Owner
- Caledonia Homes For Sale By Owner
- Coopersville Homes For Sale By Owner
Homes around $399,000






Verify Your Email
Please enter the 6-digit verification code
sent to your email address.