
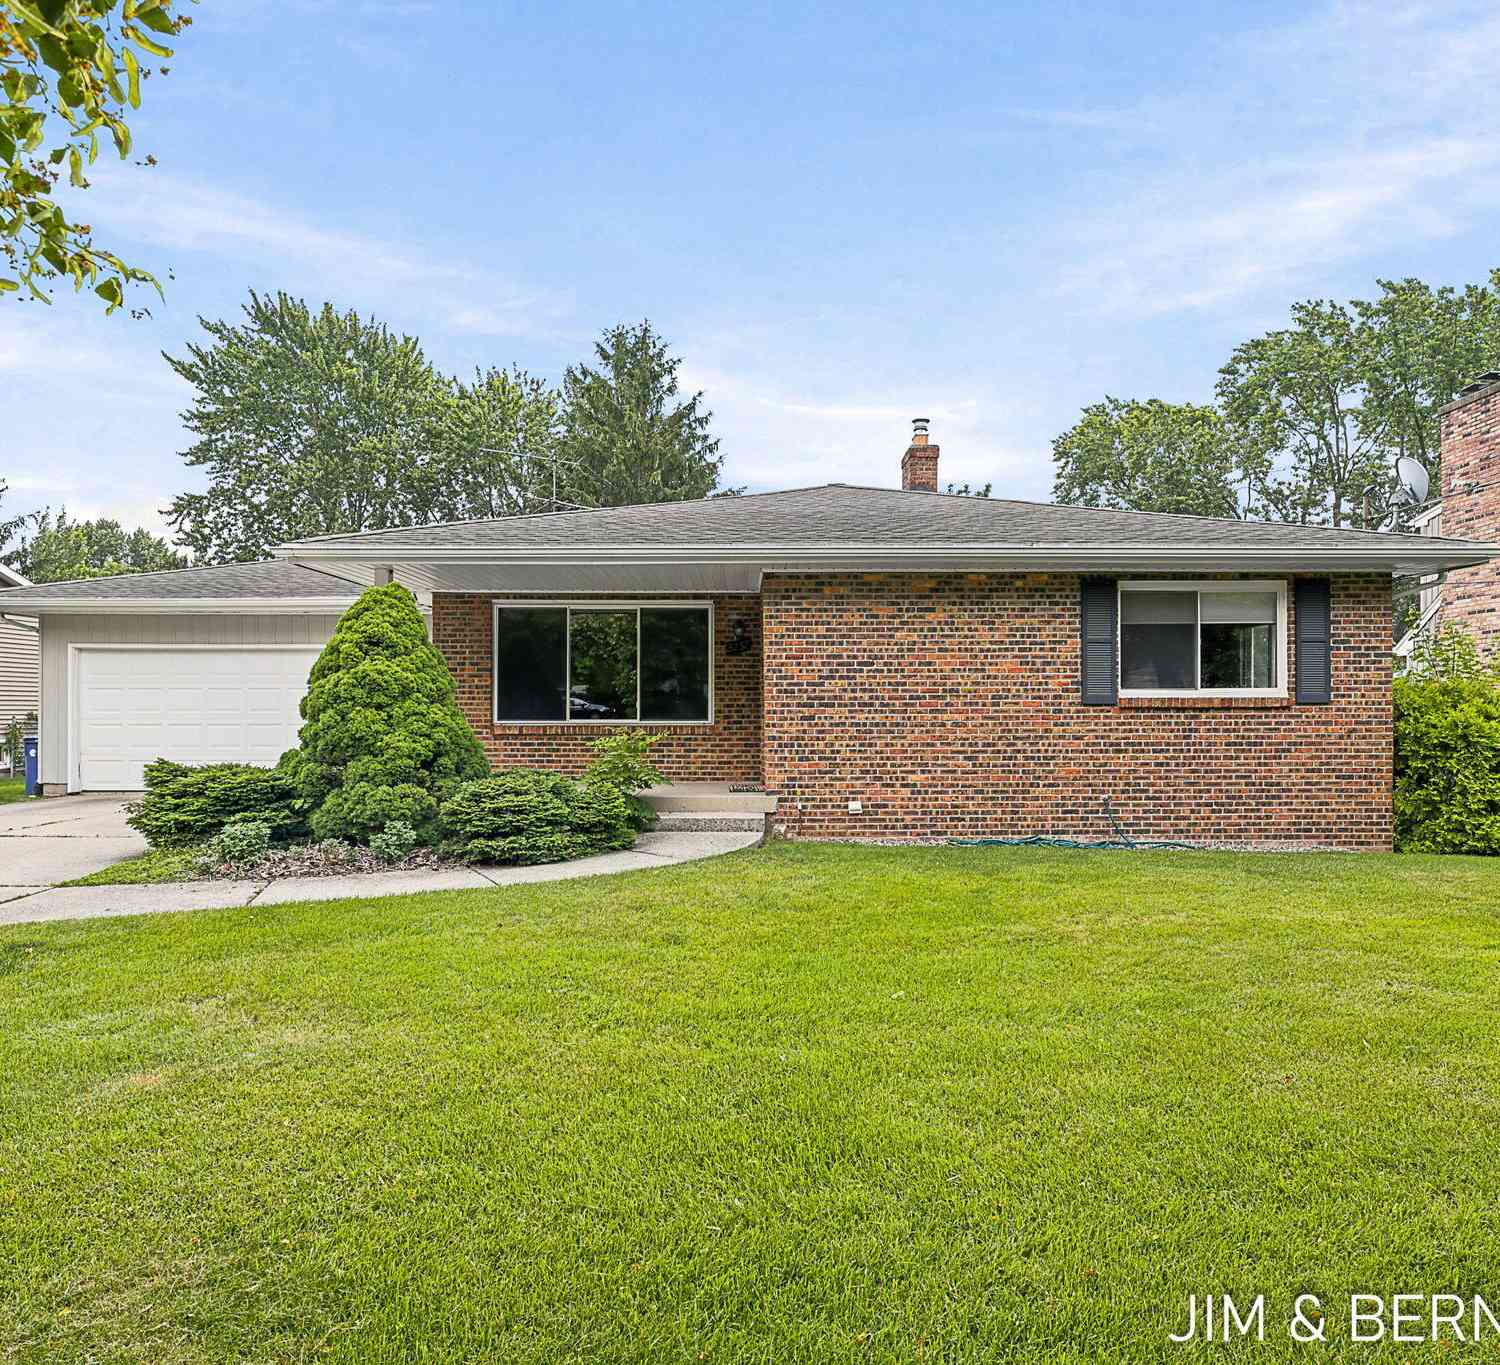
2238 Edgewood Avenue
Grand Rapids, MI 49546

 3
3
Bed
 2
2
Bath
 2,124
2,124Sqft
 0.23
0.23Acre(Lot)
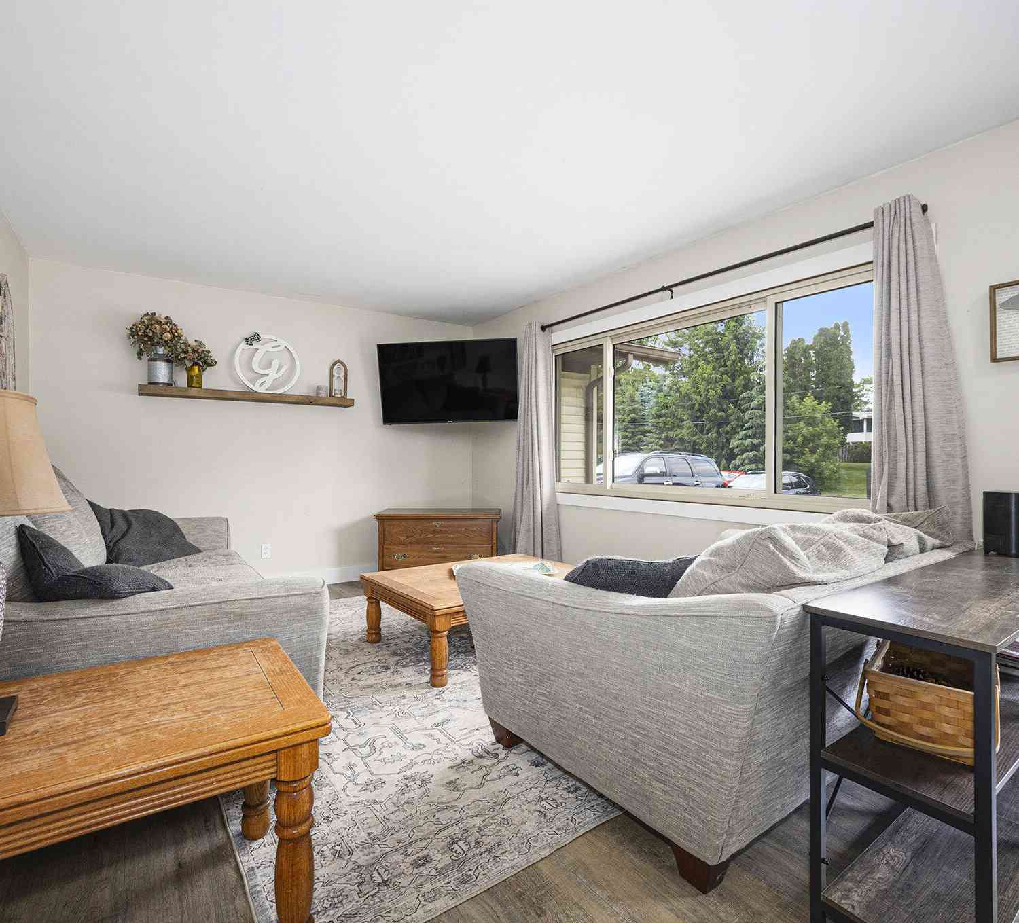
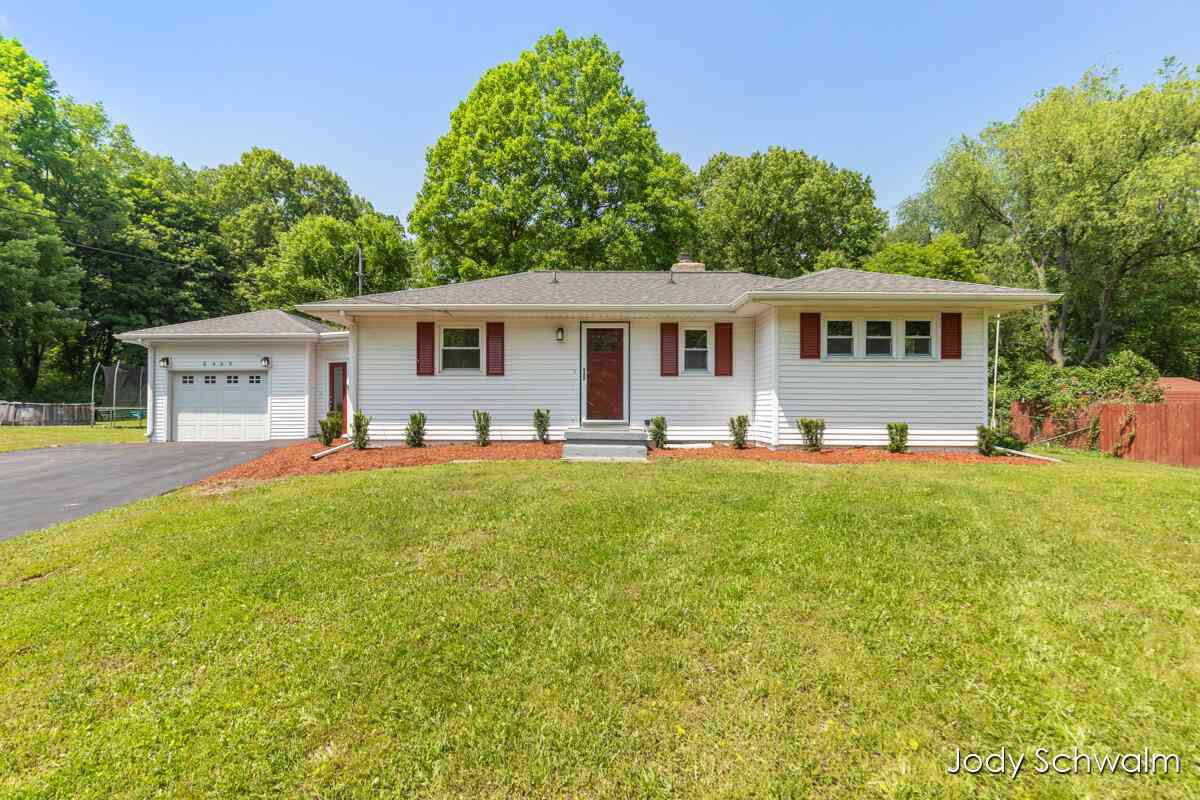
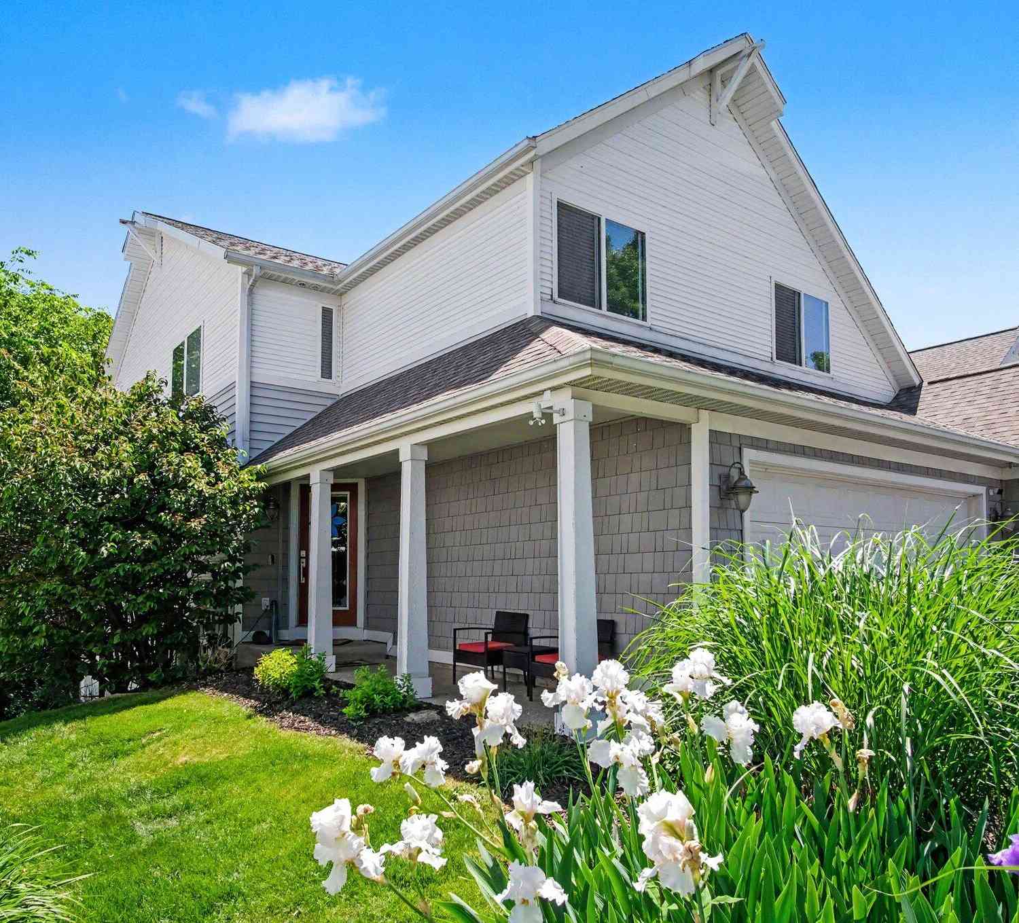
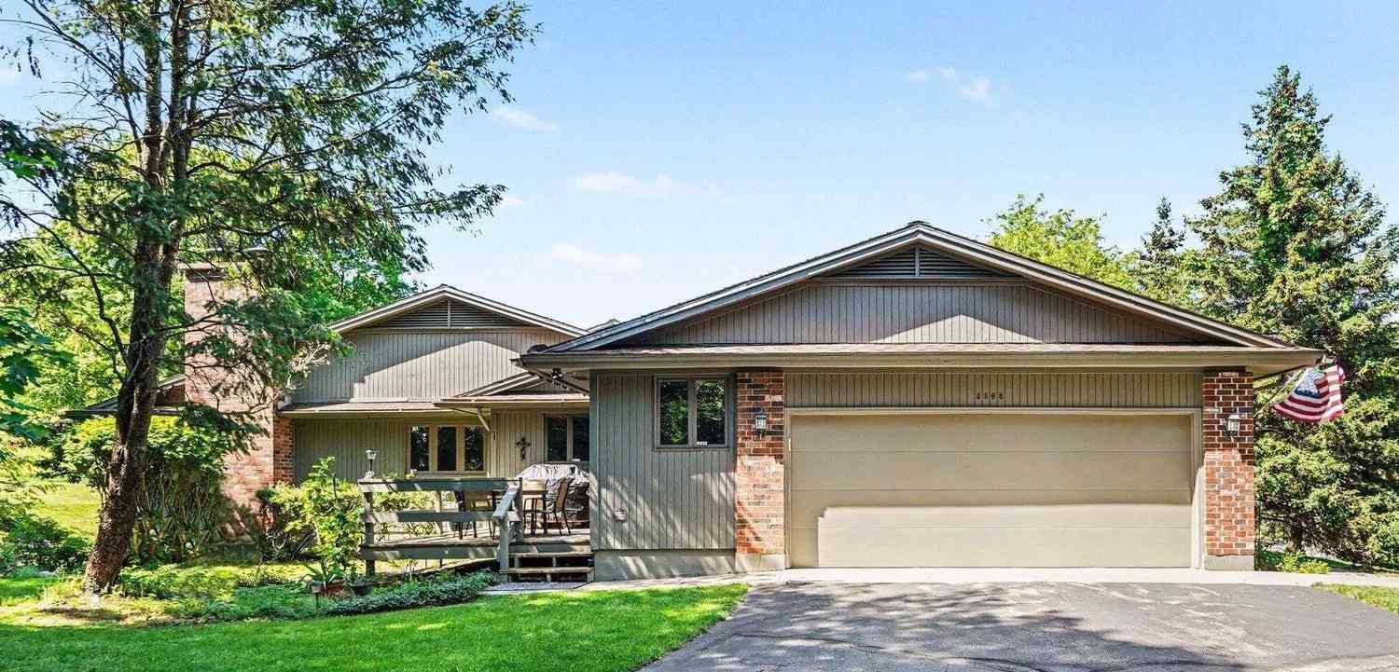
Located close to Calvin College, discover your perfect next chapter in this warm and inviting 3-bedroom, 2-bathroom home! Boasting 2,124 sq ft of flexible living space in a highly sought-after Grand Rapids location, this home has been beautifully refreshed with crisp new paint and cozy new carpet throughout. Enjoy generous, sunlit living spaces, a sparkling full bathroom, and a beautifully equipped kitchen with ample cabinetry and sleek stainless steel appliances. A convenient stackable washer and dryer completes the main level. The beautifully finished downstairs offers fantastic flexibility! It features a large recreation room, two additional bedrooms, a second full bath, a full-sized laundry room, and a bonus kitchen area (with an extra fridge and electric range)—perfect for entertaini

 Property Details
 Map
Map
 Map
Map
What's Nearby
Nearby Areas
 Features
-
Bedroom Information
Total Bedrooms: 3Bathroom Information
Total Baths: 2 Full Baths: 2Water/Sewer
Sewer: PublicRoom Information
Other Rooms: 6 -
Flooring Information
Carpet, Laminate, Tile -
Roofing Information
Composition, Shingle -
Interior Features
Garage Door Opener, Pantry Roof: Composition, Shingle Appliances: Cooktop, Dishwasher, Double Oven, Dryer, Oven, Range, Refrigerator, Washer Laundry Features: In Basement, Laundry Closet, Laundry Room, Lower Level, Main Level, Washer Hookup -
Heating & Cooling
Heating: Baseboard, Hot Water, Radiant WaterSource: Public -
Fireplace
Number of Fireplaces: 0 Fireplace Features: 0
-
Building Information
Year Built: 1965 Construction Materials: Brick, Vinyl Siding Security System: Smoke Detector(s) Basement: Daylight, Walk-Out Access Roof: Composition, Shingle -
Exterior Features
Porch: Covered, Patio, Porch(es) -
Road Types
Paved -
Laundry Features
In Basement, Laundry Closet, Laundry Room, Lower Level, Main Level, Washer HookupPatio And Porch
Covered, Patio, Porch(es)
-
Lot Information
Lot Dimensions: 74 x 135 Lot Size Area: 0.23 Acres Lot Square Feet: 9,975 Stories: 1 Main Square Feet: 2124Property Information
Property Type: Residential Sub Type: Single Family Residence Style: Ranch SQ ft (Living Area): 2,124 Construction Materials: Brick, Vinyl Siding Property Age: 61
-
Listing Price Information
Listing Id: 26035215 ist Price: $369,900 List Price Tot SqFt: $174 Listing Terms Cash, FHA, VA Loan, Conventional -
Listing Information
Possession: Close Of Escrow
-
Tax Information
Parcel Number: 41-18-10-254-024 Annual Tax: $2,642 Tax Year: 2026 Taxes: LOT 106 & N 4 FT OF LOT 107* KNOLLCREST VISTA NO 1
-
Virtual Tour
Parking Information
# of Garage Spaces: 2 Has Garage: Yes Attached Garage: Yes Garage Faces Front, Garage Door Opener, Attached
-
School Information
Senior High School District: Grand Rapids -
Utility Information
Natural Gas Available, Electricity Available, Cable Available, Natural Gas Connected -
Location Information
Direction: East Beltline to Burton St SE, west to Edgewood Ave SE, south to property address
How much is this property worth?
Curious about this home's true market value? Use our free Home Evaluation Tool to instantly get a personalized Comparative Market Analysis (CMA) report. Make smarter, data-driven decisions before you buy.

Nearby Home Value
| Address | Estimate | Bed | Bath | Sq. Ft | Lot Size |
|---|---|---|---|---|---|
| 7710 Cascade Pines Drive, Grand Rapids, MI, 49546 | $929,900 | 4 | 3 | 4,325 | 4,325 SqFt |
| 7428 Biscayne Way, Grand Rapids, MI, 49546 | $3,250,000 | 4 | 6 | 7,787 | 7,787 SqFt |
| 2335 Cascade Springs Dr.., Grand Rapids, MI, 49546 | $1,275,000 | 3 | 4 | 4,132 | 4,132 SqFt |
| 7314 Thornapple Park Dr.., Grand Rapids, MI, 49546 | $1,375,000 | 4 | 3 | 3,202 | 3,202 SqFt |
| 2940 Hayward Drive, Grand Rapids, MI, 49546 | $499,999 | 3 | 3 | 3,196 | 3,196 SqFt |
| 2757 Cascade Springs Dr.., Grand Rapids, MI, 49546 | $459,000 | 3 | 1 | 1,245 | 1,245 SqFt |
| 2793 Cascade Springs Dr.., Grand Rapids, MI, 49546 | $899,900 | 5 | 4 | 4,244 | 4,244 SqFt |
| 7044 Cascade Road, Grand Rapids, MI, 49546 | $669,900 | 4 | 3 | 2,680 | 2,680 SqFt |
| 7130 Oakbrook Street, Grand Rapids, MI, 49546 | $1,250,000 | 5 | 4 | 4,134 | 4,134 SqFt |
| 6811 Burger Drive, Grand Rapids, MI, 49546 | $650,000 | 3 | 2 | 1,441 | 1,441 SqFt |
Similar Homes To 2238 Edgewood Avenue
Nearby For Sale





ByOwner last updated this listing 07/12/2026 @ 09:32
More Cities with for Sale by Owner Homes
- Grand Rapids Homes For Sale By Owner
- Wyoming Homes For Sale By Owner
- Comstock Park Homes For Sale By Owner
- Belmont Homes For Sale By Owner
- East Grand Rapids Homes For Sale By Owner
- Wyoming Homes For Sale By Owner
- Ada Homes For Sale By Owner
- Rockford Homes For Sale By Owner
- Kentwood Homes For Sale By Owner
- Grandville Homes For Sale By Owner
- Marne Homes For Sale By Owner
- Sparta Homes For Sale By Owner
- Jenison Homes For Sale By Owner
- Lowell Homes For Sale By Owner
- Conklin Homes For Sale By Owner
- Byron Center Homes For Sale By Owner
- Cedar Springs Homes For Sale By Owner
- Allendale Homes For Sale By Owner
- Hudsonville Homes For Sale By Owner
- Caledonia Homes For Sale By Owner
Homes around $369,900




Verify Your Email
Please enter the 6-digit verification code
sent to your email address.