
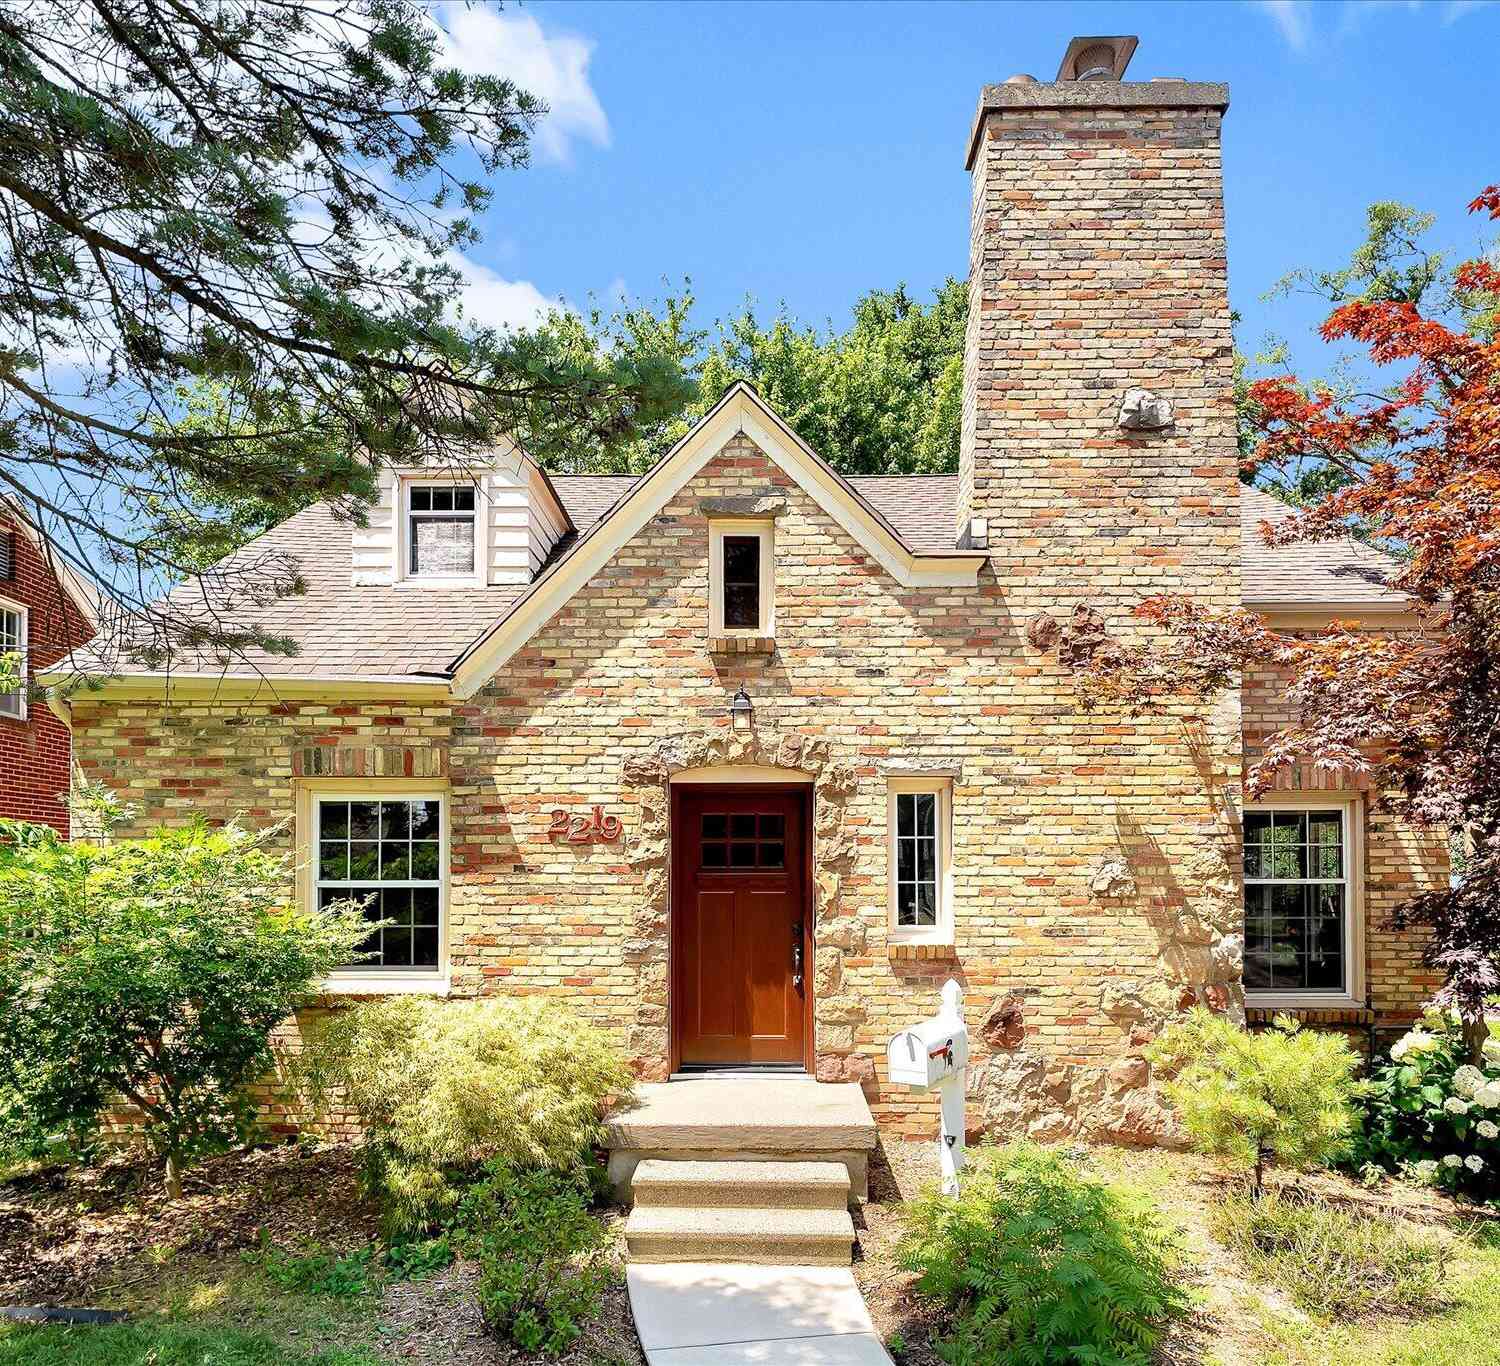
2219 College Avenue
Grand Rapids, MI 49507

 3
3
Bed
 2
2
Bath
 2,196
2,196Sqft
 0.14
0.14Acre(Lot)
Located on a charming tree-lined street, this beautifully maintained brick and stone home offers timeless character, modern updates, and an unbeatable location. Inside, you'll find solid wood floors, abundant natural light, 3 spacious bedrooms, and 2 full bathrooms. The inviting breakfast alcove provides the perfect spot to start your day, while updated appliances make the kitchen both stylish and functional. The finished basement is an entertainer's dream, featuring a custom wood pub bar complete with a keg tap—perfect for hosting family and friends. Outside, a covered patio, fenced back yard and two stall garage are amenities everyone will enjoy. You're only a short stroll through the neighborhood away from the vibrant shops, restaurants and neighborhood charm of Alger Heights. Also arou

 Property Details
 Map
Map
 Map
Map
What's Nearby
Nearby Areas
 Features
-
Bedroom Information
Total Bedrooms: 3 Window Feature: ReplacementBathroom Information
Total Baths: 2 Full Baths: 2Water/Sewer
Sewer: PublicRoom Information
Other Rooms: 8 -
Flooring Information
Tile, Wood -
Roofing Information
Composition, Shingle -
Interior Features
Ceiling Fan(s), Broadband, Garage Door Opener Roof: Composition, Shingle Appliances: Humidifier, Dishwasher, Disposal, Dryer, Microwave, Oven, Range, Refrigerator, Washer Laundry Features: In Basement, Sink -
Heating & Cooling
Heating: Forced Air Cooling: Attic Fan, Central Air WaterSource: Public -
Fireplace
Fireplace: Yes Number of Fireplaces: 2 Fireplace Features: 2
-
Building Information
Year Built: 1941 Construction Materials: Brick, Stone Security System: Smoke Detector(s) Basement: Full Roof: Composition, Shingle -
Exterior Features
Porch: Patio -
Road Types
Paved -
Fencing
Fenced Back, Full -
Laundry Features
In Basement, SinkPatio And Porch
PatioFencing
Fenced Back, Full
-
Lot Information
Lot Dimensions: 48 x 129 Lot Description: Level, Sidewalk Lot Size Area: 0.14 Acres Lot Square Feet: 6,185 Stories: 2 Main Square Feet: 2196Property Information
Property Type: Residential Sub Type: Single Family Residence Style: Traditional, Tudor SQ ft (Living Area): 2,196 Construction Materials: Brick, Stone Property Age: 85
-
Listing Price Information
Listing Id: 26035009 ist Price: $360,000 List Price Tot SqFt: $164 Listing Terms Cash, FHA, VA Loan, MSHDA, Conventional -
Listing Information
Possession: See Remarks
-
Tax Information
Parcel Number: 41-18-07-252-021 Annual Tax: $3,467 Tax Year: 2026 Taxes: LOT 4 BLK 7* UNION BOULEVARD ADDITION
-
Parking Information
# of Garage Spaces: 2 Has Garage: Yes Garage Door Opener, Detached
-
School Information
Elementary School: Brookside Elementary SchoolElementary School District:Senior High School: Ottawa Hills High SchoolSenior High School District: Grand Rapids -
Utility Information
Phone Available, Natural Gas Available, Electricity Available, Cable Available, Phone Connected, Natural Gas Connected, Cable Connected, Storm Sewer, High-Speed Internet -
Location Information
Direction: From Eastern, West onto Alger, North onto College, home is on the right.
How much is this property worth?
Curious about this home's true market value? Use our free Home Evaluation Tool to instantly get a personalized Comparative Market Analysis (CMA) report. Make smarter, data-driven decisions before you buy.

Nearby Home Value
| Address | Estimate | Bed | Bath | Sq. Ft | Lot Size |
|---|---|---|---|---|---|
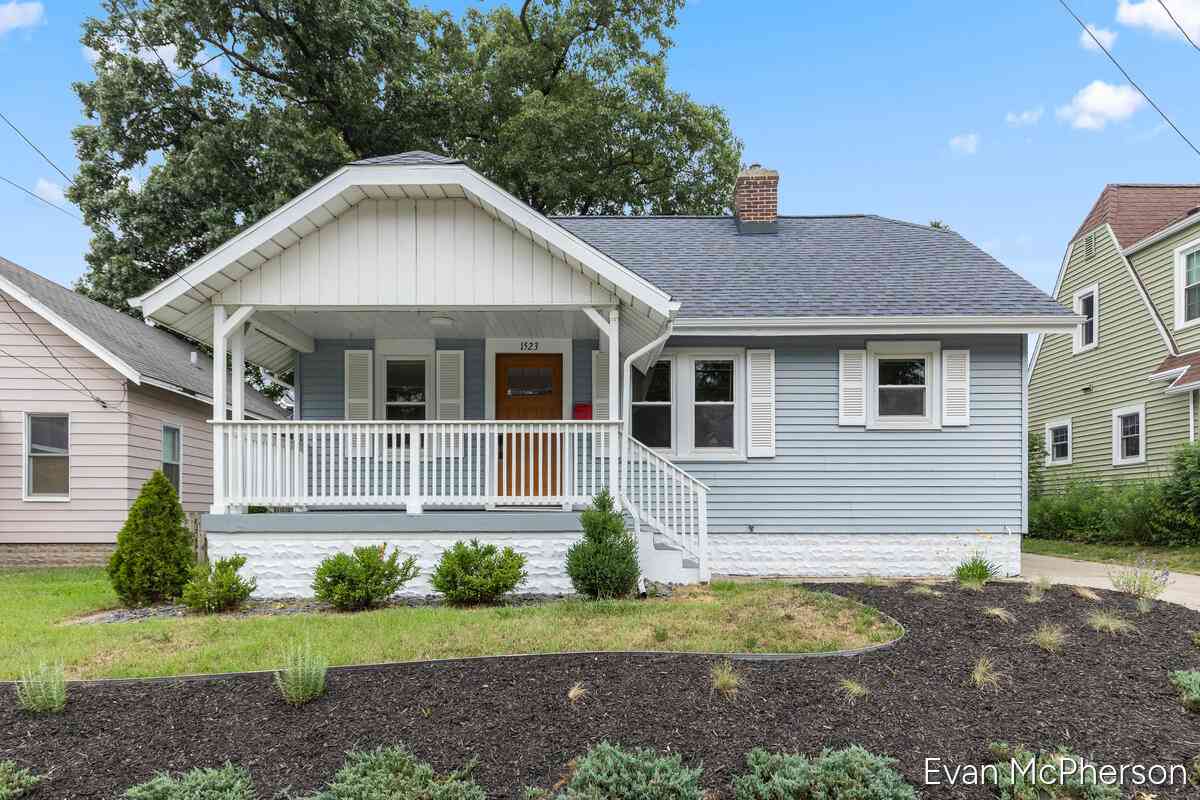
| 1523 Boston Street, Grand Rapids, MI, 49507 | $339,900 | 3 | 2 | 1,872 | 1,872 SqFt |
| 1512 Rossman Avenue, Grand Rapids, MI, 49507 | $349,900 | 3 | 2 | 2,001 | 2,001 SqFt |
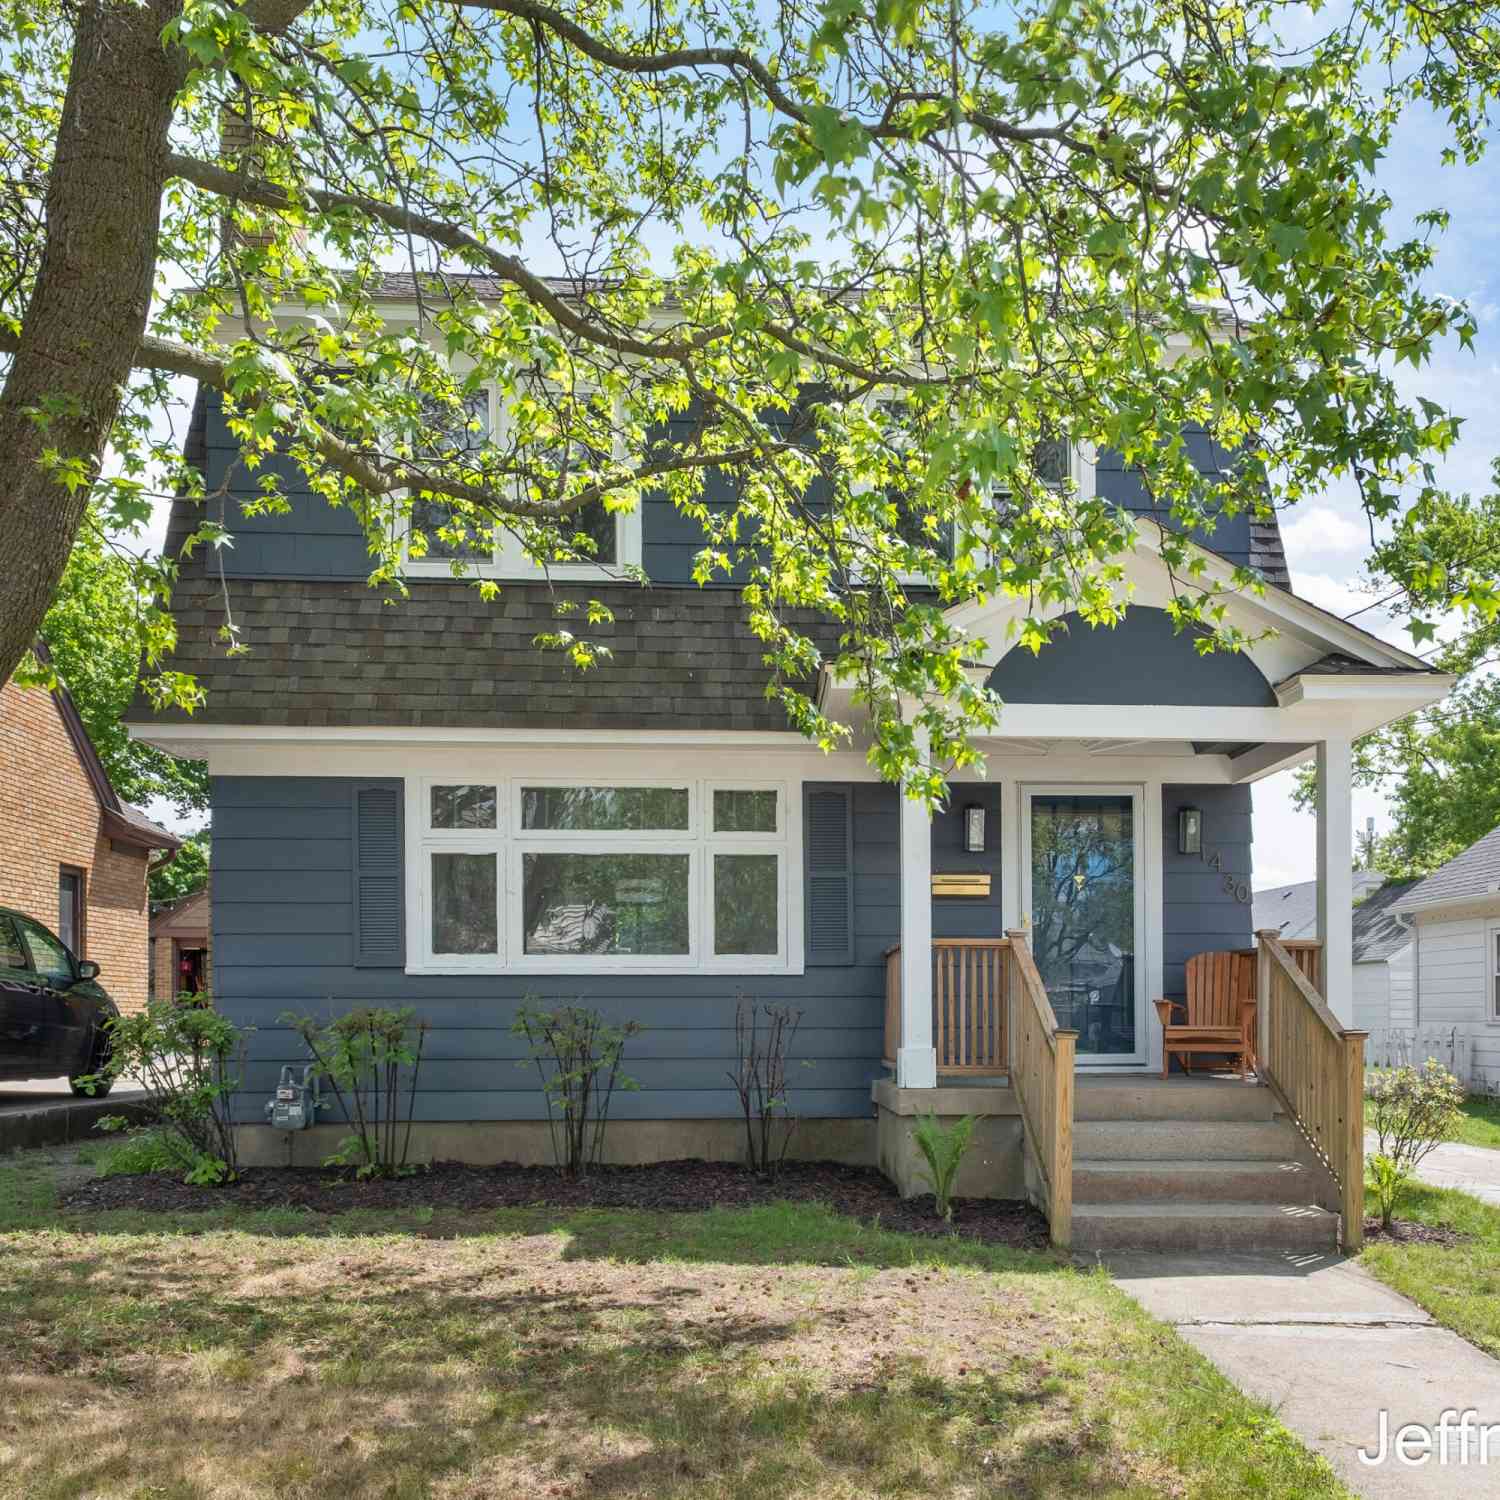
| 1430 Johnston Street, Grand Rapids, MI, 49507 | $334,900 | 3 | 2 | 1,802 | 1,802 SqFt |
| 1413 Hazen Street, Grand Rapids, MI, 49507 | $285,000 | 3 | 1 | 1,635 | 1,635 SqFt |
| 1321 Burton Street, Grand Rapids, MI, 49507 | $244,900 | 3 | 2 | 1,146 | 1,146 SqFt |
| 1130 Walsh Street, Grand Rapids, MI, 49507 | $399,900 | 6 | 3 | 2,916 | 2,916 SqFt |
| 1134 Hoyt Street, Grand Rapids, MI, 49507 | $309,900 | 3 | 2 | 1,574 | 1,574 SqFt |
| 1738 Nelson Avenue, Grand Rapids, MI, 49507 | $189,900 | 3 | 2 | 1,298 | 1,298 SqFt |
| 1819 Nelson Avenue, Grand Rapids, MI, 49507 | $234,900 | 2 | 1 | 894 | 894 SqFt |
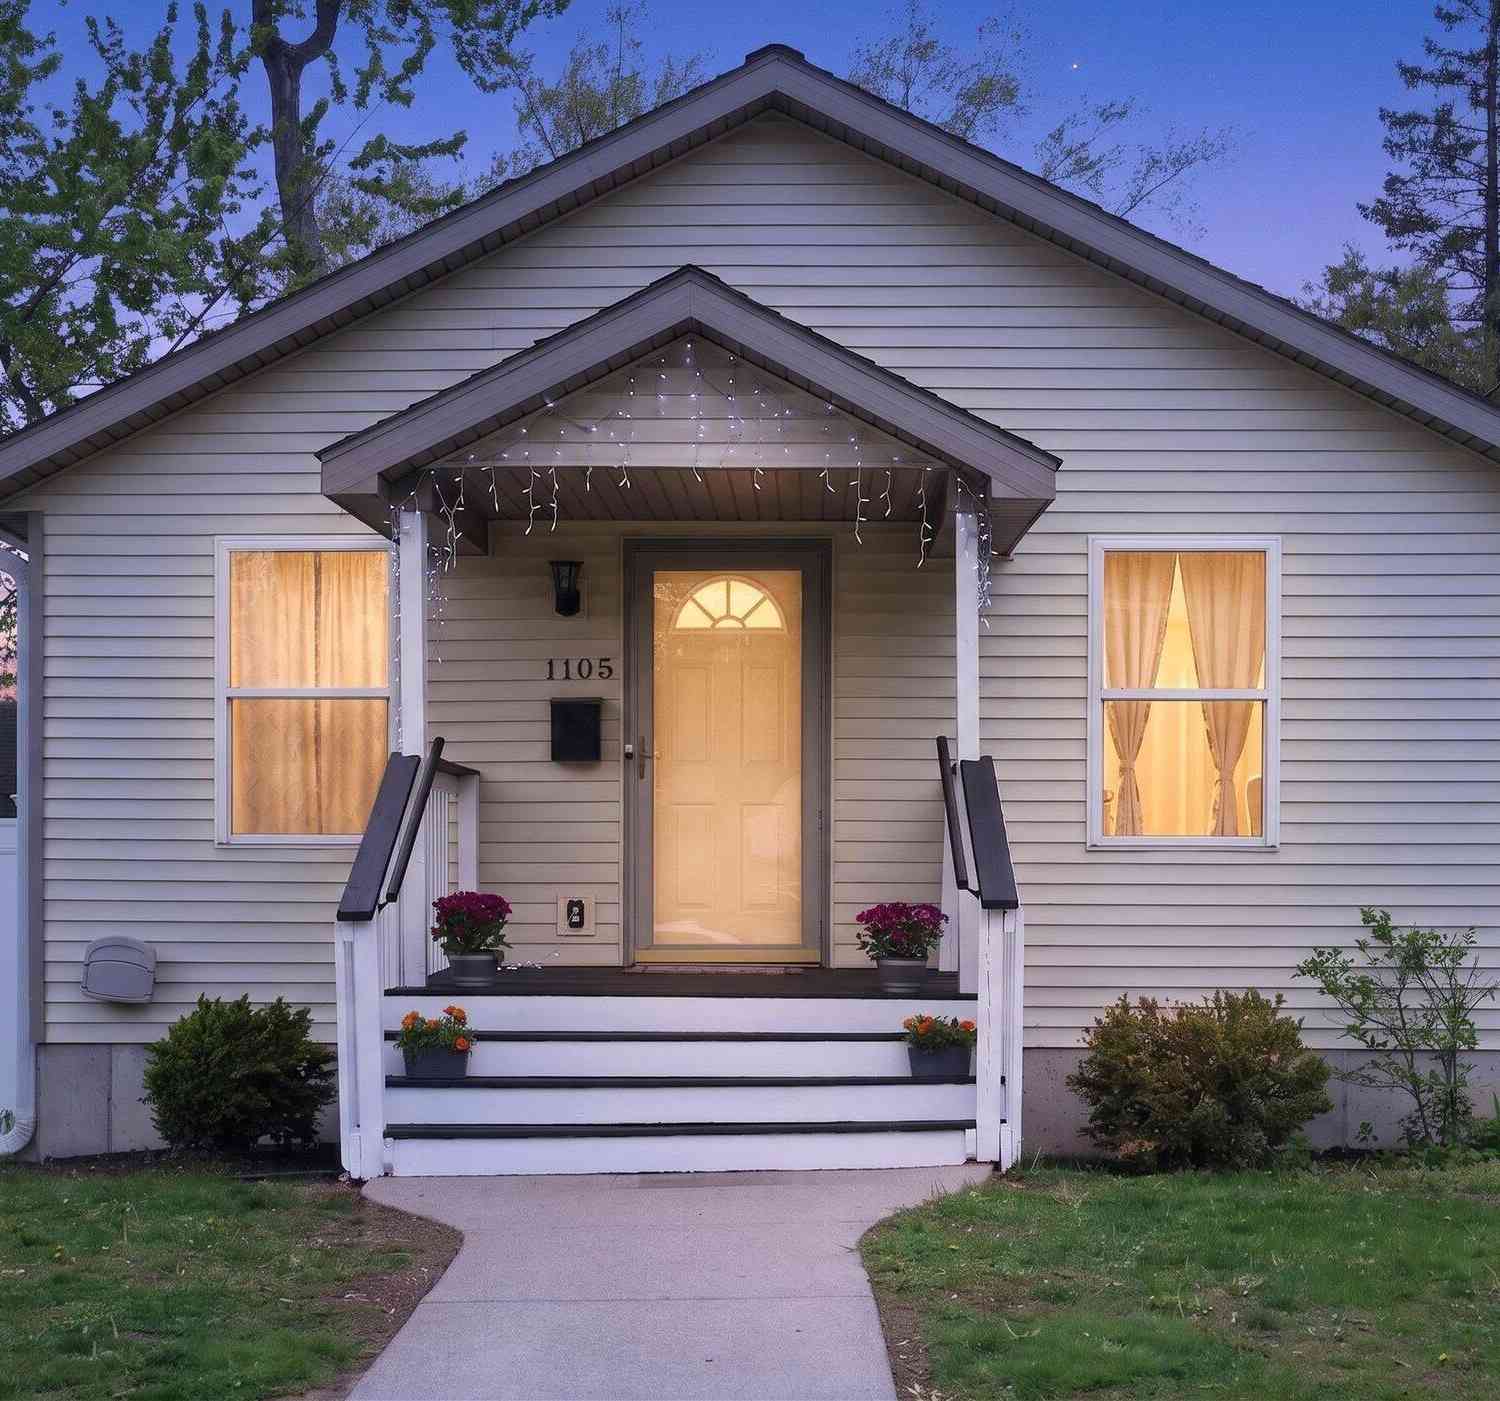
| 1105 Hazen Street, Grand Rapids, MI, 49507 | $309,900 | 3 | 2 | 2,154 | 2,154 SqFt |
Similar Homes To 2219 College Avenue
Nearby For Sale





ByOwner last updated this listing 07/12/2026 @ 10:48
More Cities with for Sale by Owner Homes
- Grand Rapids Homes For Sale By Owner
- Wyoming Homes For Sale By Owner
- Comstock Park Homes For Sale By Owner
- Belmont Homes For Sale By Owner
- East Grand Rapids Homes For Sale By Owner
- Wyoming Homes For Sale By Owner
- Ada Homes For Sale By Owner
- Rockford Homes For Sale By Owner
- Kentwood Homes For Sale By Owner
- Grandville Homes For Sale By Owner
- Marne Homes For Sale By Owner
- Sparta Homes For Sale By Owner
- Jenison Homes For Sale By Owner
- Lowell Homes For Sale By Owner
- Conklin Homes For Sale By Owner
- Byron Center Homes For Sale By Owner
- Cedar Springs Homes For Sale By Owner
- Allendale Homes For Sale By Owner
- Hudsonville Homes For Sale By Owner
- Caledonia Homes For Sale By Owner
Homes around $360,000



Verify Your Email
Please enter the 6-digit verification code
sent to your email address.