
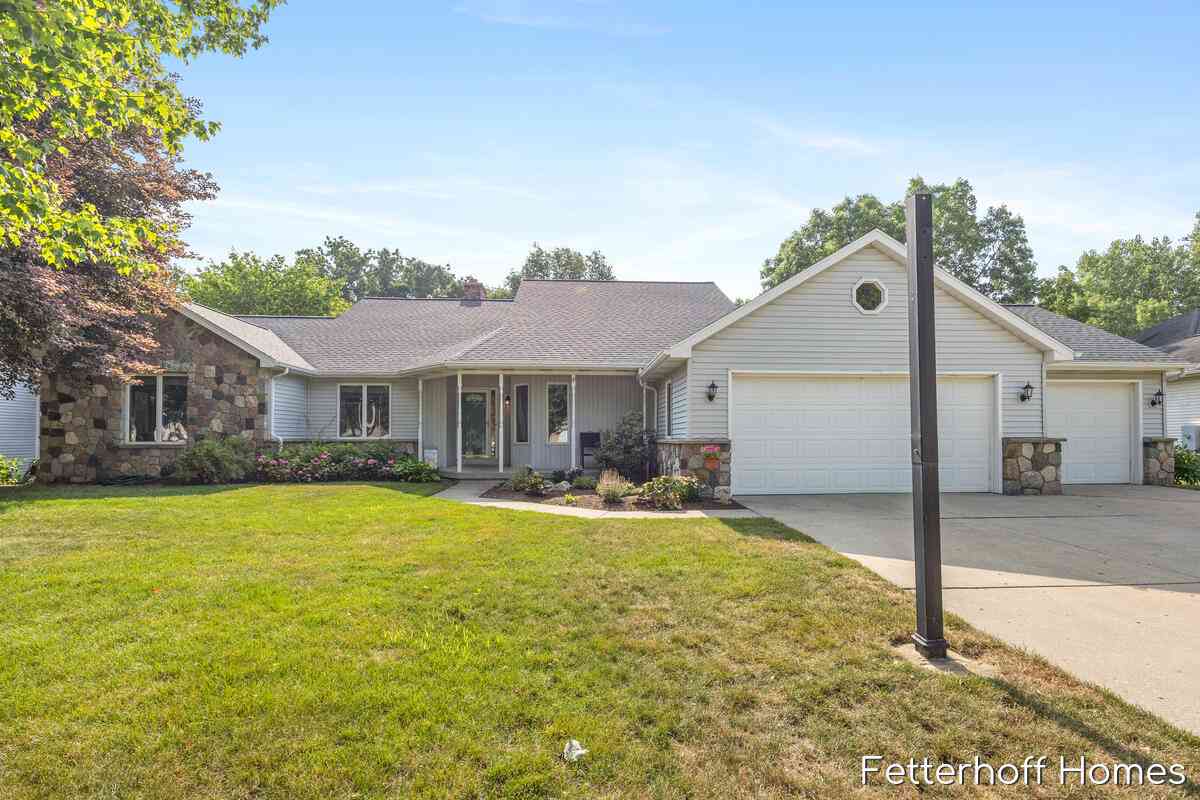
1900 Cherry Run Drive
Grand Rapids, MI 49504

 5
5
Bed
 4
4
Bath
 2,927
2,927Sqft
 0.44
0.44Acre(Lot)
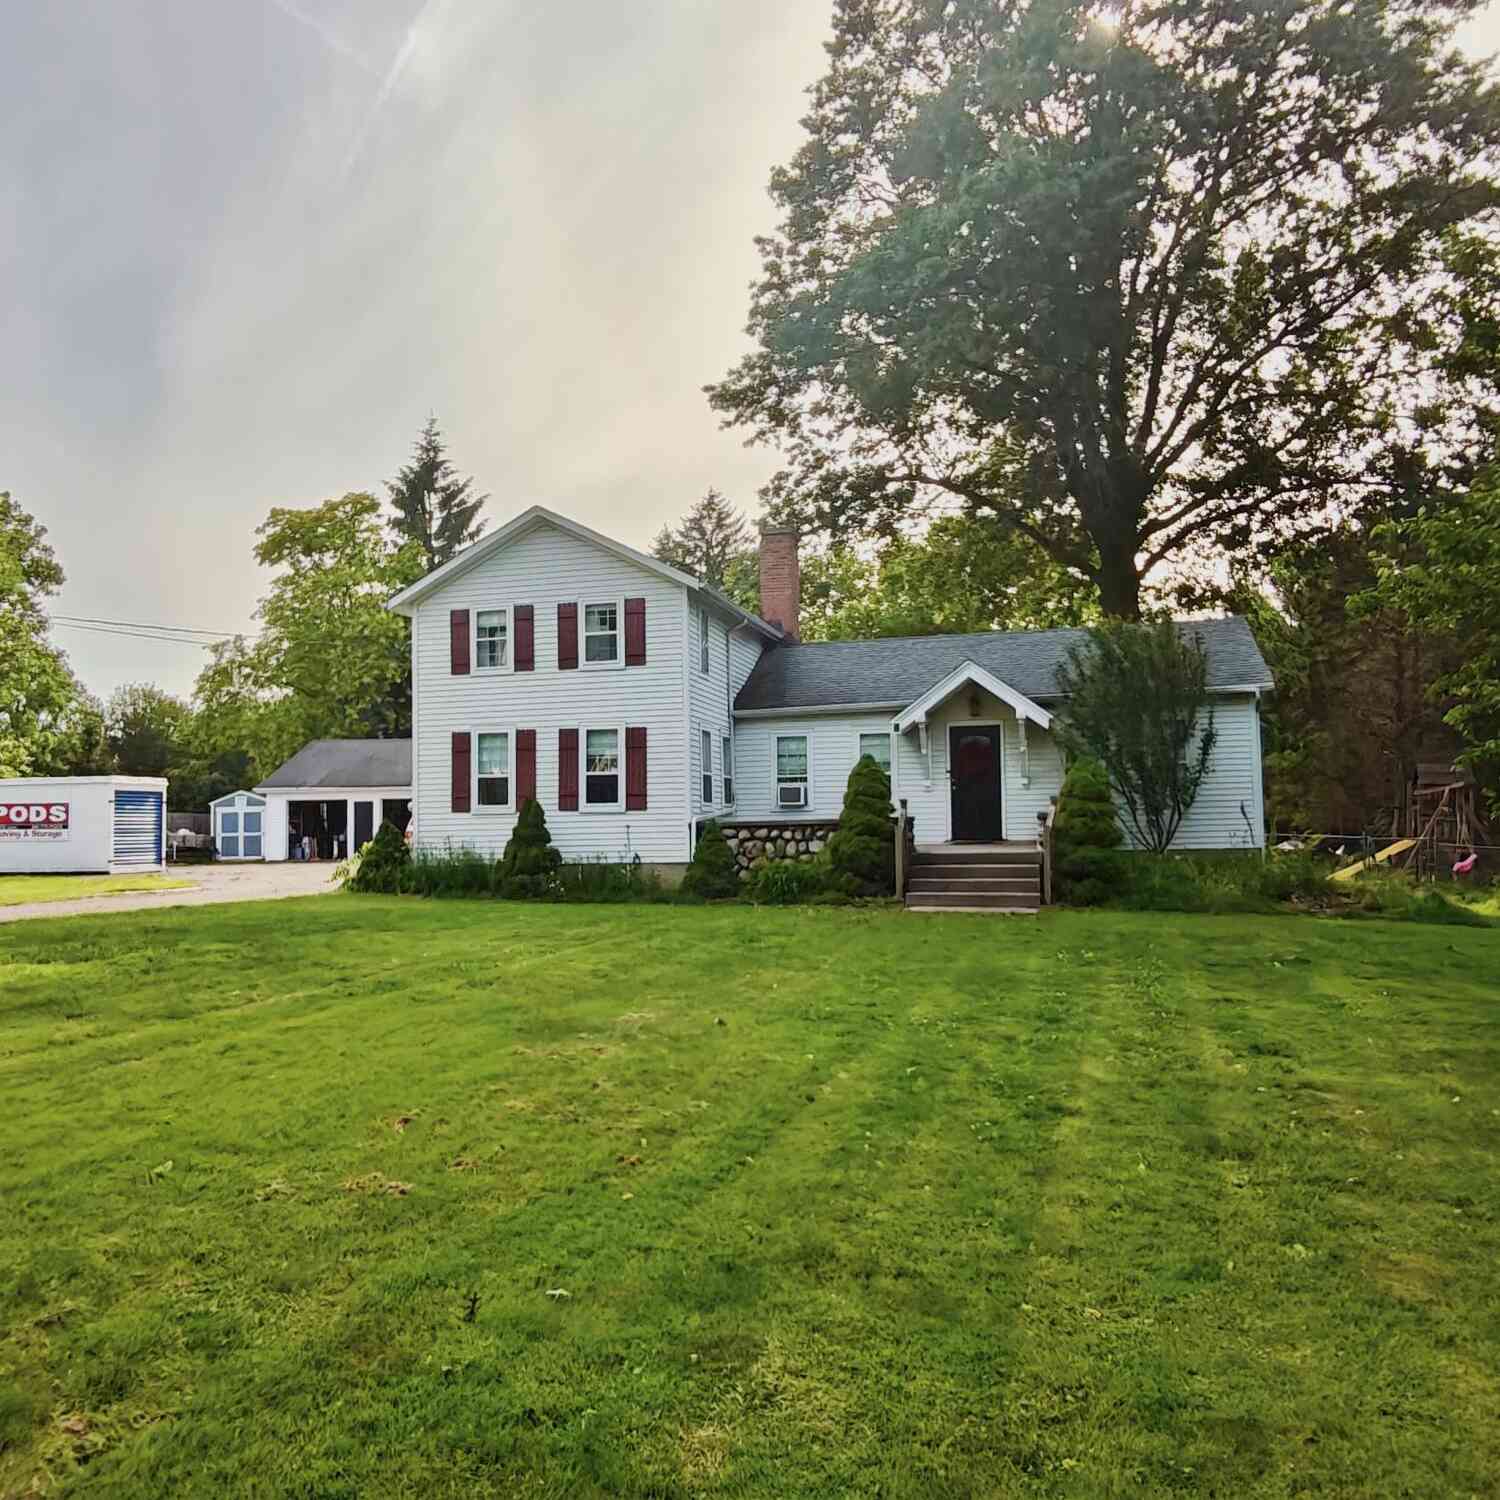
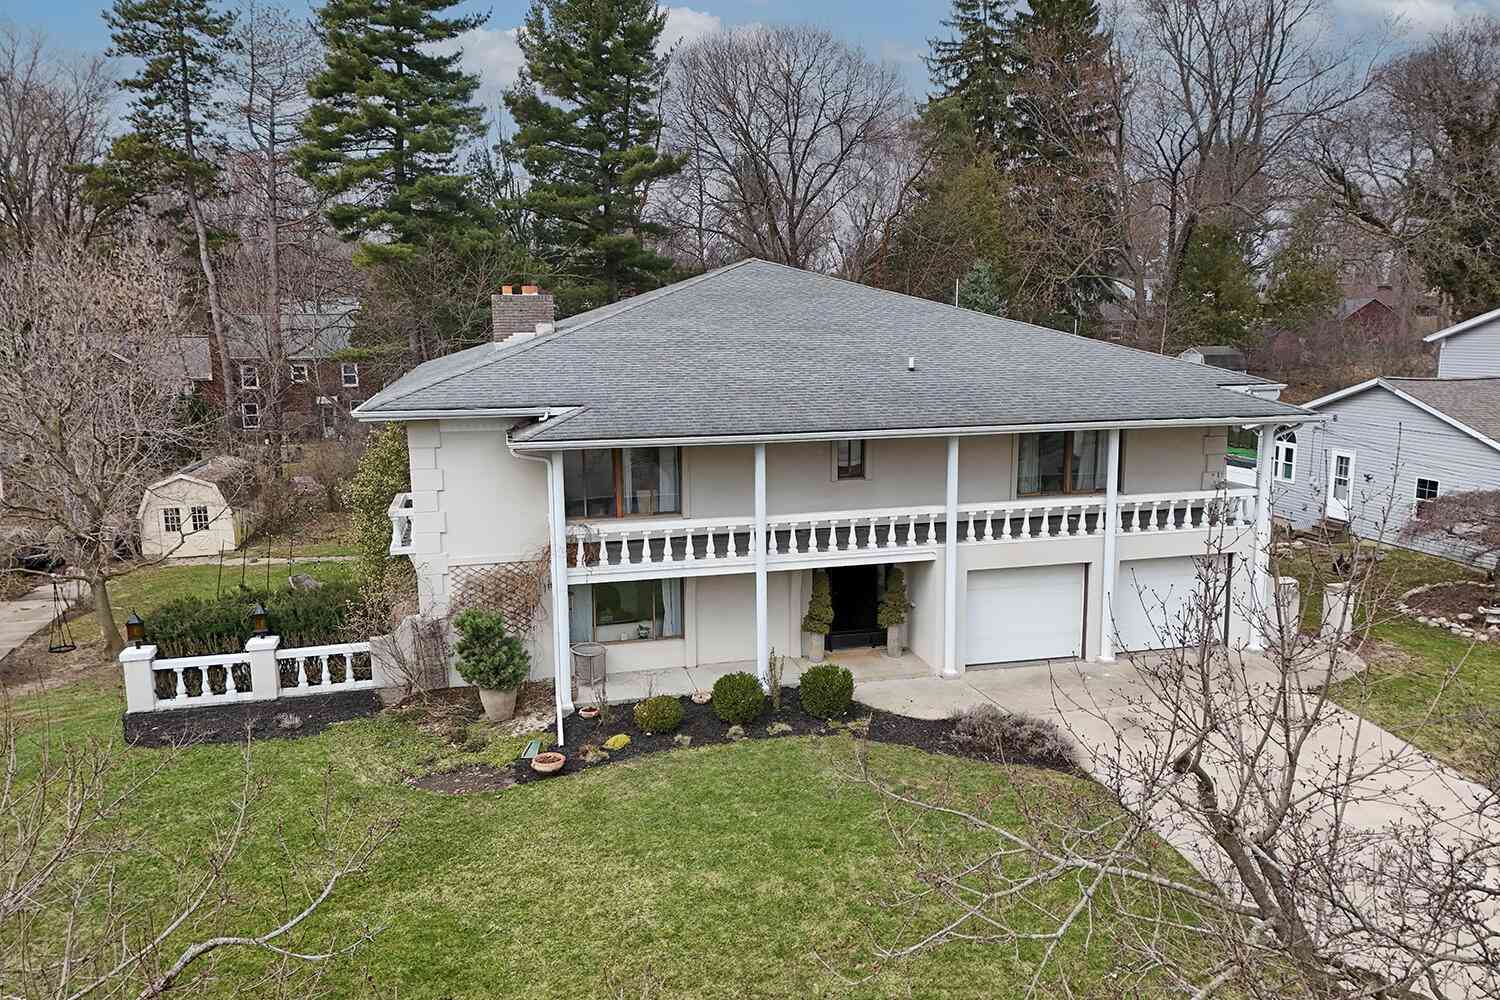
Custom Klein Built 1991 large Ranch style home...First Time on the Market! Same owner has meticulously designed and cared for this home for the past 35 years. Workmanship of solid oak doors throughout, hardwood flooring, arched windows and doors, built-ins and Anderson windows everywhere. The 2 fireplaces were carefully thought out and customized. Upstairs has hand picked stones from a Grandfather's barn and the basement is all Chicago Brick Pavers that were cleaned and renewed by the current owners. The fireplaces were put together with brick and stone, mortar and LOVE. Main floor flows great! Upon entering from the garage or back entrance, you have a large mudroom space with seating, cubbies and a large closet. (this closet is large enough and equipped to add a washer/dryer if wa

 Property Details
 Map
Map
 Map
Map
What's Nearby
Nearby Areas
 Features
-
Bedroom Information
Total Bedrooms: 5 Window Feature: Screens, Bay/Bow, Garden Window, Window TreatmentsBathroom Information
Total Baths: 4 Full Baths: 3 Half Baths: 1Water/Sewer
Sewer: PublicRoom Information
Other Rooms: 9 -
Flooring Information
Carpet, Tile, Vinyl, Wood -
Roofing Information
Composition, Shingle -
Interior Features
Ceiling Fan(s), Garage Door Opener, Guest Quarters, Eat-in Kitchen, Pantry Roof: Composition, Shingle Appliances: Dishwasher, Dryer, Microwave, Oven, Range, Refrigerator, Washer Laundry Features: In Basement, Laundry Chute, Laundry Room -
Heating & Cooling
Heating: Forced Air Cooling: Central Air WaterSource: Public -
Fireplace
Fireplace: Yes Number of Fireplaces: 2 Fireplace Features: 2
-
Building Information
Year Built: 1991 Construction Materials: Stone, Vinyl Siding Security System: Carbon Monoxide Detector(s), Smoke Detector(s) Basement: Daylight, Full, Walk-Out Access Roof: Composition, Shingle -
Exterior Features
Porch: Covered, Deck, Porch(es) -
Pool Information
Above Ground, Outdoor/Above -
Road Types
Paved -
Pool Features
Above Ground, Outdoor/AboveLaundry Features
In Basement, Laundry Chute, Laundry RoomPatio And Porch
Covered, Deck, Porch(es)
-
Lot Information
Lot Dimensions: 94.39*182.06*148.39*221.5 Lot Description: Level, Sidewalk, Wooded Lot Size Area: 0.44 Acres Lot Square Feet: 19,050 Stories: 1 Main Square Feet: 2927Property Information
Property Type: Residential Sub Type: Single Family Residence Style: Ranch SQ ft (Living Area): 2,927 Construction Materials: Stone, Vinyl Siding Property Age: 35
-
Listing Price Information
Listing Id: 26037707 ist Price: $550,000 List Price Tot SqFt: $188 Listing Terms Cash, FHA, VA Loan, Conventional -
Listing Information
Possession: See Remarks
-
Tax Information
Parcel Number: 41-13-16-226-020 Annual Tax: $4,297 Tax Year: 2026 Taxes: LOT 17 * KLEIN PLAT NO.1
-
Parking Information
# of Garage Spaces: 3 Has Garage: Yes Attached Garage: Yes Garage Faces Front, Garage Door Opener, Attached
-
School Information
Elementary School: Shawnee Elementary SchoolElementary School District:Senior High School: Union High SchoolSenior High School District: Grand Rapids -
Utility Information
Electricity Available, Natural Gas Connected, Cable Connected, High-Speed Internet -
Location Information
Direction: Lake Michigan Drive west. Head North on Oakleigh and stay left at Richmond. Cherry Run Dr. will be to the right of Richmond St. Turn right and home is on the right.
How much is this property worth?
Curious about this home's true market value? Use our free Home Evaluation Tool to instantly get a personalized Comparative Market Analysis (CMA) report. Make smarter, data-driven decisions before you buy.

Nearby Home Value
| Address | Estimate | Bed | Bath | Sq. Ft | Lot Size |
|---|---|---|---|---|---|
| 1605 Bridge Street Nw NW, Grand Rapids, MI, 49504 | $449,900 | 6 | 3 | 1,852 | 1,852 SqFt |
| 440 Webster Street, Grand Rapids, MI, 49504 | $174,900 | 4 | 1 | 1,365 | 1,365 SqFt |
| 1236 Wieland Place, Grand Rapids, MI, 49504 | $160,000 | 3 | 1 | 1,084 | 1,084 SqFt |
| 624 Veto Street, Grand Rapids, MI, 49504 | $330,000 | 4 | 2 | 1,312 | 1,312 SqFt |
| 21 Gold Avenue, Grand Rapids, MI, 49504 | $240,000 | 3 | 2 | 1,525 | 1,525 SqFt |
| 927 Davis Avenue, Grand Rapids, MI, 49504 | $235,000 | 3 | 2 | 1,360 | 1,360 SqFt |
| 651 Mcreynolds Avenue, Grand Rapids, MI, 49504 | $244,900 | 3 | 2 | 1,200 | 1,200 SqFt |
| 706 Alpine Avenue, Grand Rapids, MI, 49504 | $217,000 | 2 | 1 | 910 | 910 SqFt |
| 740 12th Street, Grand Rapids, MI, 49504 | $195,000 | 3 | 2 | 1,243 | 1,243 SqFt |
| 800 6th Street, Grand Rapids, MI, 49504 | $309,900 | 4 | 2 | 2,075 | 2,075 SqFt |
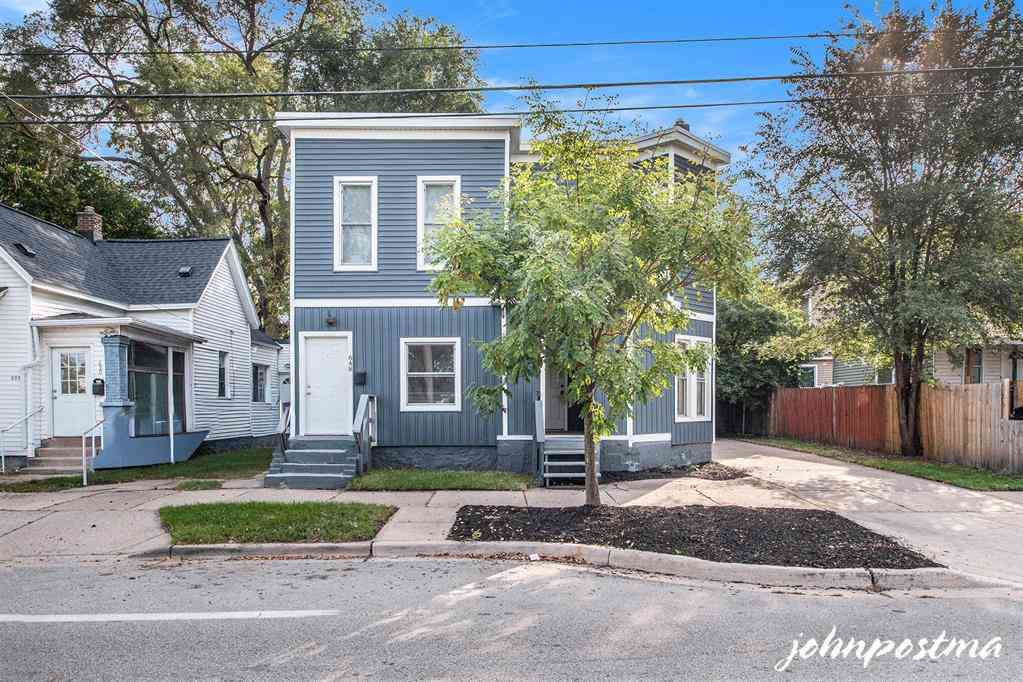
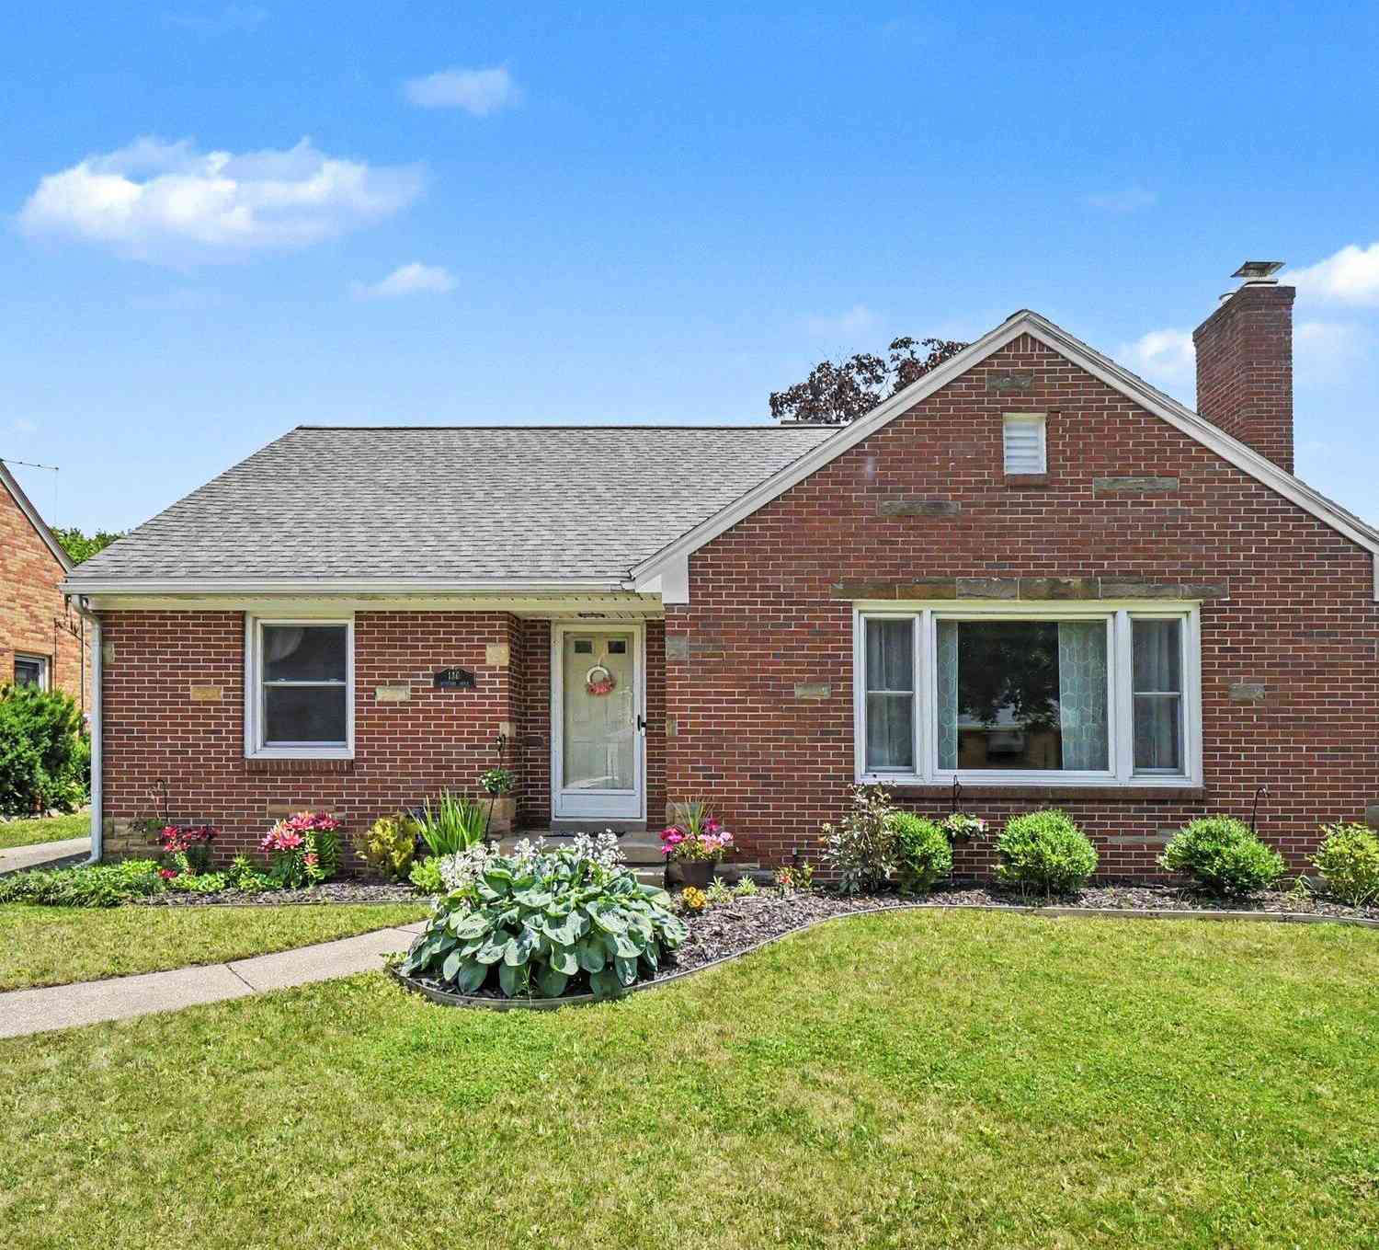
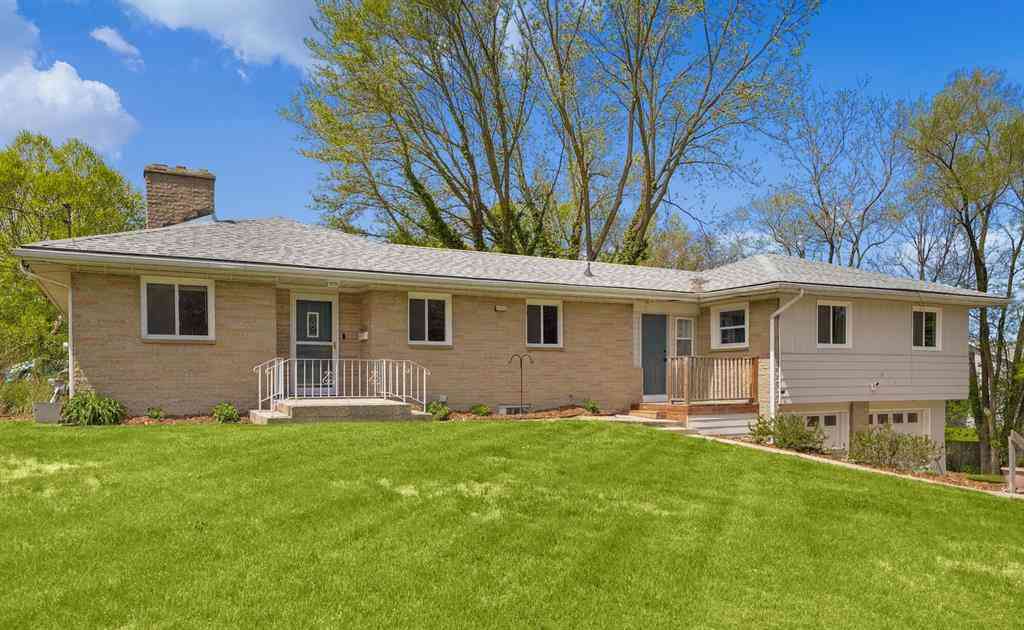
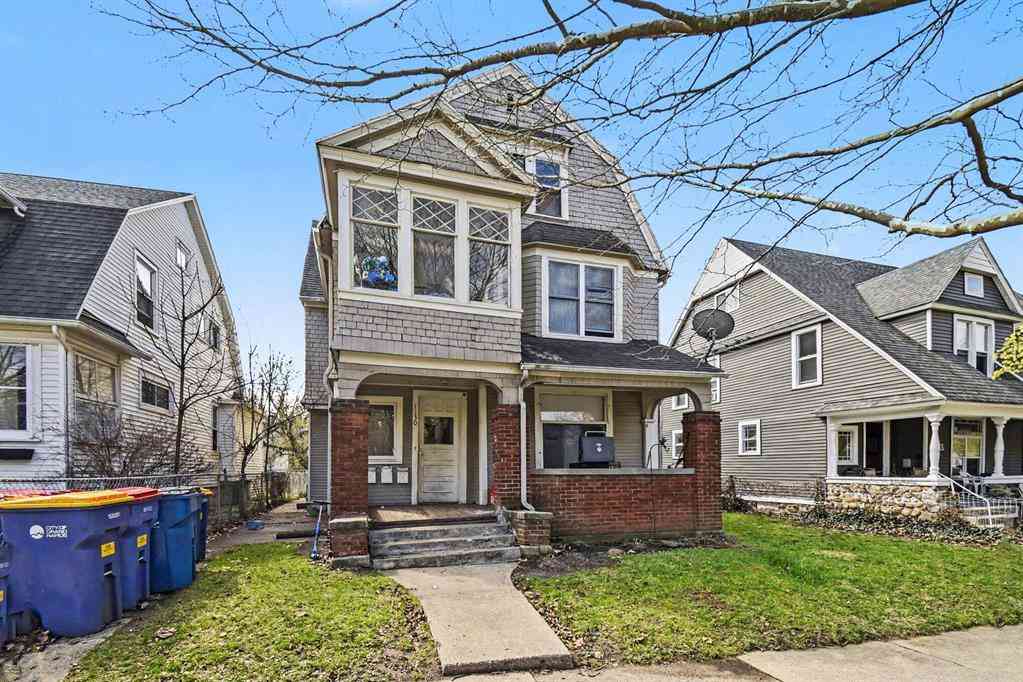
Similar Homes To 1900 Cherry Run Drive
Nearby For Sale





ByOwner last updated this listing 07/23/2026 @ 18:14
More Cities with for Sale by Owner Homes
- Grand Rapids Homes For Sale By Owner
- Comstock Park Homes For Sale By Owner
- Belmont Homes For Sale By Owner
- East Grand Rapids Homes For Sale By Owner
- Wyoming Homes For Sale By Owner
- Ada Homes For Sale By Owner
- Rockford Homes For Sale By Owner
- Kentwood Homes For Sale By Owner
- Grandville Homes For Sale By Owner
- Marne Homes For Sale By Owner
- Sparta Homes For Sale By Owner
- Jenison Homes For Sale By Owner
- Lowell Homes For Sale By Owner
- Conklin Homes For Sale By Owner
- Byron Center Homes For Sale By Owner
- Cedar Springs Homes For Sale By Owner
- Allendale Homes For Sale By Owner
- Hudsonville Homes For Sale By Owner
- Caledonia Homes For Sale By Owner
- Coopersville Homes For Sale By Owner
Homes around $550,000




Verify Your Email
Please enter the 6-digit verification code
sent to your email address.