
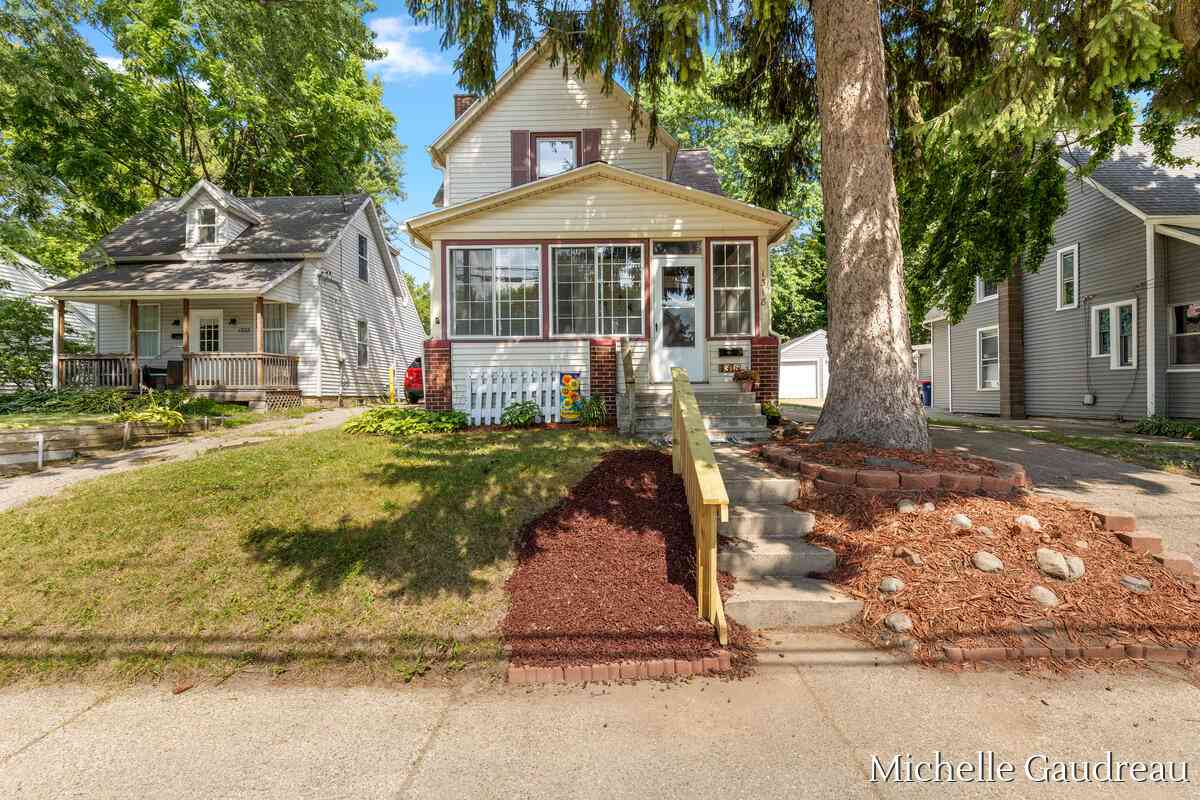
1318 Portland Avenue
Grand Rapids, MI 49505

 3
3
Bed
 2
2
Bath
 1,244
1,244Sqft
 0.10
0.10Acre(Lot)
Beneath a canopy of mature trees in the heart of Creston, this charming 1910 home invites you in with warm character, a surprisingly spacious layout, and a neighborhood you'll look forward to coming home to. From the charming enclosed front porch to the thoughtfully designed living spaces inside, you'll immediately feel the warmth and character that make this home so inviting. The spacious living room offers the perfect place to gather, while the adjoining den features hardwood floors and built-in cabinetry, creating a versatile space that's equally suited for a home office, reading room, cozy lounge, or gathering with friends. The main-floor bedroom provides flexibility for guests or convenient one-level living, and the bright kitchen showcases warm hickory cabinetry, generous counter

 Property Details
 Map
Map
 Map
Map
What's Nearby
Nearby Areas
 Features
-
Bedroom Information
Total Bedrooms: 3Bathroom Information
Total Baths: 2 Full Baths: 2Water/Sewer
Sewer: PublicRoom Information
Other Rooms: 7 -
Flooring Information
Carpet, Laminate, Wood -
Interior Features
Ceiling Fan(s), Garage Door Opener, Eat-in Kitchen Appliances: Dishwasher, Disposal, Dryer, Microwave, Oven, Range, Refrigerator, Washer Laundry Features: In Basement -
Heating & Cooling
Heating: Forced Air Cooling: Window Unit(s) WaterSource: Public -
Fireplace
Number of Fireplaces: 0 Fireplace Features: 0
-
Building Information
Year Built: 1910 Construction Materials: Brick, Vinyl Siding Basement: Michigan Basement -
Exterior Features
Porch: 3 Season Room, Deck -
Road Types
Paved -
Laundry Features
In BasementPatio And Porch
3 Season Room, Deck
-
Lot Information
Lot Dimensions: 40x104 Lot Description: Sidewalk Lot Size Area: 0.1 Acres Lot Square Feet: 4,182 Stories: 2 Main Square Feet: 1244Property Information
Property Type: Residential Sub Type: Single Family Residence Style: Traditional SQ ft (Living Area): 1,244 Construction Materials: Brick, Vinyl Siding Property Age: 116
-
Listing Price Information
Listing Id: 26034396 ist Price: $250,000 List Price Tot SqFt: $201 Listing Terms Cash, FHA, VA Loan, MSHDA, Conventional -
Listing Information
Possession: Close Plus 30 Days
-
Tax Information
Parcel Number: 41-14-18-486-013 Annual Tax: $2,007 Tax Year: 2026 Taxes: LOT 56* O W PETTIT ADDITION
-
Virtual Tour
Parking Information
# of Garage Spaces: 1 Has Garage: Yes Garage Faces Front, Garage Door Opener, Detached
-
School Information
Senior High School District: Grand Rapids -
Utility Information
Natural Gas Connected -
Location Information
Direction: Fuller to Leonard, West to Portland, North to home.
How much is this property worth?
Curious about this home's true market value? Use our free Home Evaluation Tool to instantly get a personalized Comparative Market Analysis (CMA) report. Make smarter, data-driven decisions before you buy.

Nearby Home Value
| Address | Estimate | Bed | Bath | Sq. Ft | Lot Size |
|---|---|---|---|---|---|
| 2561 Orchard View Drive, Grand Rapids, MI, 49505 | $379,900 | 4 | 2 | 1,455 | 1,455 SqFt |
| 2222 Beatrice Drive, Grand Rapids, MI, 49505 | $569,900 | 4 | 4 | 2,624 | 2,624 SqFt |
| 1031 Worcester Drive, Grand Rapids, MI, 49505 | $369,900 | 3 | 2 | 1,400 | 1,400 SqFt |
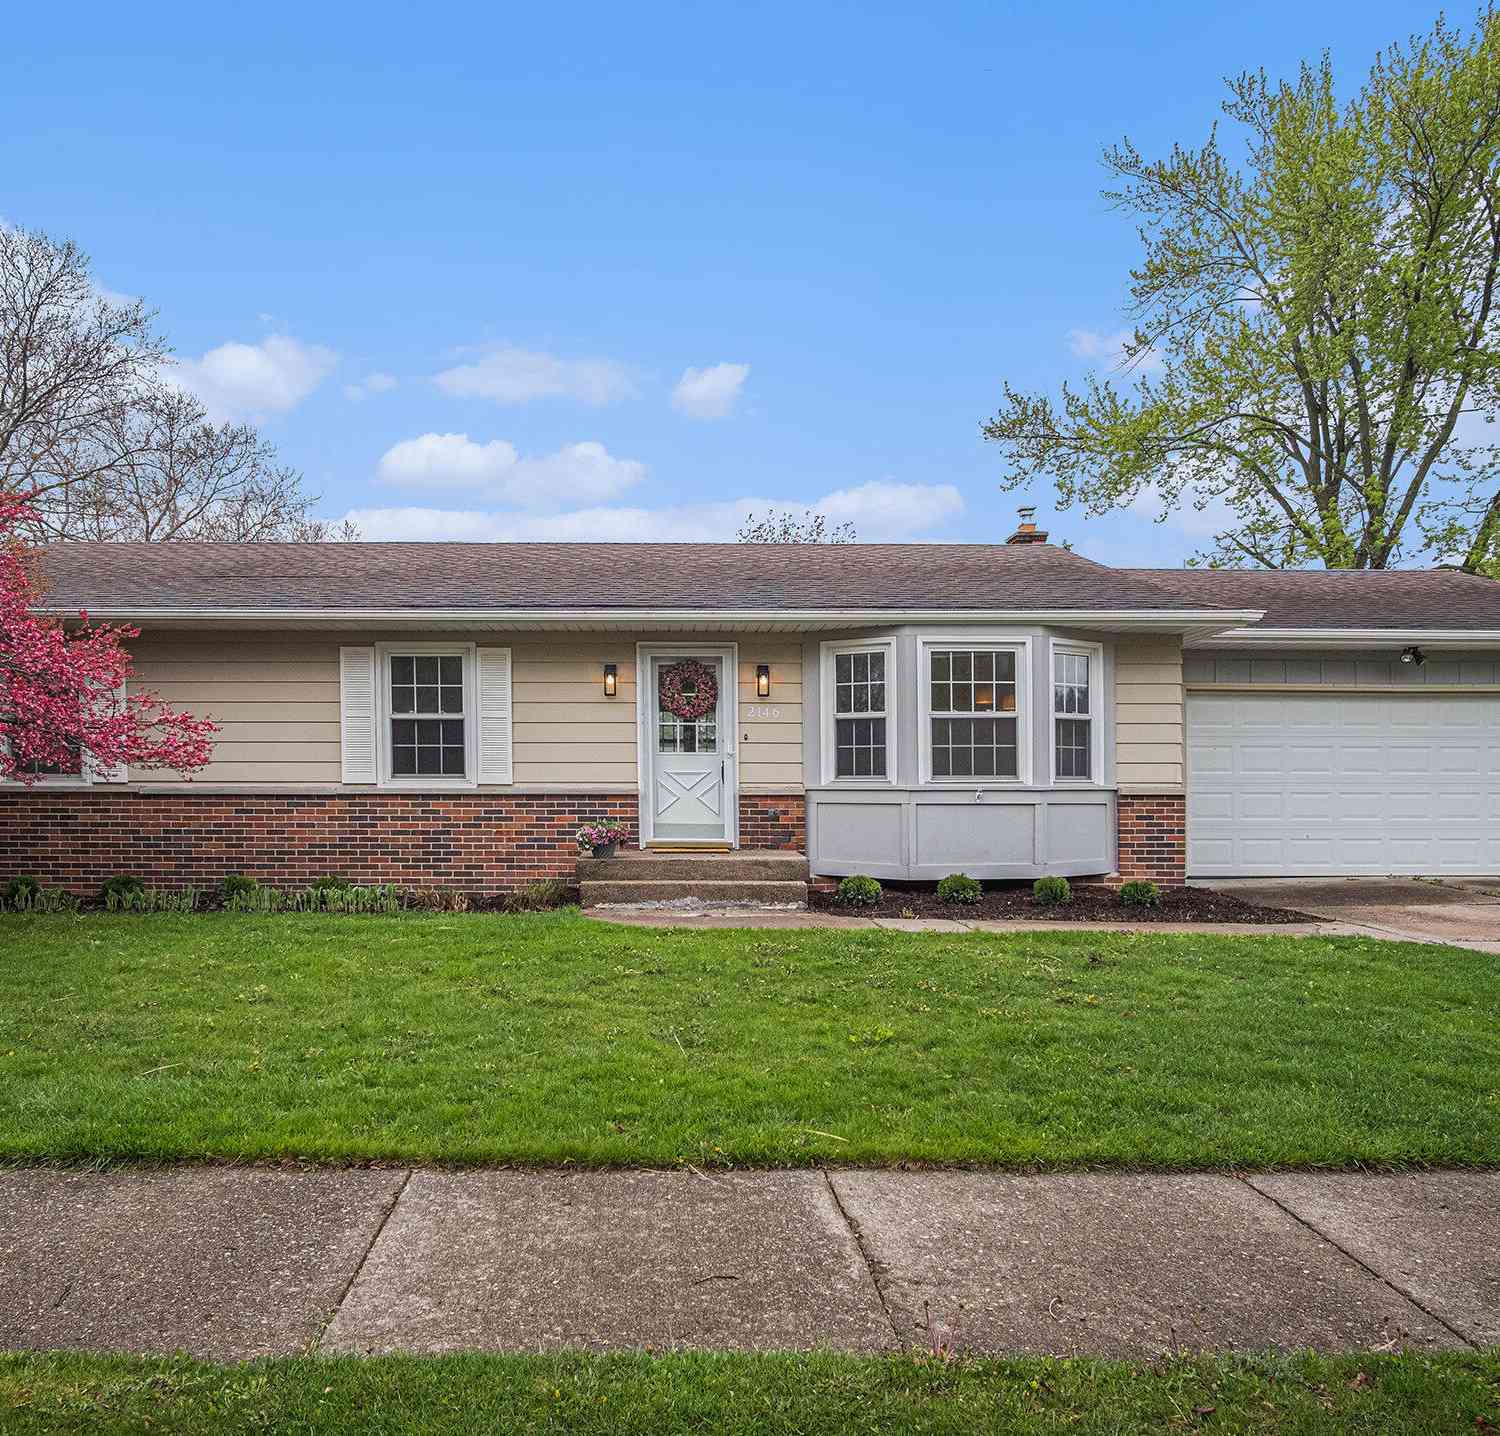
| 2146 S Eventide Drive, Grand Rapids, MI, 49505 | $299,900 | 3 | 2 | 1,860 | 1,860 SqFt |
| 2007 Sandrel Drive, Grand Rapids, MI, 49505 | $424,900 | 4 | 2 | 1,752 | 1,752 SqFt |
| 1696 Ball Avenue, Grand Rapids, MI, 49505 | $449,900 | 4 | 2 | 2,073 | 2,073 SqFt |
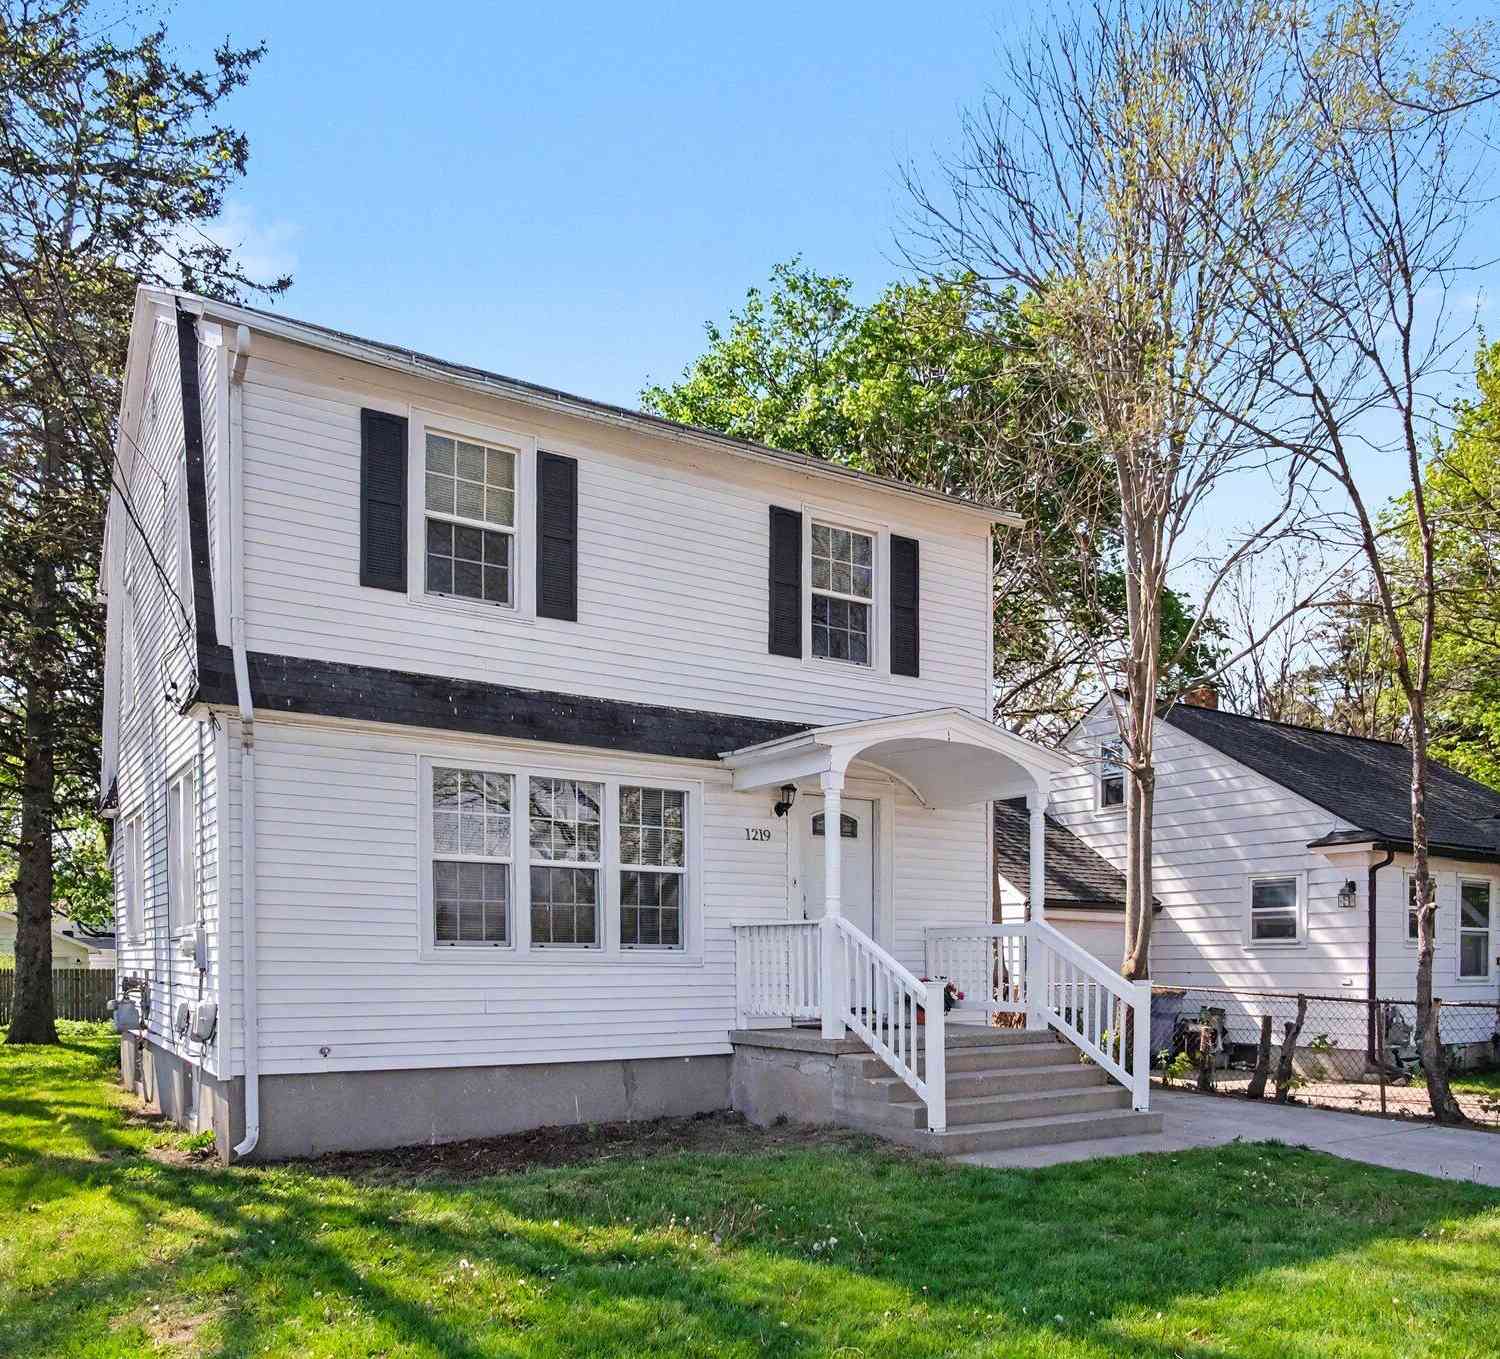
| 1219 Ball Avenue, Grand Rapids, MI, 49505 | $275,000 | 2 | 2 | 1,152 | 1,152 SqFt |
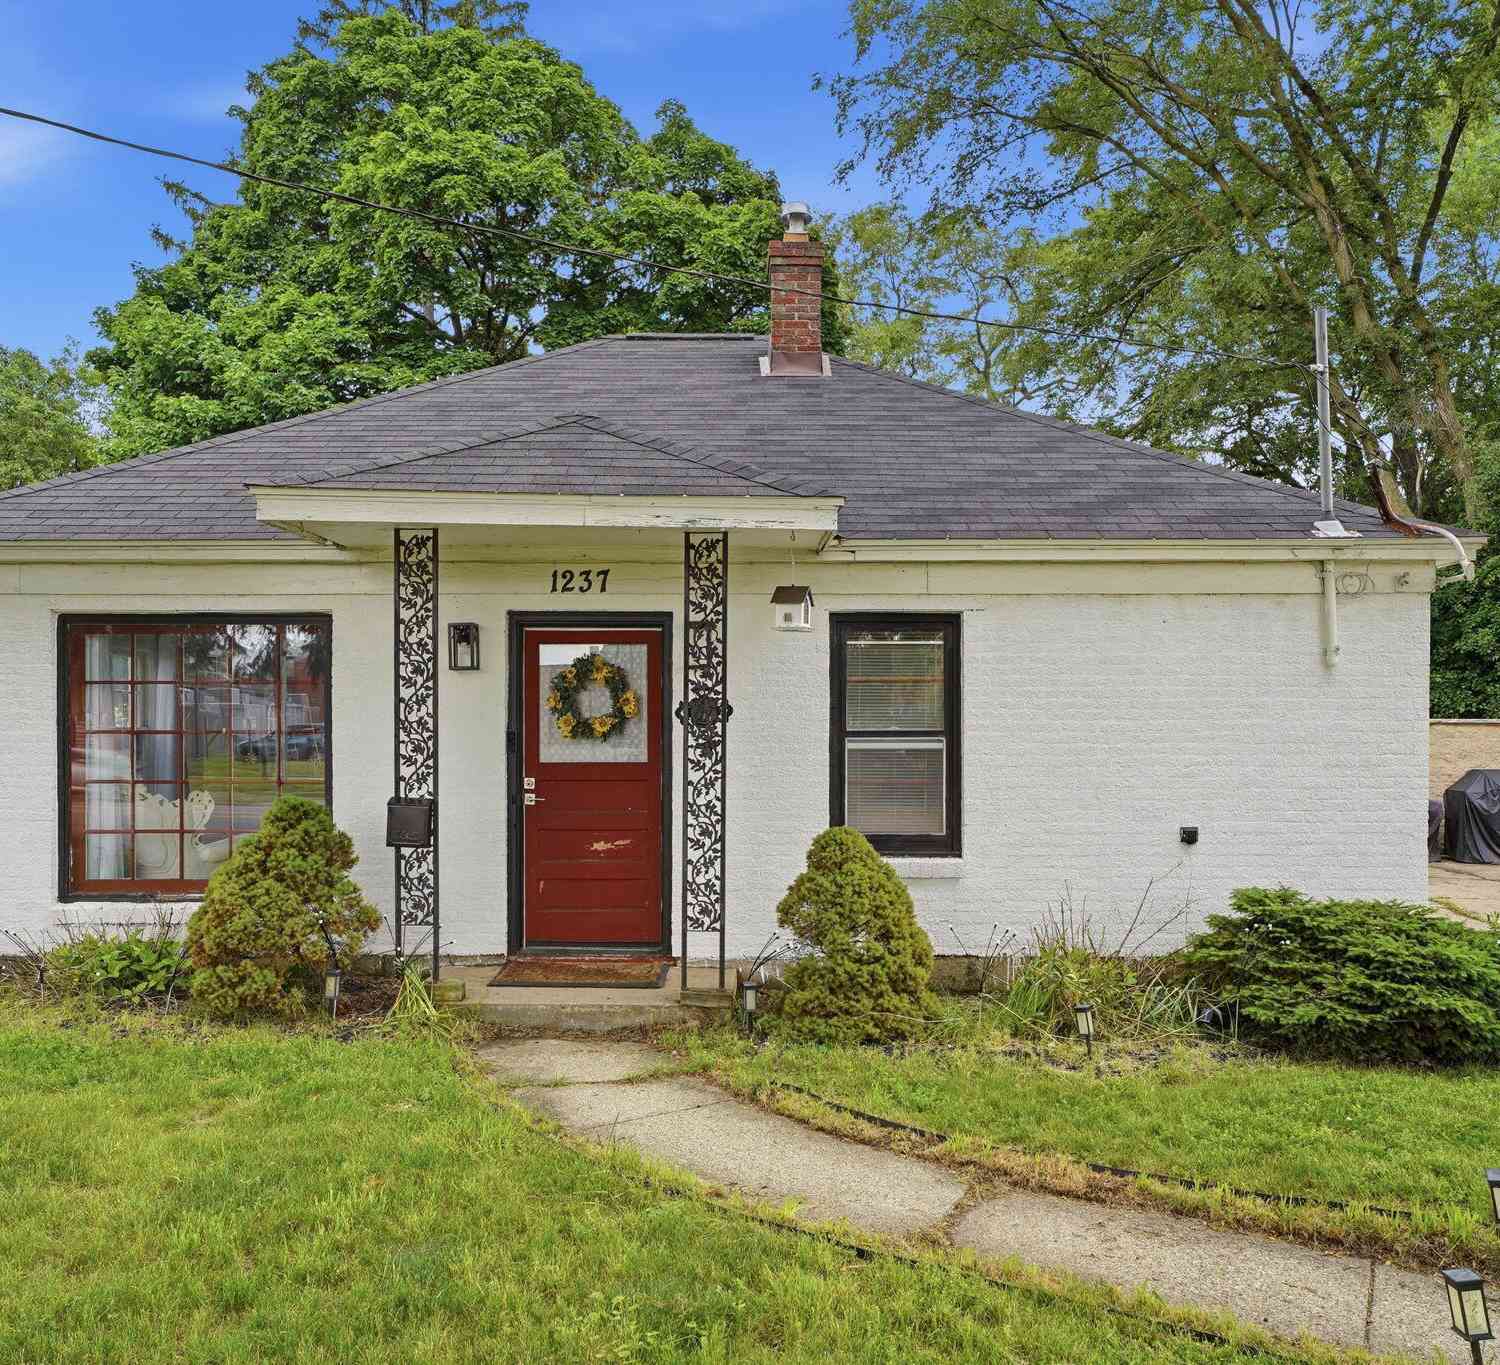
| 1237 Fuller Avenue, Grand Rapids, MI, 49505 | $250,000 | 3 | 1 | 1,051 | 1,051 SqFt |
| 1258 Spring Avenue, Grand Rapids, MI, 49505 | $289,900 | 4 | 1 | 1,212 | 1,212 SqFt |
| 1055 Kelsey Street, Grand Rapids, MI, 49505 | $335,000 | 3 | 2 | 1,513 | 1,513 SqFt |
Similar Homes To 1318 Portland Avenue
Nearby For Sale





ByOwner last updated this listing 07/09/2026 @ 03:04
More Cities with for Sale by Owner Homes
- Grand Rapids Homes For Sale By Owner
- Wyoming Homes For Sale By Owner
- Comstock Park Homes For Sale By Owner
- Belmont Homes For Sale By Owner
- East Grand Rapids Homes For Sale By Owner
- Wyoming Homes For Sale By Owner
- Ada Homes For Sale By Owner
- Rockford Homes For Sale By Owner
- Kentwood Homes For Sale By Owner
- Grandville Homes For Sale By Owner
- Marne Homes For Sale By Owner
- Sparta Homes For Sale By Owner
- Jenison Homes For Sale By Owner
- Lowell Homes For Sale By Owner
- Conklin Homes For Sale By Owner
- Byron Center Homes For Sale By Owner
- Cedar Springs Homes For Sale By Owner
- Allendale Homes For Sale By Owner
- Hudsonville Homes For Sale By Owner
- Caledonia Homes For Sale By Owner
Homes around $250,000



Verify Your Email
Please enter the 6-digit verification code
sent to your email address.