
4535 Westchester Glen Drive
Grand Prairie, Texas 75052

 4
4
Bed
 3
3
Bath
 2,173
2,173Sqft
 0.14
0.14Acre(Lot)
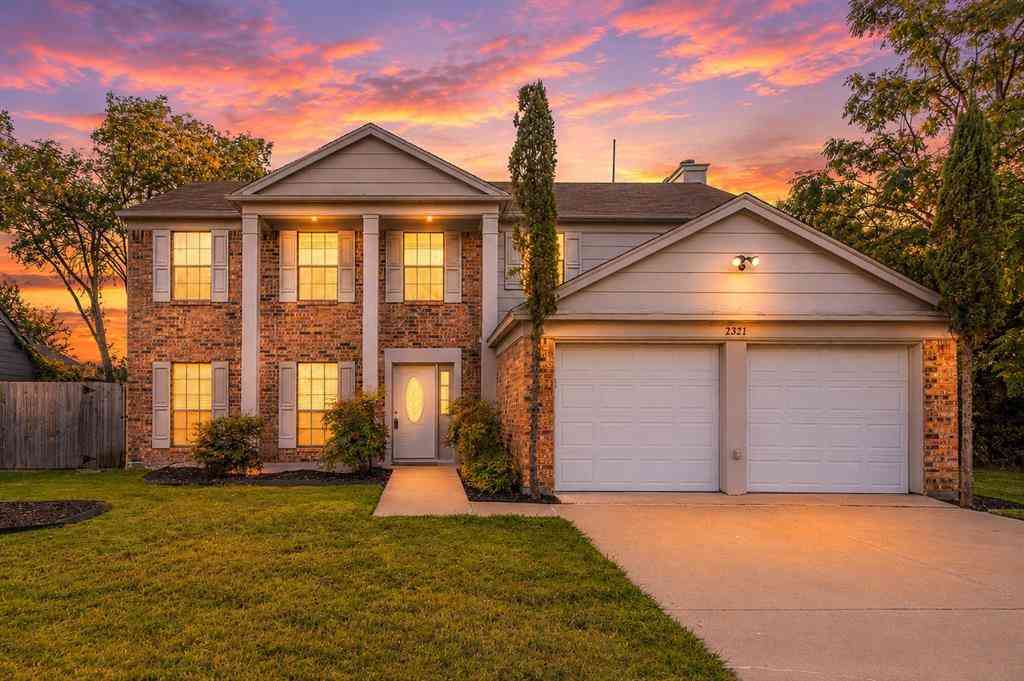
Welcome to this beautifully updated home in the desirable Westchester Glen neighborhood. This 4-bedroom, 3-bath residence offers 2,173 sq ft of thoughtfully designed living space, featuring an open floor plan, vaulted ceilings, and stylish, move-in-ready finishes throughout. At the heart of the home, the eat-in kitchen is both functional and inviting, showcasing granite countertops, a large center island, and a full suite of appliances, including a built-in gas range, refrigerator, dishwasher, disposal, and microwave. The kitchen flows effortlessly into the spacious living room, where a wood-burning fireplace and abundant natural light create a warm and welcoming space for everyday living and entertaining. The private primary suite provides a relaxing retreat with a walk-in closet an

 Property Details
 Map
Map
 Map
Map
What's Nearby
Nearby Areas
 Features
-
Bedroom Information
Total Bedrooms: 4 Window Features: Shutters,Window CoveringsBathroom Information
Total Baths: 3 Full Baths: 3 Half Baths: 0 -
Interior Features
Cable TV Available,Eat-in Kitchen,Granite Counters,Kitchen Island,Open Floorplan,Pantry,Vaulted Ceiling(s),Walk-In Closet(s)Appliances
Built-in Gas Range,Built-in Refrigerator,Dishwasher,Disposal,Dryer,Gas Cooktop,Microwave,WasherUtilities
City Sewer,City Water,Community Mailbox,Electricity Available,Individual Gas Meter -
Cooling Features
Ceiling Fan(s),Central Air,ElectricHeating Source
Central,ElectricFireplace
Number of Fireplaces: 1 Fireplace Features: Wood Burning
-
Building Information
Built Year: 2001 Roof Type: Shingle -
Security Features
Security System Owned,Smoke Detector(s) -
Laundry Features
Utility Room,Dryer Hookup,Washer HookupPatio And Porch
PatioFencing
Wood
-
Lot Information
Lot Size (Acr): 0.1440 Lot Size Units: Acres Lot Size Square Feet: 6,273 Lot Features: Landscaped -
Property Information
SQ ft (Living Area): 2,173 Property Type: Residential Property Sub Type: Single Family Residence Architectural Style: Traditional Subdivision: Westchester Glen City: Grand Prairie State: Texas Directions: Head southeast on S Carrier Pkwy toward Corn Valley Rd Turn right onto W Polo Rd Turn right onto Westchester Glen Dr Property Status: Active Levels: One Property Age: 25
-
Listing Price Information
Original List Price: $375,000 List Price Tot SqFt: $173 -
Listing Information
Possession: Upon Completion
-
Tax Information
Parcel Number: 282423000C0090000 Tax Block: C Tax Legal Description: WESTCHESTER GLEN BLK C LT 9 Tax Lot: 9 Unexempt Taxes: $8,356
-
Parking Information
Has Garage Garage Space: 2 Carport Spaces: 0 Parking Features: Driveway,Garage Door Opener,Garage Faces Front -
Homeowners Association Information
HOA Type: None
-
School Information
Elementary School: Eisenhower Middle School: Arnold High School: South Grand Prairie Intermediate School: Jefferson School District: Grand Prairie ISD -
Utility Information
Utilities: City Sewer,City Water,Community Mailbox,Electricity Available,Individual Gas Meter
How much is this property worth?
Curious about this home's true market value? Use our free Home Evaluation Tool to instantly get a personalized Comparative Market Analysis (CMA) report. Make smarter, data-driven decisions before you buy.

Nearby Home Value
| Address | Estimate | Bed | Bath | Sq. Ft | Lot Size |
|---|---|---|---|---|---|
| 2925 Fairway Drive, Grand Prairie, TX, 75052 | $205,000 | 2 | 1 | 1,024 | 1,024 SqFt |
| 14 W Townhouse Lane #34, Grand Prairie, TX, 75052 | $194,000 | 2 | 2 | 1,156 | 1,156 SqFt |
| 3030 Meadow Creek Court, Grand Prairie, TX, 75052 | $309,000 | 3 | 2 | 1,451 | 1,451 SqFt |
| 1106 Cielo Vista Drive, Grand Prairie, TX, 75052 | $235,000 | 3 | 2 | 1,813 | 1,813 SqFt |
| 2648 Carmen Drive, Grand Prairie, TX, 75052 | $325,000 | 3 | 2 | 1,420 | 1,420 SqFt |
| 1209 Secretariat Drive, Grand Prairie, TX, 75052 | $340,000 | 3 | 2 | 1,916 | 1,916 SqFt |
| 801 Country Club Place, Grand Prairie, TX, 75052 | $345,000 | 3 | 2 | 1,772 | 1,772 SqFt |
| 4500 Fargo Drive, Grand Prairie, TX, 75052 | $333,000 | 3 | 3 | 1,864 | 1,864 SqFt |
| 705 Bluebonnet Drive, Grand Prairie, TX, 75052 | $325,000 | 3 | 2 | 1,880 | 1,880 SqFt |
| 2643 San Sabastian Circle, Grand Prairie, TX, 75052 | $209,000 | 3 | 3 | 1,255 | 1,255 SqFt |
Similar Homes To 4535 Westchester Glen Drive
Nearby For Sale


Disclosure: Listing information provided in part by the North Texas Real Estate Information Systems, Inc, for personal, non-commercial use by viewers of this site and may not be reproduced or redistributed. All information is deemed reliable but not guaranteed. Copyright © NTREIS 2026. All rights reserved
ByOwner last updated this listing 08/06/2026 @ 14:37
More Cities with for Sale by Owner Homes
- Grand Prairie Homes For Sale By Owner
- Irving Homes For Sale By Owner
- Cockrell Hill Homes For Sale By Owner
- Euless Homes For Sale By Owner
- Duncanville Homes For Sale By Owner
- Pantego Homes For Sale By Owner
- Bedford Homes For Sale By Owner
- Hurst Homes For Sale By Owner
- North Richland Hills Homes For Sale By Owner
- Highland Park Homes For Sale By Owner
- Colleyville Homes For Sale By Owner
- Farmers Branch Homes For Sale By Owner
- Dallas Homes For Sale By Owner
- Dalworthington Gardens Homes For Sale By Owner
- Grapevine Homes For Sale By Owner
- Cedar Hill Homes For Sale By Owner
- University Park Homes For Sale By Owner
- Arlington Homes For Sale By Owner
- Richland Hills Homes For Sale By Owner
- Coppell Homes For Sale By Owner
Homes around $375,000





Verify Your Email
Please enter the 6-digit verification code
sent to your email address.