

329 E Crossland Boulevard
Grand Prairie, Texas 75052

 3
3
Bed
 2
2
Bath
 1,653
1,653Sqft
 0.21
0.21Acre(Lot)
Welcome to 329 E Crossland Boulevard, tucked away in the desirable Valencia Village subdivision of Grand Prairie. Situated on a quiet cul-de-sac with no neighbors directly behind the home, this property offers a wonderful combination of privacy, peaceful surroundings, and comfortable living. Inside, you'll find a thoughtfully designed floor plan with inviting living spaces and updates completed a few years ago, giving the home a refreshed and well-maintained feel. The open living areas provide flexibility for both everyday life and entertaining, while natural light creates a warm and welcoming atmosphere throughout. The primary suite offers a relaxing retreat with a separate walk-in shower, providing added convenience and functionality. Additional bedrooms offer flexibility for famil

 Property Details
 Map
Map
 Map
Map
What's Nearby
Nearby Areas
 Features
-
Bedroom Information
Total Bedrooms: 3Bathroom Information
Total Baths: 2 Full Baths: 2 Half Baths: 0 -
Interior Features
Decorative Lighting,Eat-in Kitchen,High Speed Internet AvailableAppliances
Dishwasher,Disposal,Electric Water Heater,Microwave,Convection Oven,Vented Exhaust Fan,Water FilterUtilities
Cable Available,City Sewer,City Water,Concrete,Curbs,Electricity Available,Electricity Connected,Individual Water Meter,Sidewalk -
Cooling Features
Ceiling Fan(s),Central Air,ElectricHeating Source
CentralFireplace
Number of Fireplaces: 1 Fireplace Features: Wood Burning
-
Building Information
Built Year: 1980 Construction: Brick Roof Type: Composition -
Exterior Features
Covered Deck,Rain GuttersFoundation
SlabSecurity Features
Burglar,Smoke Detector(s) -
Laundry Features
Electric Dryer Hookup,Utility Room,Full Size W/D AreaPatio And Porch
Covered,DeckFencing
Back Yard,WoodConstruction Materials
Brick
-
Lot Information
Lot Size (Acr): 0.2140 Lot Size Units: Acres Lot Size Square Feet: 9,322 Lot Features: Cul-De-Sac,Sprinkler System -
Property Information
SQ ft (Living Area): 1,653 Property Type: Residential Property Sub Type: Single Family Residence Architectural Style: Traditional Subdivision: Valencia Village 01 City: Grand Prairie State: Texas Directions: Please use maps Property Status: Active Exclusions: primary bedroom lamps Levels: One Property Age: 46 Year Built Details: Preowned
-
Listing Price Information
Original List Price: $300,000 List Price Tot SqFt: $181 -
Listing Information
Possession: Negotiable
-
Tax Information
Parcel Number: 28225000010080000 Tax Block: 1 Tax Legal Description: VALENCIA VILLAGE 1 BLK 1 LOT 8 VOL99048/4132 Tax Lot: 8 Unexempt Taxes: $5,986
-
Parking Information
Has Garage Garage Space: 2 Carport Spaces: 0 Parking Features: Driveway,Garage,Garage Door Opener,Garage Faces Front -
Homeowners Association Information
HOA Type: None
-
School Information
Elementary School: Zavala Middle School: Jackson High School: South Grand Prairie School District: Grand Prairie ISD -
Utility Information
Utilities: Cable Available,City Sewer,City Water,Concrete,Curbs,Electricity Available,Electricity Connected,Individual Water Meter,Sidewalk
How much is this property worth?
Curious about this home's true market value? Use our free Home Evaluation Tool to instantly get a personalized Comparative Market Analysis (CMA) report. Make smarter, data-driven decisions before you buy.

Nearby Home Value
| Address | Estimate | Bed | Bath | Sq. Ft | Lot Size |
|---|---|---|---|---|---|
| 2925 Fairway Drive, Grand Prairie, TX, 75052 | $205,000 | 2 | 1 | 1,024 | 1,024 SqFt |
| 1230 Cielo Vista Drive, Grand Prairie, TX, 75052 | $319,995 | 3 | 2 | 1,253 | 1,253 SqFt |
| 14 W Townhouse Lane #34, Grand Prairie, TX, 75052 | $194,000 | 2 | 2 | 1,156 | 1,156 SqFt |
| 3030 Meadow Creek Court, Grand Prairie, TX, 75052 | $309,000 | 3 | 2 | 1,451 | 1,451 SqFt |
| 3704 Dahlia Drive, Grand Prairie, TX, 75052 | $429,900 | 4 | 3 | 2,114 | 2,114 SqFt |
| 1106 Cielo Vista Drive, Grand Prairie, TX, 75052 | $225,000 | 3 | 2 | 1,813 | 1,813 SqFt |
| 2648 Carmen Drive, Grand Prairie, TX, 75052 | $325,000 | 3 | 2 | 1,420 | 1,420 SqFt |
| 1209 Secretariat Drive, Grand Prairie, TX, 75052 | $340,000 | 3 | 2 | 1,916 | 1,916 SqFt |
| 801 Country Club Place, Grand Prairie, TX, 75052 | $345,000 | 3 | 2 | 1,772 | 1,772 SqFt |
| 705 Bluebonnet Drive, Grand Prairie, TX, 75052 | $325,000 | 3 | 2 | 1,880 | 1,880 SqFt |
Similar Homes To 329 E Crossland Boulevard
Nearby For Sale

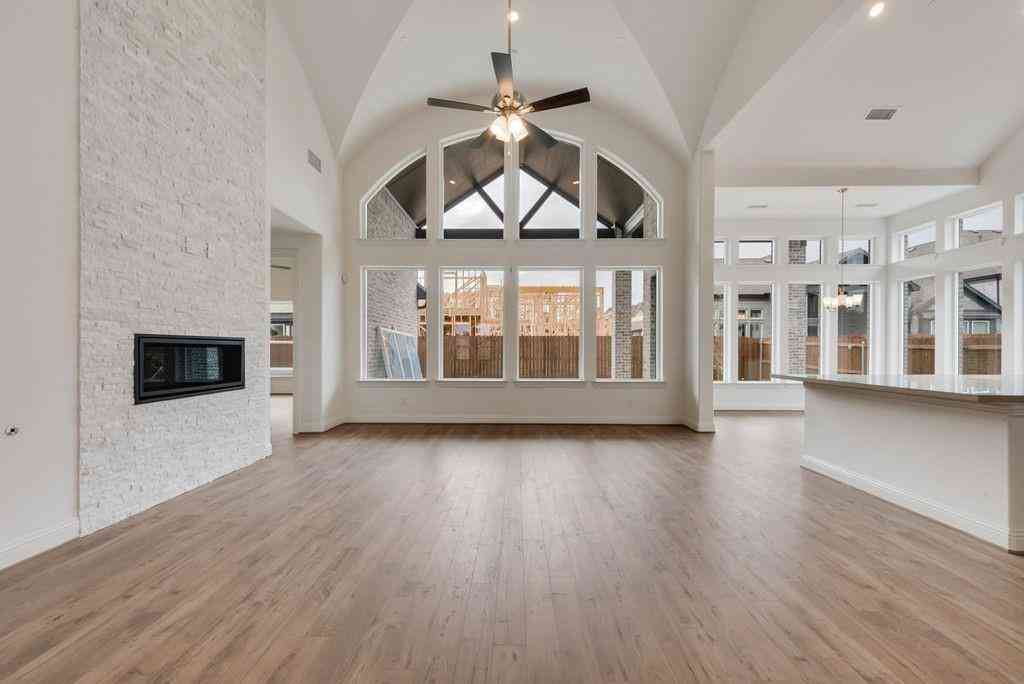
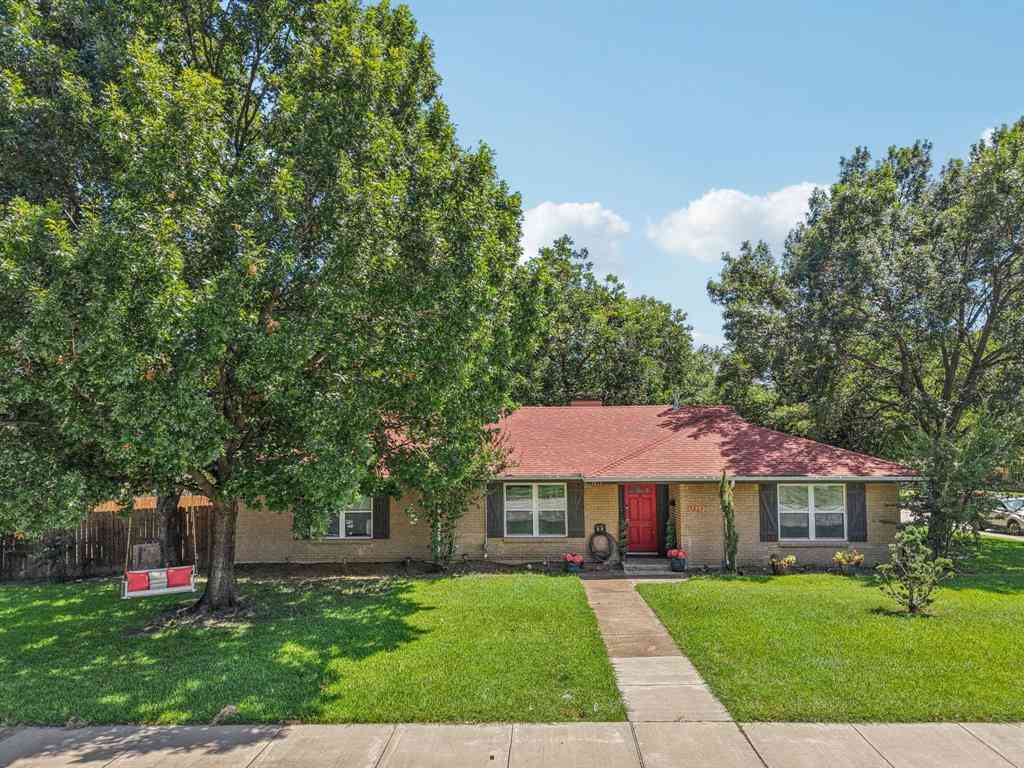
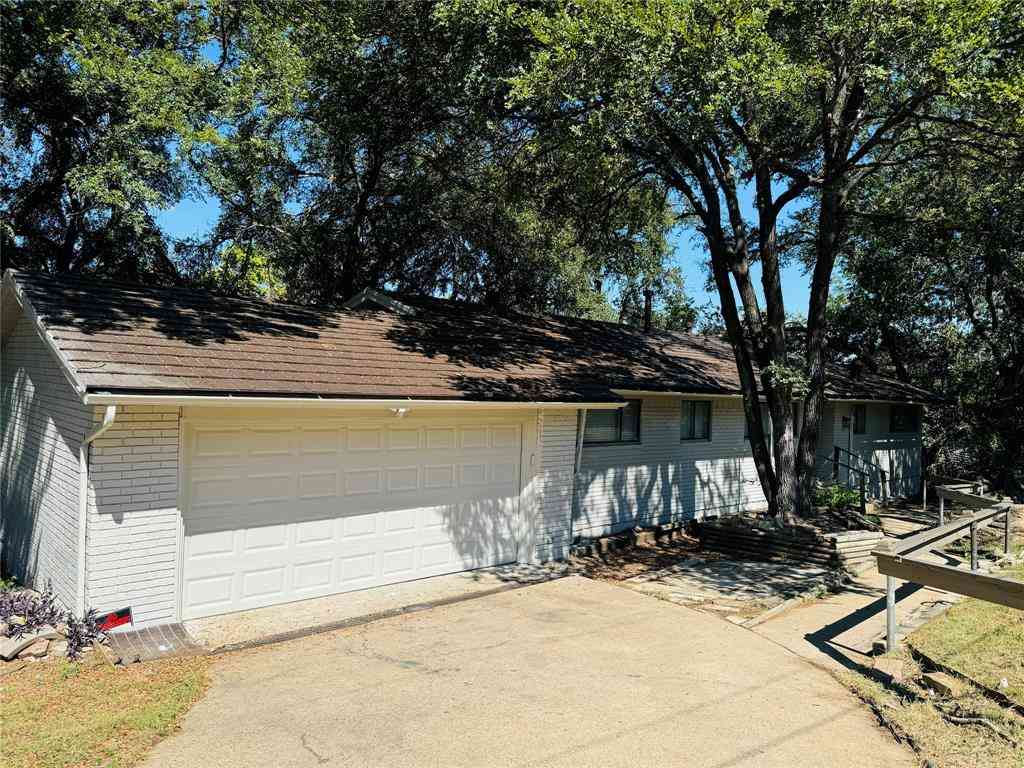
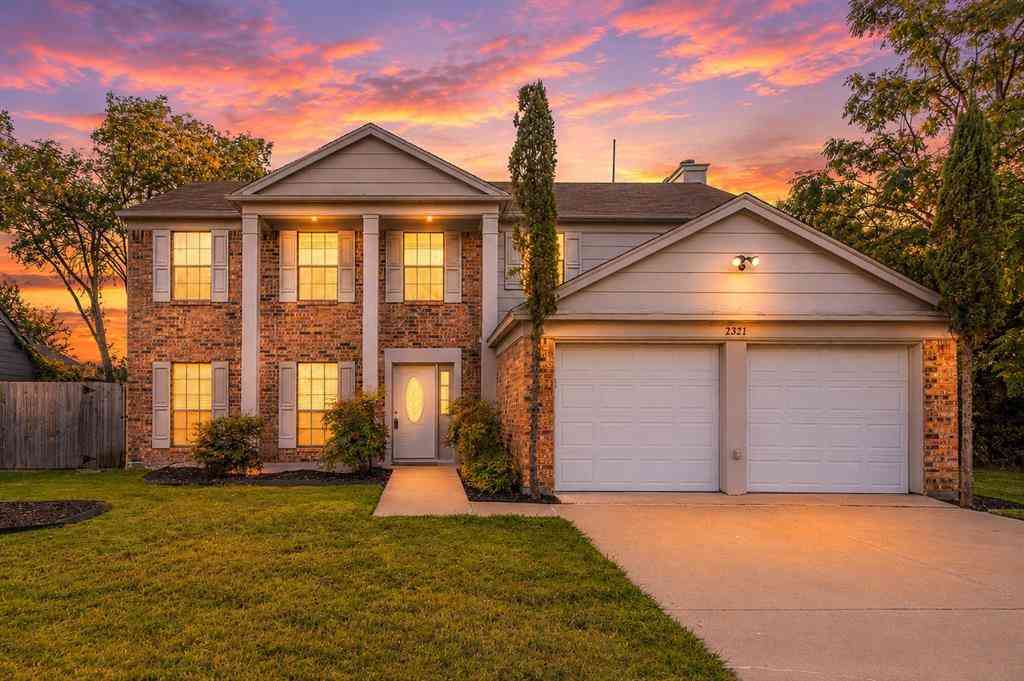

Disclosure: Listing information provided in part by the North Texas Real Estate Information Systems, Inc, for personal, non-commercial use by viewers of this site and may not be reproduced or redistributed. All information is deemed reliable but not guaranteed. Copyright © NTREIS 2026. All rights reserved
ByOwner last updated this listing 08/18/2026 @ 10:34
More Cities with for Sale by Owner Homes
- Grand Prairie Homes For Sale By Owner
- Irving Homes For Sale By Owner
- Cockrell Hill Homes For Sale By Owner
- Euless Homes For Sale By Owner
- Duncanville Homes For Sale By Owner
- Pantego Homes For Sale By Owner
- Bedford Homes For Sale By Owner
- Hurst Homes For Sale By Owner
- North Richland Hills Homes For Sale By Owner
- Highland Park Homes For Sale By Owner
- Colleyville Homes For Sale By Owner
- Farmers Branch Homes For Sale By Owner
- Dallas Homes For Sale By Owner
- Dalworthington Gardens Homes For Sale By Owner
- Grapevine Homes For Sale By Owner
- Cedar Hill Homes For Sale By Owner
- University Park Homes For Sale By Owner
- Arlington Homes For Sale By Owner
- Richland Hills Homes For Sale By Owner
- Coppell Homes For Sale By Owner
Homes around $300,000






Verify Your Email
Please enter the 6-digit verification code
sent to your email address.