
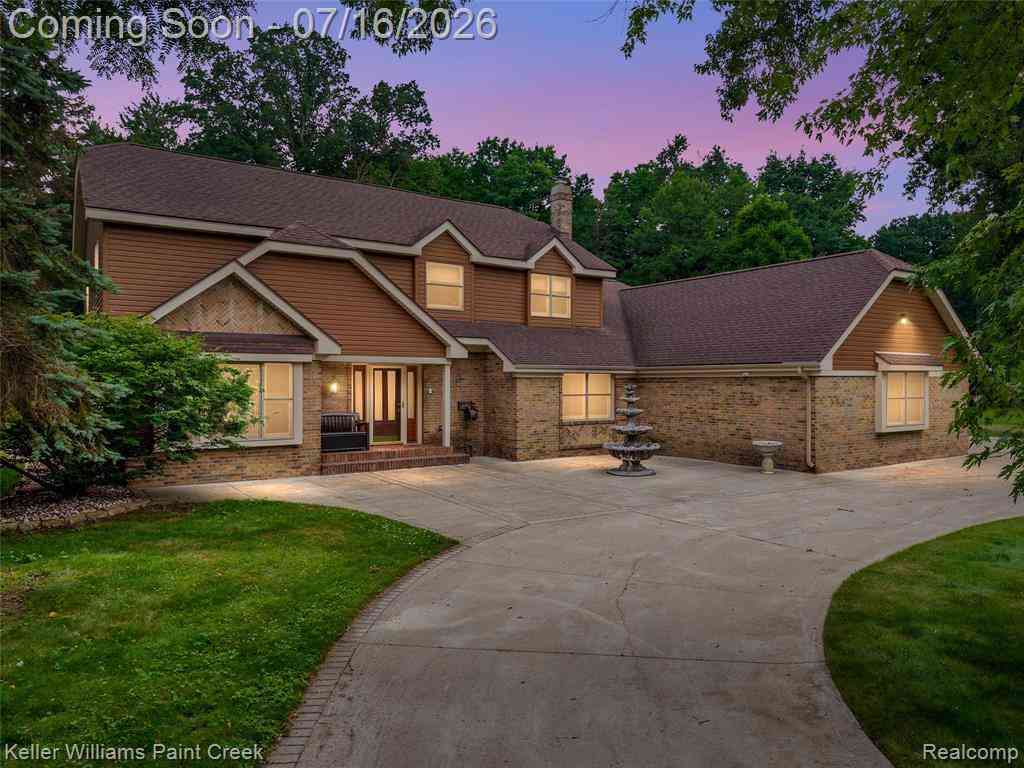
5408 Coral Ridge Drive
Grand Blanc, Michigan 48439

 4
4
Bed
 3.5
3.5
Bath
 3,543
3,543Sqft
 2.03
2.03Acres(Lot)
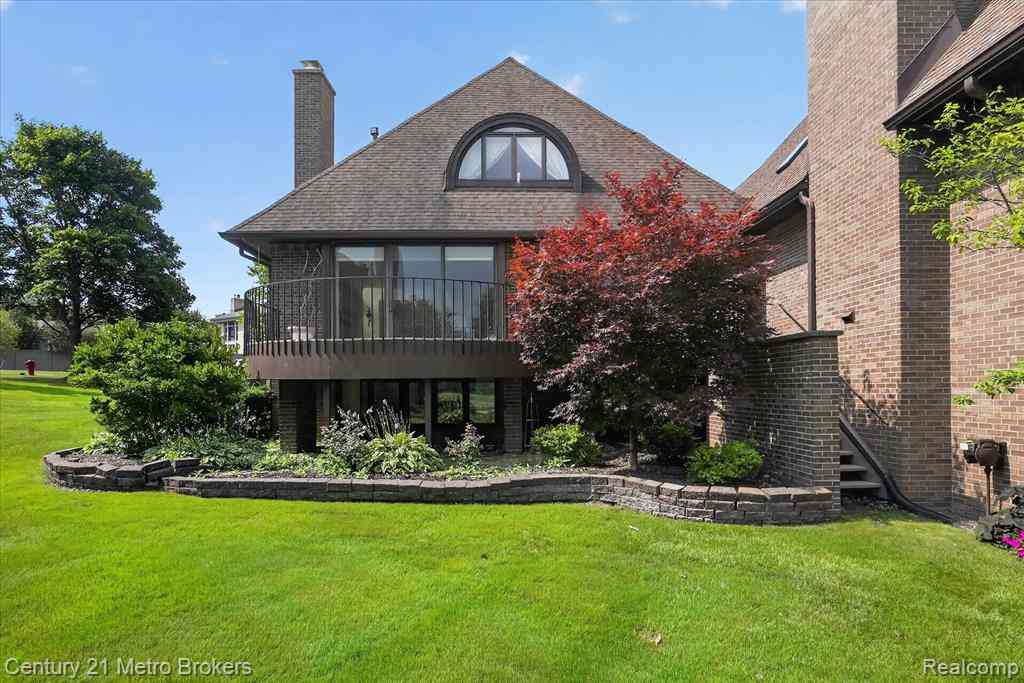
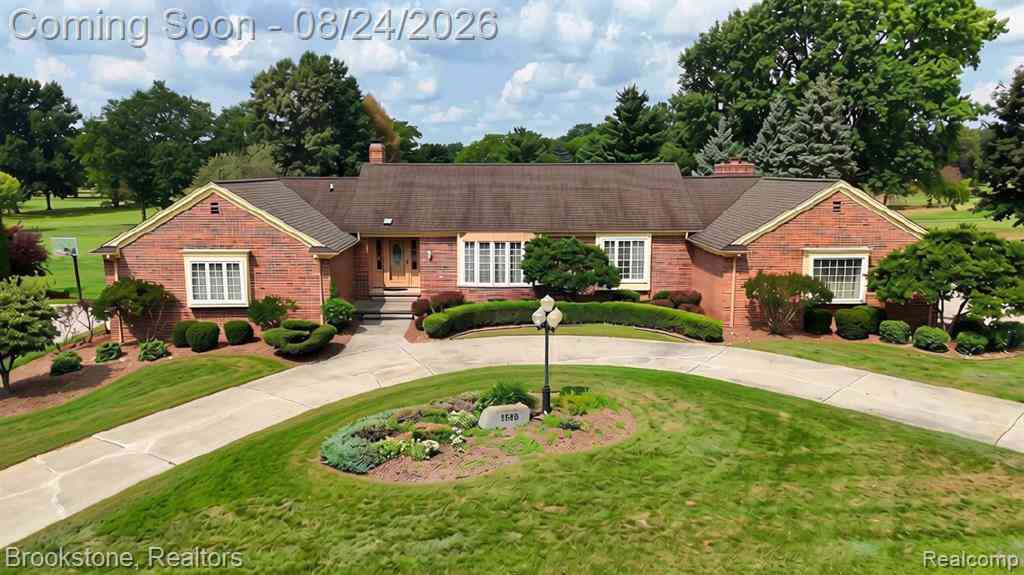
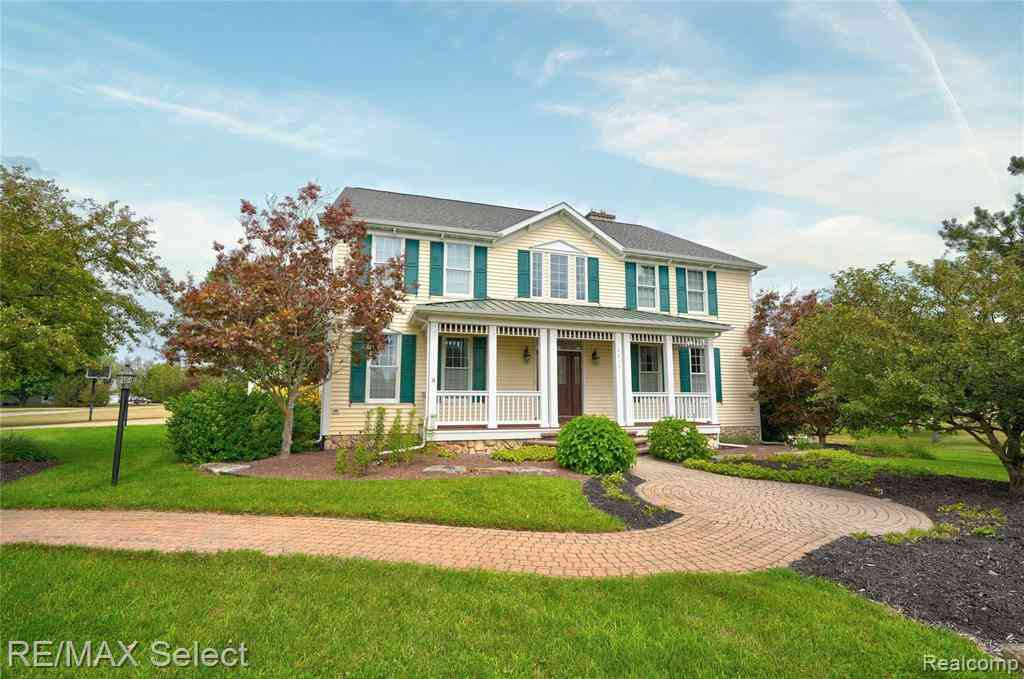
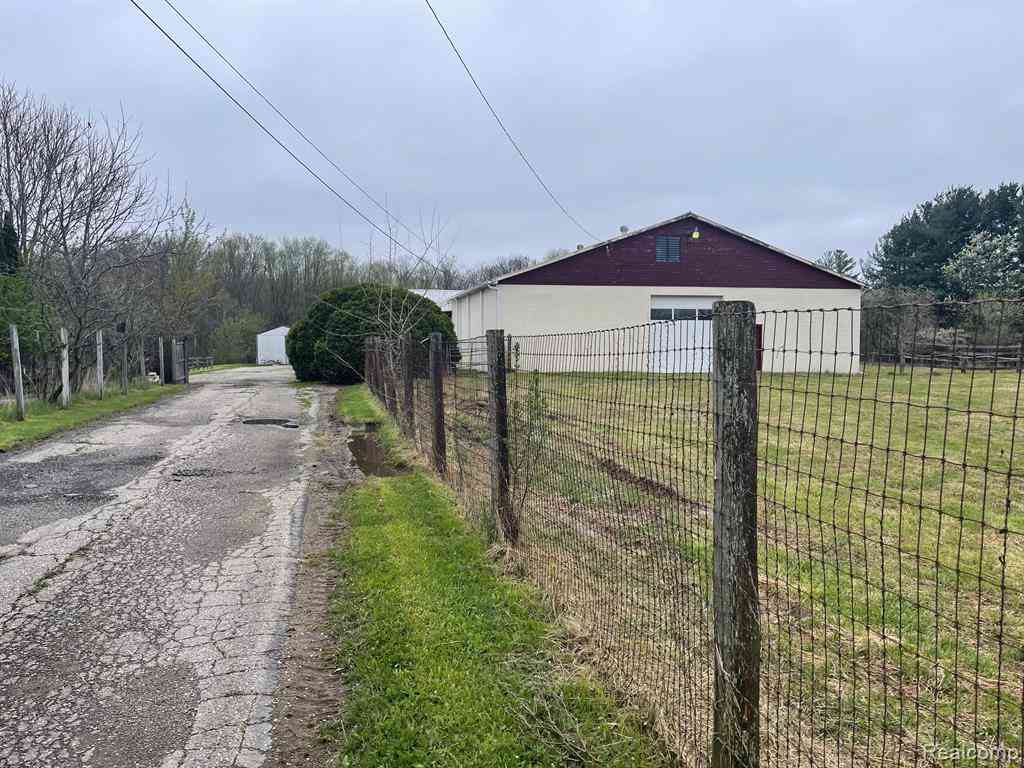
Welcome to 5408 Coral Ridge Drive! Set on a rare oversized 2.03 acre lot with mature shade trees in Grand Blanc’s classic Warwick Hills Subdivision, this spacious 4 bedroom, 3 full and 2 half bath home offers over 4,500 square feet of finished living space designed for everyday comfort, entertaining and fantastic indoor-outdoor living. A circle drive with a charming fountain near the front entry creates a memorable arrival, while the 3 car attached garage provides easy everyday functionality. The 24x48 accessory building, connected by a breezeway, is a major bonus offering flexible space for car storage, equipment, hobbies, a workshop, pool storage or recreational use. Inside, hardwood floors, generous room sizes and natural light create a warm, inviting feel. The center island kitchen ope

 Property Details
 Map
Map
 Map
Map
 Features
-
Bedroom Information
Total Bedrooms: 4Bathroom Information
Total Baths: 3.5 Full Baths: 3 Half Baths: 2 -
Room Information
Total Rooms: 19 Porches: Porch - Enclosed,Patio,Porch,Breezeway,EnclosedInterior Features
High Spd Internet Avail,Programmable Thermostat,Wet Bar Basement Description: Finished Fireplace: Yes Appliances: Built-In Refrigerator,Dishwasher,Double Oven,Dryer,Electric Cooktop,Free-Standing Refrigerator,Microwave,Washer -
Heating & Cooling
Cooling: Central Air Heating: Forced Air Heating Fuel: Natural GasFireplace
Family RoomWater Heater
Natural Gas
-
Building Information
Year Built: 1974 Building Stories: 2 Story Fireplace: Family Room Foundation/Basement: Basement Architecture: Colonial -
Exterior Features
Pool - Inground Construction: Brick -
Utility Features
Sewer: Sewer (Sewer-Sanitary) -
Water
Well (Existing) Water Heat: Natural Gas
-
Lot Information
Lot Size: 2.03 Lot Dimensions: 225 x 427 x 278 x 274 Frontage Feet: 225 -
Property Information
SQ ft: 3543 Subdivision: Warwick Hills 3 Financing: Cash,Conventional,FHA,VA
-
Listing Price Information
Original List Price: $650,000 -
Listing Information
Possession: Negotiable Legal Description: LOTS 217 & 218 WARWICK HILLS NO 3 (13) FROM 12-26-578-008, 12-26-578-009;
-
Tax Information
Annual Tax: $9,176 Parcel Number: 1226578013 -
Possession
Negotiable -
Legal Information
Legal Description: Section: LOTS 217 & 218 WARWICK HILLS NO 3 (13) FROM 12-26-578-008, 12-26-578-009;
-
Parking Information
Has Garage: Yes Garage Size: 3 Car Garage Description: Electricity,Door Opener,Attached,Circular Drive -
Multi-Unit Information
Road Frontage: Paved
-
School Information
School District: Grand Blanc -
Fire Place Information
Fire Place: Yes Fire Place Location: Family Room Fire Place Type: Natural -
Utility Information
Water: Well (Existing) Sewer: Sewer (Sewer-Sanitary)
How much is this property worth?
Curious about this home's true market value? Use our free Home Evaluation Tool to instantly get a personalized Comparative Market Analysis (CMA) report. Make smarter, data-driven decisions before you buy.

Nearby Home Value
| Address | Estimate | Bed | Bath | Sq. Ft | Lot Size |
|---|---|---|---|---|---|
| 5143 Todd Street , Grand Blanc, MI, 48439 | $225,000 | 3 | 1.5 | 1,112 | 1,112 SqFt |
| 5484 Wakefield Road , Grand Blanc, MI, 48439 | $449,900 | 4 | 3 | 2,300 | 2,300 SqFt |
| 1437 E Cook Road , Grand Blanc, MI, 48439 | $414,900 | 4 | 3.5 | 2,664 | 2,664 SqFt |
| 7269 Wildflower Ct Court , Grand Blanc, MI, 48439 | $399,000 | 4 | 2.5 | 1,830 | 1,830 SqFt |
| 8077 Bradbury Lane , Grand Blanc, MI, 48439 | $385,000 | 3 | 3.5 | 2,077 | 2,077 SqFt |
| 6263 Canter Creek Trail , Grand Blanc, MI, 48439 | $1,650,000 | 5 | 5.5 | 6,021 | 6,021 SqFt |
| 8101 Peninsula Circle , Grand Blanc, MI, 48439 | $424,900 | 4 | 2.5 | 2,120 | 2,120 SqFt |
| 7174 Meadowvue Drive , Grand Blanc, MI, 48439 | $339,999 | 3 | 2.5 | 2,189 | 2,189 SqFt |
| 5681 Woodfield Parkway , Grand Blanc, MI, 48439 | $534,500 | 5 | 2.5 | 2,632 | 2,632 SqFt |
| 7520 Paradise Drive , Grand Blanc, MI, 48439 | $450,000 | 4 | 3.5 | 2,142 | 2,142 SqFt |
Similar Homes To 5408 Coral Ridge Drive
Nearby For Sale



Disclosure: The accuracy of all information, regardless of source, is not guaranteed or warranted. All information should be independently verified. Any use of search facilities of data on the site, other than by a consumer looking to purchase real estate, is prohibited. IDX provided courtesy of Realcomp II Ltd., via ByOwner.com and REALCOMP, Copyright 2026 Realcomp II Ltd. Shareholders. REALTOR (R) licensed in the state of Michigan. The listing broker’s offer of compensation is made only to participants of the MLS where the listing is filed and to participants of any data share partner MLS.
ByOwner last updated this listing 08/31/2026 @ 01:49
More Cities with for Sale by Owner Homes
- Grand Blanc Homes For Sale By Owner
- Atlas Homes For Sale By Owner
- Goodrich Homes For Sale By Owner
- Burton Homes For Sale By Owner
- Flint Homes For Sale By Owner
- Fenton Homes For Sale By Owner
- Davison Homes For Sale By Owner
- Holly Homes For Sale By Owner
- Swartz Creek Homes For Sale By Owner
- Linden Homes For Sale By Owner
- Ortonville Homes For Sale By Owner
- Genesee Homes For Sale By Owner
- Gaines Homes For Sale By Owner
- Mount Morris Homes For Sale By Owner
- Davisburg Homes For Sale By Owner
- Flushing Homes For Sale By Owner
- Lennon Homes For Sale By Owner
- Metamora Homes For Sale By Owner
- Otisville Homes For Sale By Owner
- Clarkston Homes For Sale By Owner
Homes around $650,000







Verify Your Email
Please enter the 6-digit verification code
sent to your email address.
Verify Your Phone Number
Please enter the 6-digit verification code
sent to your mobile phone.