
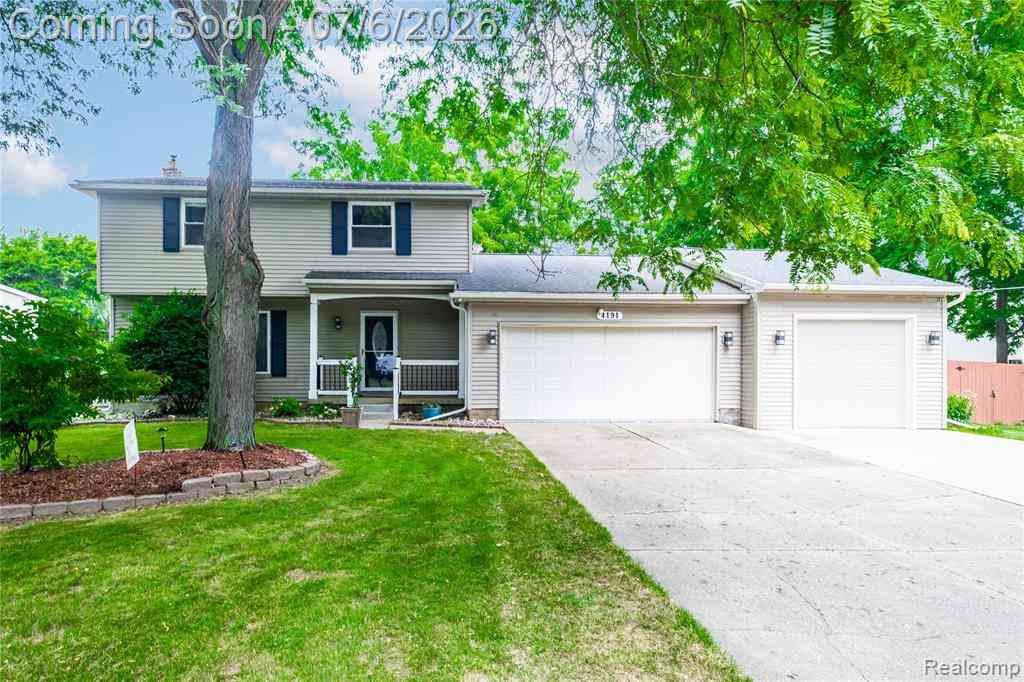
4191 Knollwood Drive
Grand Blanc, Michigan 48439

 4
4
Bed
 1.5
1.5
Bath
 1,750
1,750Sqft
 0.58
0.58Acre(Lot)
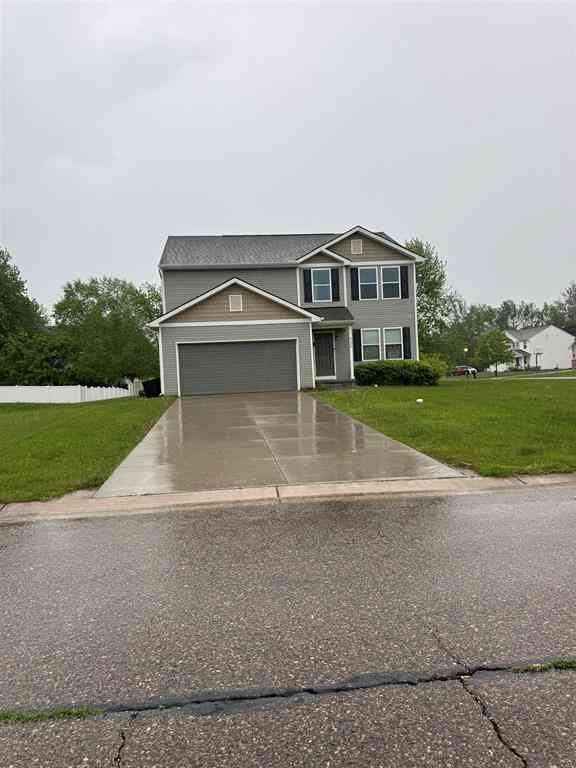
This lovely 4 bedroom Colonial is situated on a beautiful corner lot of over half an acre! The home is just a 5 minute drive from downtown Grand Blanc & Grand Blanc High School- only 3 minutes! Nestled in the Hickory Hill Farm Subdivision, with No HOA! 3 car garage! Great floor plan with dining room. The Family Room features a Cathedral ceiling with Skylights and gas fireplace for ambiance. Doorwall to your newly constructed large deck on back and then out to a firepit area for entertainment for your evenings! Fenced in backyard. Fence/Gate opening for recreation vehicles. Back semi-private patio area with a ceiling fan installed ready for your hot tub! Nice 3 car heated garage with 220 electric, drywall & painted floor. This home is ready to be yours with the natural wood flooring in t

 Property Details
 Open House
- 07/09 6 PM-8 PM
 Map
Map
 Map
Map
Features
-
Bedroom Information
Total Bedrooms: 4Bathroom Information
Total Baths: 1.5 Full Baths: 1 Half Baths: 1 -
Room Information
Total Rooms: 10 Porches: Porch - Covered,Porch,CoveredInterior Features
Smoke Alarm,Cable Available,Carbon Monoxide Alarm(s),Circuit Breakers,Egress Window(s),Entrance Foyer,High Spd Internet Avail,Programmable Thermostat Roof: Asphalt Basement Description: Unfinished Fireplace: Yes Appliances: Dishwasher,Disposal,Dryer,Free-Standing Gas Oven,Free-Standing Refrigerator,Range Hood,Stainless Steel Appliance(s),Washer -
Heating & Cooling
Cooling: Ceiling Fan(s),Central Air Heating: Forced Air Heating Fuel: Natural GasFireplace
Family RoomWater Heater
Natural Gas
-
Building Information
Year Built: 1963 Building Stories: 2 Story Fireplace: Family Room Construction: Platted Sub. Roof: Asphalt Foundation/Basement: Basement Architecture: Colonial -
Exterior Features
Awning/Overhang(s),Fenced Construction: Vinyl -
Utility Features
Sewer: Sewer at Street -
Water
Public (Municipal) Water Heat: Natural Gas
-
Lot Information
Lot Size: 0.58 Lot Dimensions: 169X150 Lot Features: Cleared,Corner Lot,Wooded Frontage Feet: 256 -
Property Information
SQ ft: 1750 Subdivision: Hickory Hill Financing: Cash,Conventional,FHA,VA
-
Listing Price Information
Original List Price: $350,000 -
Listing Information
Possession: At Close Legal Description: N-1264-33 LOT 33 HICKORY HILL FARMS SEC 22 T6N R7E
-
Tax Information
Annual Tax: $5,378 Parcel Number: 1222551033 -
Possession
At Close -
Legal Information
Legal Description: Section: N-1264-33 LOT 33 HICKORY HILL FARMS SEC 22 T6N R7E
-
Virtual Tour
Parking Information
Has Garage: Yes Garage Size: 3 Car Garage Description: Direct Access,Electricity,Door Opener,Heated,Attached,Driveway,Garage Faces Front -
Multi-Unit Information
Road Frontage: Paved
-
School Information
School District: Grand Blanc -
Fire Place Information
Fire Place: Yes Fire Place Location: Family Room Fire Place Type: Gas -
Utility Information
Water: Public (Municipal) Sewer: Sewer at Street
How much is this property worth?
Curious about this home's true market value? Use our free Home Evaluation Tool to instantly get a personalized Comparative Market Analysis (CMA) report. Make smarter, data-driven decisions before you buy.

Nearby Home Value
| Address | Estimate | Bed | Bath | Sq. Ft | Lot Size |
|---|---|---|---|---|---|
| 9385 Sand Hill Drive , Grand Blanc, MI, 48439 | $304,900 | 2 | 2 | 1,284 | 1,284 SqFt |
| 7174 Meadowvue Drive , Grand Blanc, MI, 48439 | $369,999 | 3 | 2.5 | 2,189 | 2,189 SqFt |
| 6429 Jamie Lane , Grand Blanc, MI, 48439 | $534,900 | 3 | 2.5 | 2,100 | 2,100 SqFt |
| 8101 Peninsula Circle , Grand Blanc, MI, 48439 | $424,900 | 4 | 2.5 | 2,120 | 2,120 SqFt |
| 5143 Todd Street , Grand Blanc, MI, 48439 | $249,000 | 3 | 1.5 | 1,112 | 1,112 SqFt |
| 10857 Center Road , Grand Blanc, MI, 48439 | $245,000 | 3 | 2 | 1,584 | 1,584 SqFt |
| 5464 E Maple Avenue , Grand Blanc, MI, 48439 | $259,900 | 4 | 2 | 1,834 | 1,834 SqFt |
| 8390 Warwick Groves Cou.., Grand Blanc, MI, 48439 | $1,099,900 | 4 | 5.5 | 5,948 | 5,948 SqFt |
| 6137 Brookstone Lane , Grand Blanc, MI, 48439 | $1,200,000 | 4 | 4.5 | 3,386 | 3,386 SqFt |
| 5410 Mancelona Drive , Grand Blanc, MI, 48439 | $200,000 | 3 | 1.5 | 1,372 | 1,372 SqFt |
Similar Homes To 4191 Knollwood Drive
Nearby For Sale

Disclosure: The accuracy of all information, regardless of source, is not guaranteed or warranted. All information should be independently verified. Any use of search facilities of data on the site, other than by a consumer looking to purchase real estate, is prohibited. IDX provided courtesy of Realcomp II Ltd., via ByOwner.com and REALCOMP, Copyright 2026 Realcomp II Ltd. Shareholders. REALTOR (R) licensed in the state of Michigan. The listing broker’s offer of compensation is made only to participants of the MLS where the listing is filed and to participants of any data share partner MLS.
ByOwner last updated this listing 07/07/2026 @ 15:56
More Cities with for Sale by Owner Homes
- Grand Blanc Homes For Sale By Owner
- Goodrich Homes For Sale By Owner
- Burton Homes For Sale By Owner
- Flint Homes For Sale By Owner
- Fenton Homes For Sale By Owner
- Davison Homes For Sale By Owner
- Holly Homes For Sale By Owner
- Swartz Creek Homes For Sale By Owner
- Linden Homes For Sale By Owner
- Ortonville Homes For Sale By Owner
- Genesee Homes For Sale By Owner
- Gaines Homes For Sale By Owner
- Mount Morris Homes For Sale By Owner
- Davisburg Homes For Sale By Owner
- Flushing Homes For Sale By Owner
- Lennon Homes For Sale By Owner
- Metamora Homes For Sale By Owner
- Otisville Homes For Sale By Owner
- Clarkston Homes For Sale By Owner
- Clio Homes For Sale By Owner
Homes around $350,000




Verify Your Email
Please enter the 6-digit verification code
sent to your email address.