
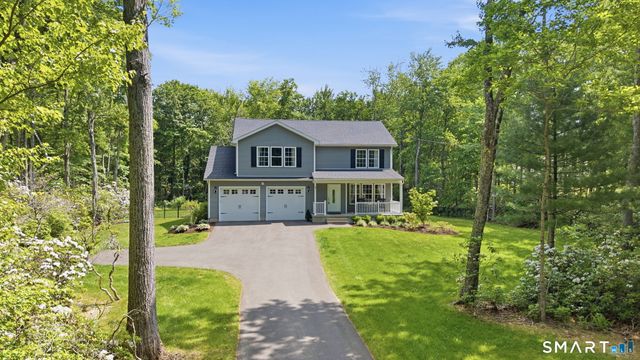
52 Edgerton Road
Granby, CT 06090

 3
3
Bed
 3
3
Bath
 2,098
2,098Sqft
 2
2Acres(Lot)
***Deadline for Highest and Best Monday June 22nd at Noon.***Built in 2021 on two peaceful acres in West Granby, this beautifully crafted three-bedroom, two-and-a-half-bath colonial brings together newer construction quality, thoughtful design, and a natural setting that feels like a world unto itself. Cars rarely pass. Birdsong fills the air. In spring, mountain laurel blooms and the landscape comes alive - views just as breathtaking from inside as from the covered back porch. The thoughtfully designed outdoor space invites year-round enjoyment of the natural surroundings. Inside, tall windows flood the open-concept main level with natural light. The kitchen features a generous island, granite counters, and a breakfast area that flows into the living room. A gas fireplace anchors the spac

 Property Details
 Map
Map
 Map
Map
What's Nearby
Nearby Areas
 Features
-
Bedroom Information
Total beds: 3Bathroom Information
Total Baths: 3 Full Baths: 2 Half Baths: 1Room Information
Rooms Total: 6 Has Basement: Yes Basement: Full, Unfinished -
Roofing Information
Asphalt -
Interior Features
Open Floorplan Roof: Asphalt Appliances: Dishwasher, Disposal, Dryer, Microwave, Range, Oven, Refrigerator, Washer, Electric Water Heater Laundry Features: Main Level -
Heating & Cooling
Has Heating: Yes Heating: Propane, Forced Air Has Cooling: Yes Cooling: Central Air
-
Building Information
Year Built: 2021 Building Area Total: 2098 Construction Materials: Vinyl Siding, Frame Patio And Porch Features: Deck, Patio, Porch Private Pool: No
-
Lot Information
Lot Size Acres: 2 Lot Description: Level
-
Listing Price Information
Listing Price: $599900
-
Tax Information
Parcel Number: 1937654 Annual Tax: $10889
-
Virtual Tour
Parking Information
AttachedGarage Information
Has Garage: Yes Has Attached Garage: Yes Garage Space: 2
-
School Information
Elementary School: Per Board of EdJunior High School:Senior High School: Granby Memorial -
Location Information
Direction: GPS WaterSource: Well
How much is this property worth?
Curious about this home's true market value? Use our free Home Evaluation Tool to instantly get a personalized Comparative Market Analysis (CMA) report. Make smarter, data-driven decisions before you buy.

Nearby Home Value
| Address | Estimate | Bed | Bath | Sq. Ft | Lot Size |
|---|---|---|---|---|---|
| 16 Stonewall Drive, Granby, CT, 06090 | $749,900 | 4 | 3 | 3,004 | 3,004 SqFt |
| 50 Firetown Road, Granby, CT, 06090 | $499,900 | 4 | 3 | 2,956 | 2,956 SqFt |
| 31 Higley Road, Granby, CT, 06090 | $795,000 | 3 | 3 | 2,518 | 2,518 SqFt |
| 15 Old Orchard Road, Granby, CT, 06090 | $1,125,000 | 5 | 4 | 4,388 | 4,388 SqFt |
Similar Homes To 52 Edgerton Road
Nearby For Sale
IDX information is provided exclusively for personal, non-commercial use, and may not be used for any purpose other than to identify prospective properties consumers may be interested in purchasing. Information is deemed reliable but not guaranteed. The listing broker’s offer of compensation is made only to participants of the MLS where the listing is filed.
ByOwner last updated this listing 07/07/2026 @ 20:42
More Cities with for Sale by Owner Homes
- Granby Homes For Sale By Owner
- East Granby Homes For Sale By Owner
- Simsbury Homes For Sale By Owner
- Southwick Homes For Sale By Owner
- Suffield Homes For Sale By Owner
- Windsor Locks Homes For Sale By Owner
- Bloomfield Homes For Sale By Owner
- Canton Homes For Sale By Owner
- Barkhamsted Homes For Sale By Owner
- Windsor Homes For Sale By Owner
- East Windsor Homes For Sale By Owner
- Avon Homes For Sale By Owner
- Granville Homes For Sale By Owner
- Agawam Homes For Sale By Owner
- Enfield Homes For Sale By Owner
- Westfield Homes For Sale By Owner
- New Hartford Homes For Sale By Owner
- Longmeadow Homes For Sale By Owner
- West Springfield Homes For Sale By Owner
- South Windsor Homes For Sale By Owner
Homes around $599,900




Verify Your Email
Please enter the 6-digit verification code
sent to your email address.