

17418 Kingsbury Street
Granada Hills, CA 91344

 3
3
Bed
 2
2
Bath
 1,514
1,514Sqft
6,752Sqft(Lot)
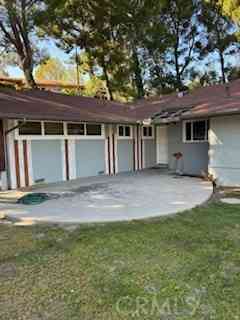
Designed for both everyday comfort and unforgettable entertaining, this inviting three bedroom, two bathroom home offers approximately 1,514 square feet of thoughtfully designed living space filled with natural light and an open-concept layout. Laminate flooring flows throughout, while the stylish black-and-white kitchen features stainless steel appliances and connects conveniently to the adjacent laundry area. The backyard is where this home truly shines, creating a private retreat with a heated pool featuring a Baja shelf, built-in bench seating surrounding a sunken table, a built-in BBQ with a wood-fired pizza oven, bar seating, and a pergola illuminated by string lights for evenings outdoors. Mature hedges provide privacy, turf in both the front and back yards offers easy maintenance,

 Property Details
 Map
Map
 Map
Map
What's Nearby
Nearby Areas
 Features
-
Bedroom Information
Total beds: 3Bathroom Information
Total Baths: 2 Full Baths: 2Roofing Information
CompositionFlooring Information
Laminate -
Interior Features
SeparateFormalDiningRoom, EatInKitchen, OpenFloorplan, QuartzCounters, RecessedLighting, AllBedroomsDown, BedroomOnMainLevelRoof: CompositionAppliances: Dishwasher, ElectricRange, FreeStandingRange, GasRange, Microwave, Refrigerator, WaterHeaterLaundry Features: WasherHookup, ElectricDryerHookup, GasDryerHookup, InGarageWindow Features: Blinds, DoublePaneWindows -
Heating & Cooling
Has Heating: Yes Heating: Central Has Cooling: Yes Cooling: CentralAir
-
Building Information
Year Built: 1953Construction Materials: Drywall, Frame, Glass, Hardboard, Concrete, Plaster, Stucco, UnknownStories: 1Patio And Porch Features: Covered, FrontPorch, Open, Patio, PorchPool Features: Heated, PrivatePrivate Pool: YesView: Neighborhood, Valley -
Exterior Features
Exterior Features: Awnings, Barbecue, Lighting
-
Lot Information
Main Square Feet: 6752 Lot Size Acres: 0.155 Lot Size Source: Assessor Lot Size Square Feet: 6,752 Lot Description: ZeroToOneUnitAcre,BackYard,FrontYard,Landscaped,Level,NearPark,Paved,RectangularLot,Yard
-
Listing Price Information
Listing Price: $1000000Original Price: $1170000Cash, Conventional, FHA, VaLoan
-
Tax Information
Parcel Number: 2733021055 Tax Lot: 274
-
Virtual Tour
Parking Information
Parking Total: 8 DoorSingle, Driveway, GarageFacesFront, Garage, OnStreetGarage Information
Has Garage: Yes Garage Space: 2
-
Utility Information
CableAvailable, ElectricityConnected, NaturalGasConnected, PhoneAvailable, SewerConnected, WaterConnected -
Location Information
Direction: US-101 N to CA-118 W. Exit Balboa Blvd north, right Chatsworth St, left Louise Ave, right Kingsbury St. WaterSource: Public Security Features: CarbonMonoxideDetectors,SmokeDetectors,SecurityLights
How much is this property worth?
Curious about this home's true market value? Use our free Home Evaluation Tool to instantly get a personalized Comparative Market Analysis (CMA) report. Make smarter, data-driven decisions before you buy.

Nearby Home Value
| Address | Estimate | Bed | Bath | Sq. Ft | Lot Size |
|---|---|---|---|---|---|
| 15606 Simonds, Granada Hills, CA, 91344 | $799,900 | 4 | 2 | 1,933 | 1,933 SqFt |
| 11224 Blucher Avenue, Granada Hills, CA, 91344 | $899,000 | 4 | 2 | 1,303 | 1,303 SqFt |
| 15622 Index, Granada Hills, CA, 91344 | $1,199,000 | 4 | 4 | 2,451 | 2,451 SqFt |
| 15638 Simonds Street, Granada Hills, CA, 91344 | $949,000 | 4 | 3 | 1,605 | 1,605 SqFt |
| 15739 Chatsworth, Granada Hills, CA, 91344 | $795,000 | 3 | 2 | 1,275 | 1,275 SqFt |
| 11130 Densmore Avenue, Granada Hills, CA, 91344 | $925,000 | 3 | 2 | 1,245 | 1,245 SqFt |
| 10844 Dempsey, Granada Hills, CA, 91344 | $849,000 | 3 | 2 | 1,261 | 1,261 SqFt |
| 10527 Danube Avenue, Granada Hills, CA, 91344 | $1,250,000 | 4 | 3 | 2,064 | 2,064 SqFt |
| 10527 Danube Avenue, Granada Hills, CA, 91344 | $1,250,000 | -- | -- | 2,064 | 2,064 SqFt |
| 15809 Kingsbury Street, Granada Hills, CA, 91344 | $1,099,500 | 3 | 1 | 1,560 | 1,560 SqFt |
Similar Homes To 17418 Kingsbury Street
Nearby For Sale



The information being provided by Miami Association of REALTORS® is for the consumer's personal, non-commercial use. Any information relating to real estate for sale referenced on this web site comes from the Internet Data Exchange (IDX) program of the Miami Association of REALTORS®. The accuracy of all information is deemed reliable but not guaranteed and should be personally verified through personal inspection by and/or with the appropriate professionals. The data contained herein is copyrighted by Miami Association of REALTORS® and is protected by all applicable copyright laws. Any unauthorized dissemination of this information is in violation of copyright laws and is strictly prohibited. Copyright 2026 Miami Association of REALTORS®. All rights reserved.
ByOwner last updated this listing 08/19/2026 @ 06:31
More Cities with for Sale by Owner Homes
- Granada Hills Homes For Sale By Owner
- Porter Ranch Homes For Sale By Owner
- North Hills Homes For Sale By Owner
- Northridge Homes For Sale By Owner
- San Fernando Homes For Sale By Owner
- Sylmar Homes For Sale By Owner
- Pacoima Homes For Sale By Owner
- Panorama City Homes For Sale By Owner
- Lake Balboa Homes For Sale By Owner
- Chatsworth Homes For Sale By Owner
- Reseda Homes For Sale By Owner
- Valley Glen Homes For Sale By Owner
- Winnetka Homes For Sale By Owner
- Newhall Homes For Sale By Owner
- Encino Homes For Sale By Owner
- Van Nuys Homes For Sale By Owner
- Stevenson Ranch Homes For Sale By Owner
- Canoga Park Homes For Sale By Owner
- Sherman Oaks Homes For Sale By Owner
- Tarzana Homes For Sale By Owner
Homes around $1,000,000



Verify Your Email
Please enter the 6-digit verification code
sent to your email address.