
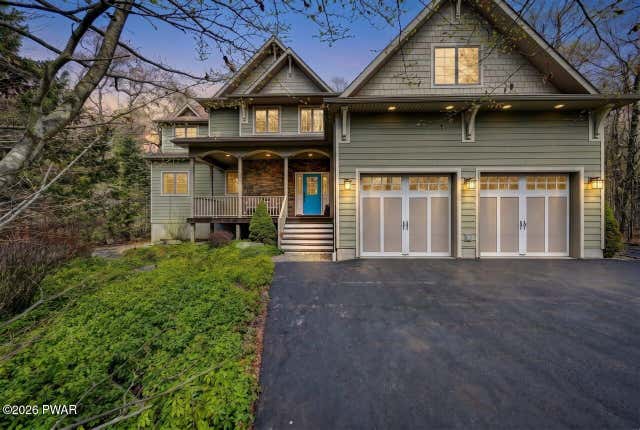
88 Lakeview Timbers Drive
Gouldsboro, PA 18424

 5
5
Bed
 4
4
Bath
 3,096
3,096Sqft
 1.26
1.26Acres(Lot)
Beautiful Lake Watawga is waiting! Custom built in 2009, this exceptional home is nestled on a scenic 1.26-acre lot in the peaceful and highly desirable Lakeview Estates community. Offering 5 bedrooms and 4 full baths, this spacious home combines quality craftsmanship with a thoughtfully designed floor plan ideal for everyday living, entertaining, and hosting family and friends.Step inside to soaring ceilings, oversized windows, and an abundance of natural light that fills the open-concept living spaces. The stunning Great Room serves as the centerpiece of the home, featuring a stone gas fireplace and seamless flow into the beautifully appointed kitchen. Designed with both function and style in mind, the kitchen offers granite countertops, a large center island, abundant cabinetry, and ple

 Property Details
 Map
Map
 Map
Map
What's Nearby
Nearby Areas
 Features
-
Bedroom Information
Total beds: 5Bathroom Information
Total Baths: 4 Full Baths: 4Room Information
Rooms Total: 10 Has Basement: Yes Basement: Unfinished -
Flooring Information
Carpet, Tile, Wood -
Roofing Information
Composition, Shingle -
Interior Features
Cathedral Ceiling(s), Recessed Lighting, Kitchen Island, High Ceilings, Granite Counters, Entrance Foyer, Eat-in Kitchen, Double Vanity, Chandelier, Ceiling Fan(s), Master Downstairs Roof: Composition, Shingle Appliances: Dishwasher, Washer, Stainless Steel Appliance(s), Refrigerator, Range, Ice Maker, Dryer Laundry Features: Laundry Room, Main Level Window Features: Insulated Windows -
Heating & Cooling
Has Heating: Yes Heating: Central, Propane, Zoned, Fireplace(s) Has Cooling: Yes Cooling: Ceiling Fan(s), Zoned, Central Air
-
Building Information
Year Built: 2009 Construction Materials: HardiPlank Type, Stone Stories: 2 Patio And Porch Features: Front Porch, Rear Porch, Screened Pool Features: None Private Pool: No View: Trees/Woods, Water Association Fee Frequency: Annually -
Exterior Features
Exterior Features: Private Entrance, Rain Gutters
-
Lot Information
Lot Size Acres: 1.26 Lot Description: Wooded, Cleared, Landscaped, Many TreesProperty Information
Subdivision: Lake View Estates Source Property Type: Residential Property SubType: Single Family Residence Levels: Two Property Age: 17
-
Listing Price Information
Listing Price: $849000 Cash, Conventional
-
Tax Information
Parcel Number: 14-0-0046-0140 Annual Tax: $11857.89
-
Virtual Tour
Parking Information
Garage, Off Street, Inside Entrance, Garage Door OpenerGarage Information
Has Garage: Yes Garage Space: 2Homeowners Association InformationHas Association: Yes Included Fees: Sewer HOA: $3,500.00 Association Amenities: Basketball Court, Management, Trail(s), Tennis Court(s), Playground, Party Room, Other, Meeting Room, Jogging Path, Beach Rights, Beach Access Community Features: Fishing, Lake
-
Utility Information
Cable Available, Water Connected, Sewer Connected, Phone Available, Electricity Connected -
Location Information
Direction: From rt 507 turn on Bender road follow over road become lake view timbers drive bridge home is on the left WaterSource: Private, Well
How much is this property worth?
Curious about this home's true market value? Use our free Home Evaluation Tool to instantly get a personalized Comparative Market Analysis (CMA) report. Make smarter, data-driven decisions before you buy.

Nearby Home Value
| Address | Estimate | Bed | Bath | Sq. Ft | Lot Size |
|---|---|---|---|---|---|
| 191 Campfire Lane, Gouldsboro, PA, 18424 | $255,000 | 3 | 2 | 1,180 | 1,180 SqFt |
| 49 Mohican Path, Gouldsboro, PA, 18424 | $99,900 | 2 | 2 | 1,104 | 1,104 SqFt |
| 1061 Ridge Drive, Gouldsboro, PA, 18424 | $444,000 | 3 | 1 | 1,385 | 1,385 SqFt |
| 1010 Ojibwa Trail, Gouldsboro, PA, 18424 | $235,000 | 3 | 2 | 1,190 | 1,190 SqFt |
| 1236 Pocono Drive, Gouldsboro, PA, 18424 | $425,000 | 2 | 1 | 1,000 | 1,000 SqFt |
| 1256 Pocono Drive, Gouldsboro, PA, 18424 | $349,000 | 4 | 2 | 1,698 | 1,698 SqFt |
| 1209 Navajo Trail, Gouldsboro, PA, 18424 | $219,000 | 2 | 2 | 1,112 | 1,112 SqFt |
| 33L Cheyenne Trail, Gouldsboro, PA, 18424 | $469,000 | 3 | 3 | 1,770 | 1,770 SqFt |
| 53 Hemlock Court, Gouldsboro, PA, 18424 | $575,000 | 3 | 2 | 2,100 | 2,100 SqFt |
| 98 Bender Road, Gouldsboro, PA, 18424 | $299,000 | 3 | 2 | 1,821 | 1,821 SqFt |
Similar Homes To 88 Lakeview Timbers Drive
Nearby For Sale
The data relating to real estate for sale on this website comes in part from the Internet Data exchange (IDX) program of the Pike/Wayne Association of REALTORS®. IDX information is provided exclusively for consumers' personal, non-commercial use and may not be used for any purpose other than to identify prospective properties consumers may be interested in purchasing. Real estate listings held by brokerage firms other than ByOwner, are indicated by detailed information about them such as the name of the listing firms. Information deemed reliable but not guaranteed. Copyright © 2026 Pike/Wayne Association of REALTORS®. All Rights Reserved.
ByOwner last updated this listing 08/27/2026 @ 13:49
More Cities with for Sale by Owner Homes
- Covington Twp Homes For Sale By Owner
- Gouldsboro Homes For Sale By Owner
- Pocono Lake Homes For Sale By Owner
- Moscow Homes For Sale By Owner
- South Sterling Homes For Sale By Owner
- Newfoundland Homes For Sale By Owner
- Blakeslee Homes For Sale By Owner
- Scranton Homes For Sale By Owner
- Pittston Homes For Sale By Owner
- Tobyhanna Homes For Sale By Owner
- Moosic Homes For Sale By Owner
- Pocono Pines Homes For Sale By Owner
- Dunmore Homes For Sale By Owner
- Old Forge Homes For Sale By Owner
- Pocono Summit Homes For Sale By Owner
- Duryea Homes For Sale By Owner
- Bear Creek Homes For Sale By Owner
- Long Pond Homes For Sale By Owner
- Lake Harmony Homes For Sale By Owner
- Mount Pocono Homes For Sale By Owner
Homes around $849,000











Verify Your Email
Please enter the 6-digit verification code
sent to your email address.
Verify Your Phone Number
Please enter the 6-digit verification code
sent to your mobile phone.