
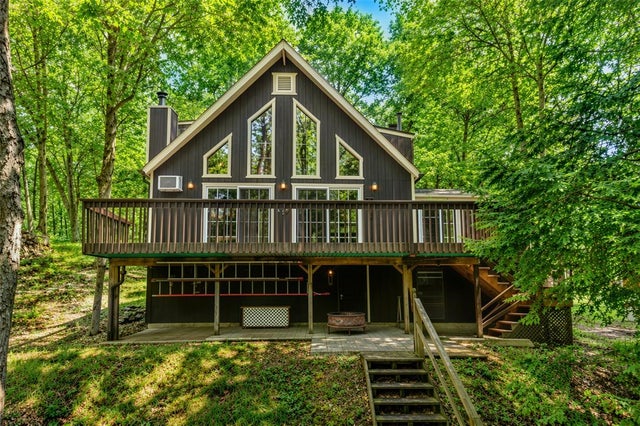
23 Floral Drive
Gouldsboro, PA 18424

 4
4
Bed
 2
2
Bath
 1,522
1,522Sqft
12,197Sqft(Lot)
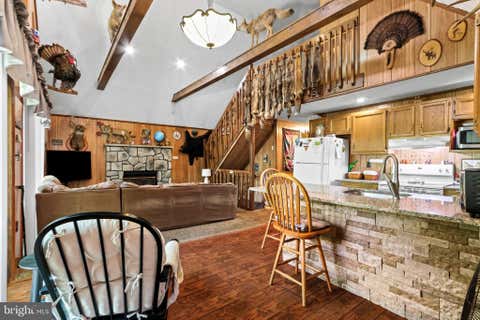
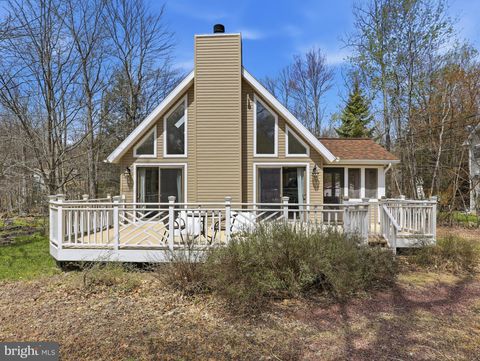
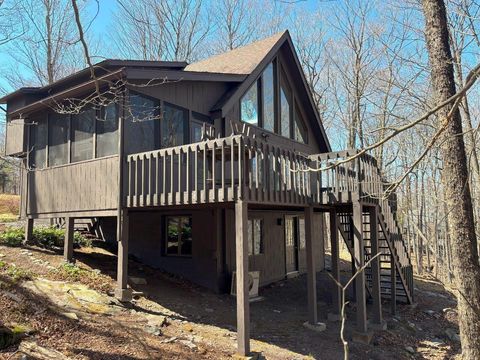
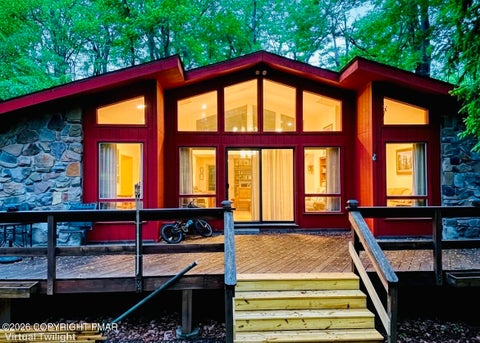
Welcome to 23 Floral, a charming chalet-style home offering 4 bedrooms, 2 baths and additional loft space, all set against a peaceful natural backdrop with a stream running through the backyard and beautiful surrounding views. Inside, the updated kitchen features granite countertops, new flooring, a deep sink and plenty of functionality for everyday living. The rest of the home has been well maintained while still offering an opportunity for the next owner to add their own style and updates over time. The loft provides flexible additional space for a home office, sitting area, guest space or whatever best suits your needs. Major updates include a new hot water heater installed approximately one month ago, updated heating and central air within the last 4-5 years, new windows in 2020 and a

 Property Details
 Map
Map
 Map
Map
What's Nearby
Nearby Areas
 Features
-
Bedroom Information
Total beds: 4Bathroom Information
Total Baths: 2 Full Baths: 1 Half Baths: 1Room Information
Rooms Total: 7 Has Basement: Yes Basement: Partially Finished -
Flooring Information
Carpet, Hardwood, Tile -
Roofing Information
Asphalt, Fiberglass -
Interior Features
Cathedral Ceiling(s), Eat-in Kitchen, High Ceilings, Vaulted Ceiling(s) Roof: Asphalt, Fiberglass Appliances: Dryer, Dishwasher, Electric Oven, Electric Range, Electric Water Heater, Refrigerator, Washer Laundry Features: Main Level, Lower Level -
Heating & Cooling
Has Heating: Yes Heating: Baseboard, Coal Stove, Electric, Hot Water, Propane Has Cooling: Yes Cooling: Ceiling Fan(s), Wall/Window Unit(s)
-
Building Information
Year Built: 1990 Construction Materials: Vinyl Siding Stories: 2 Patio And Porch Features: Covered, Deck Private Pool: No
-
Lot Information
Lot Dimensions: 80X150 Main Square Feet: 12197 Square Feet Lot Size Acres: 0.28 Lot Size Square Feet: 12197 Lot Description: WoodedProperty Information
Subdivision: Not in Development Source Property Type: Residential Postal Code Plus 4: 7996 Property SubType: Single Family Residence Property Age: 36
-
Listing Price Information
Listing Price: $200000
-
Tax Information
Parcel Number: 24103040026 Annual Tax: $3134.53
-
Parking Information
Attached, GarageGarage Information
Has Garage: Yes Has Attached Garage: Yes Garage Space: 2Homeowners Association InformationHOA: $1,455.00
-
School Information
Elementary School: Moscow Elementary SchoolJunior High School: North Pocono Middle SchoolSenior High School: North Pocono High School -
Location Information
Direction: Thornhurst Country Club Estates via Magnolia Dr, Head toward Bear Lake Rd, Turn right onto Bear Lake Rd, Turn left onto Maple Dr, Turn right onto Magnolia Dr, Turn left onto Floral Dr, Destination will be on the left WaterSource: Public
How much is this property worth?
Curious about this home's true market value? Use our free Home Evaluation Tool to instantly get a personalized Comparative Market Analysis (CMA) report. Make smarter, data-driven decisions before you buy.

Nearby Home Value
| Address | Estimate | Bed | Bath | Sq. Ft | Lot Size |
|---|---|---|---|---|---|
| 191 Campfire Lane, Gouldsboro, PA, 18424 | $259,000 | 3 | 2 | 1,180 | 1,180 SqFt |
| 29 Bent Bow Path, Gouldsboro, PA, 18424 | $75,000 | 2 | 1 | 936 | 936 SqFt |
| 49 Mohican Path, Gouldsboro, PA, 18424 | $119,900 | 2 | 2 | 1,104 | 1,104 SqFt |
| 1111 Apollo Drive, Gouldsboro, PA, 18424 | $359,900 | 5 | 3 | 3,230 | 3,230 SqFt |
| 1061 Ridge Drive, Gouldsboro, PA, 18424 | $444,000 | 3 | 1 | 1,385 | 1,385 SqFt |
| 1010 Ojibwa Trail, Gouldsboro, PA, 18424 | $235,000 | 3 | 2 | 1,190 | 1,190 SqFt |
| 1236 Pocono Drive, Gouldsboro, PA, 18424 | $425,000 | 2 | 1 | 1,000 | 1,000 SqFt |
| 1209 Navajo Trail, Gouldsboro, PA, 18424 | $219,000 | 2 | 2 | 1,112 | 1,112 SqFt |
| 33L Cheyenne Trail, Gouldsboro, PA, 18424 | $469,000 | 3 | 3 | 1,770 | 1,770 SqFt |
| 53 Hemlock Court, Gouldsboro, PA, 18424 | $575,000 | 3 | 2 | 2,100 | 2,100 SqFt |
Similar Homes To 23 Floral Drive
Nearby For Sale

The data relating to real estate for sale on this website comes in part from the Internet Data exchange (IDX) program of the Greater Lehigh Valley REALTORS®. IDX information is provided exclusively for consumers' personal, non-commercial use and may not be used for any purpose other than to identify prospective properties consumers may be interested in purchasing. Real estate listings held by brokerage firms other than ByOwner, are indicated by detailed information about them such as the name of the listing firms. Information Deemed Reliable But Not Guaranteed. Copyright © 2026 Greater Lehigh Valley REALTORS®
ByOwner last updated this listing 08/13/2026 @ 05:47
More Cities with for Sale by Owner Homes
- Gouldsboro Homes For Sale By Owner
- Covington Twp Homes For Sale By Owner
- Pocono Lake Homes For Sale By Owner
- Moscow Homes For Sale By Owner
- South Sterling Homes For Sale By Owner
- Newfoundland Homes For Sale By Owner
- Blakeslee Homes For Sale By Owner
- Scranton Homes For Sale By Owner
- Pittston Homes For Sale By Owner
- Tobyhanna Homes For Sale By Owner
- Moosic Homes For Sale By Owner
- Pocono Pines Homes For Sale By Owner
- Dunmore Homes For Sale By Owner
- Old Forge Homes For Sale By Owner
- Pocono Summit Homes For Sale By Owner
- Duryea Homes For Sale By Owner
- Bear Creek Homes For Sale By Owner
- Long Pond Homes For Sale By Owner
- Lake Harmony Homes For Sale By Owner
- Harding Homes For Sale By Owner
Homes around $200,000









Verify Your Email
Please enter the 6-digit verification code
sent to your email address.