

13904 Fairway Ln
Goshen, KY 40026

 4
4
Bed
 5
5
Bath
 6,849
6,849Sqft
 1
1Acre(Lot)
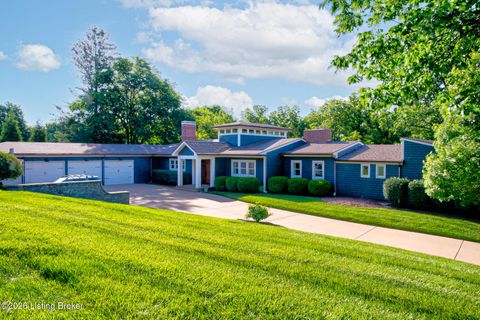
Overlooking the 15th green of the Harmony Landing Country Club, this timeless two-story estate home features southern colonial charm in a parklike setting. Sitting on 1 acre and surrounded by mature trees, homeowners will enjoy use of the home's incredible backyard with in-ground pool, brick terrace, columned porch, and large side yards for added privacy. Past a semicircular driveway and towering front porch, guest first arrive into the two-story foyer with classic black and white tile flooring, winding staircase, and two convenient coat closets. A large formal dining room sits to the right while the grand living room sits to the left. With a columned entrance and slate tile floors, the home's sun room addition features panoramic views of the green backyard and woods beyond. A soaring two-

 Property Details
 Map
Map
 Map
Map
What's Nearby
Nearby Areas
 Features
-
Bedroom Information
Total beds: 4Bathroom Information
Total Baths: 5 Full Baths: 5Room Information
Rooms Total: 20 Has Basement: Yes Basement: Finished -
Roofing Information
Shingle -
Interior Features
Roof: Shingle -
Heating & Cooling
Has Heating: Yes Heating: Forced Air, Natural Gas Has Cooling: Yes Cooling: Central Air, Heat Pump
-
Building Information
Year Built: 1976 Building Area Total: 5049 Construction Materials: Brick Veneer, Frame Stories: 2 Patio And Porch Features: Patio, Porch Pool Features: In Ground Private Pool: No
-
Lot Information
Main Square Feet: 1 Acres Lot Size Acres: 1 Lot Size Square Feet: 43560 Lot Description: On Golf Course, Near Golf Course, Cleared, LevelProperty Information
Subdivision: HUCKLEBERRY HILL Source Property Type: Residential MLS Area Minor: 20-Oldham County N171 Property SubType: Single Family Residence Property Age: 50
-
Listing Price Information
Listing Price: $1065000
-
Tax Information
Parcel Number: 01-02B-00-7 Tax Lot: 07 Tax Block: -
-
Parking Information
Attached, DrivewayGarage Information
Has Garage: Yes Has Attached Garage: Yes Garage Space: 3Homeowners Association InformationHas Association: Yes HOA: $100.00
-
Utility Information
Natural Gas Available, Electricity Connected -
Location Information
Direction: Hwy 42 to 1793 to Rutland to Fairway to house. WaterSource: Public
How much is this property worth?
Curious about this home's true market value? Use our free Home Evaluation Tool to instantly get a personalized Comparative Market Analysis (CMA) report. Make smarter, data-driven decisions before you buy.

Nearby Home Value
| Address | Estimate | Bed | Bath | Sq. Ft | Lot Size |
|---|---|---|---|---|---|
| 2724 Barrickman Ln, Goshen, KY, 40026 | $2,395,000 | 5 | 5 | 5,321 | 5,321 SqFt |
| 10511 Buckeye Trace, Goshen, KY, 40026 | $1,195,000 | 4 | 3 | 3,345 | 3,345 SqFt |
| 1302 Old Taylor Trail, Goshen, KY, 40026 | $685,000 | 4 | 4 | 3,940 | 3,940 SqFt |
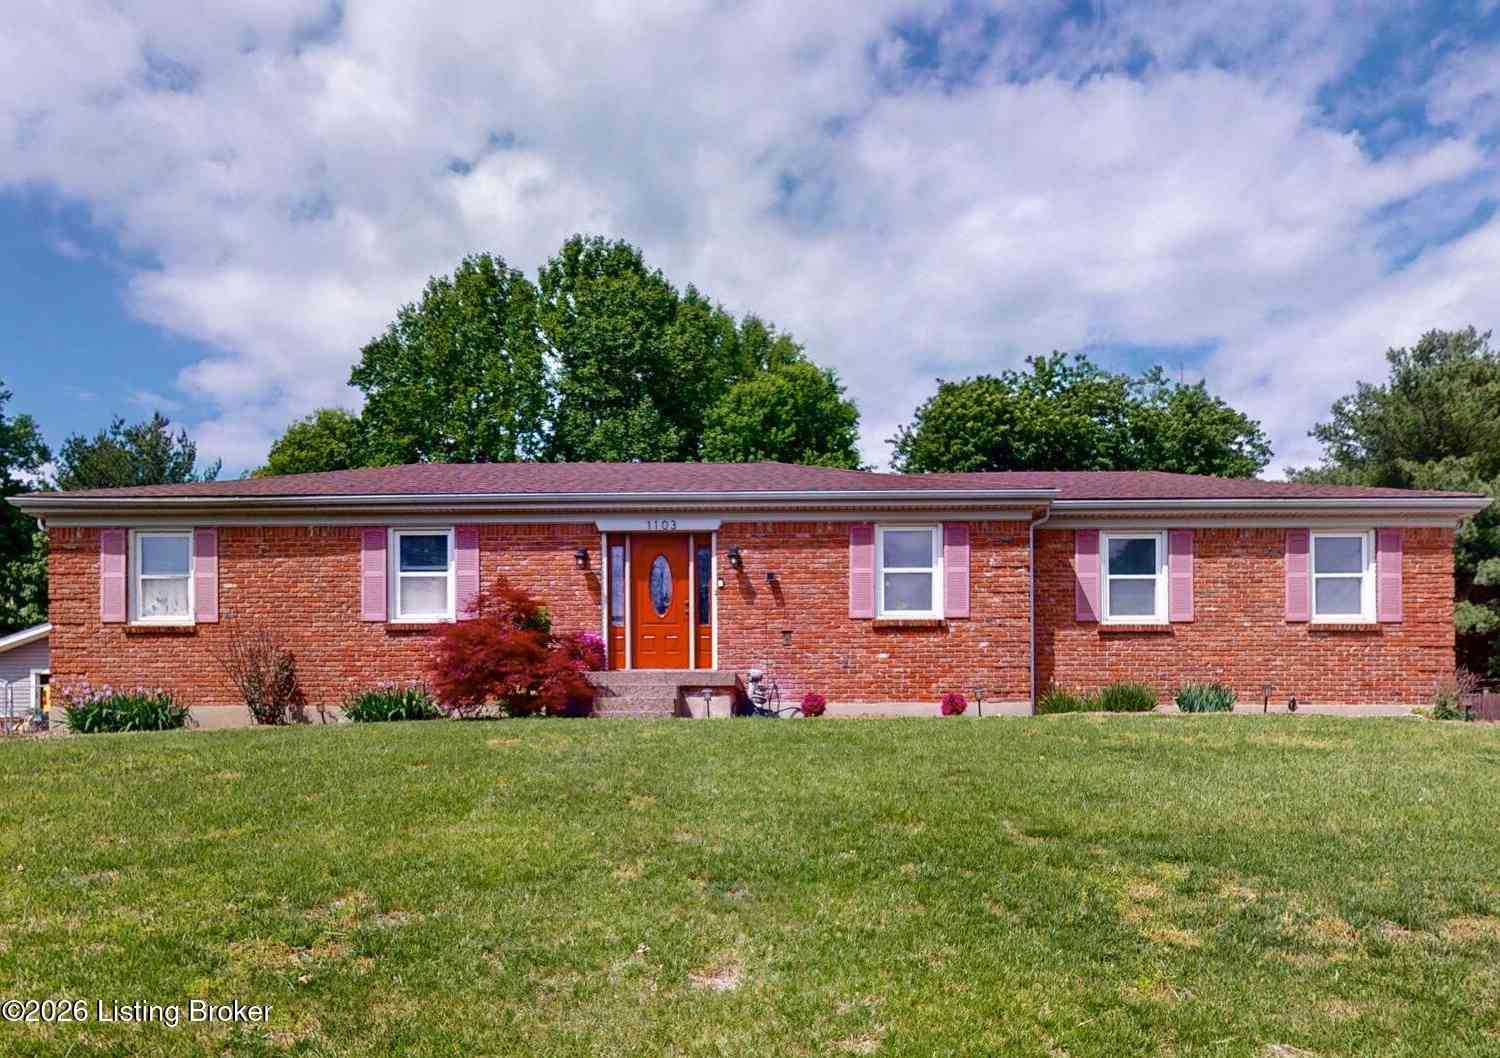
| 1103 Cliffwood Dr, Goshen, KY, 40026 | $345,000 | 3 | 2 | 1,329 | 1,329 SqFt |
| 1105 Hollendale Way, Goshen, KY, 40026 | $375,000 | 3 | 2 | 2,589 | 2,589 SqFt |
| 12217 Valley Dr, Goshen, KY, 40026 | $280,000 | 3 | 1 | 1,280 | 1,280 SqFt |
| 1415 Cedarbrook Rd, Goshen, KY, 40026 | $375,000 | 4 | 3 | 1,915 | 1,915 SqFt |
| 1200 Meadowridge Trail, Goshen, KY, 40026 | $340,000 | 3 | 2 | 1,450 | 1,450 SqFt |
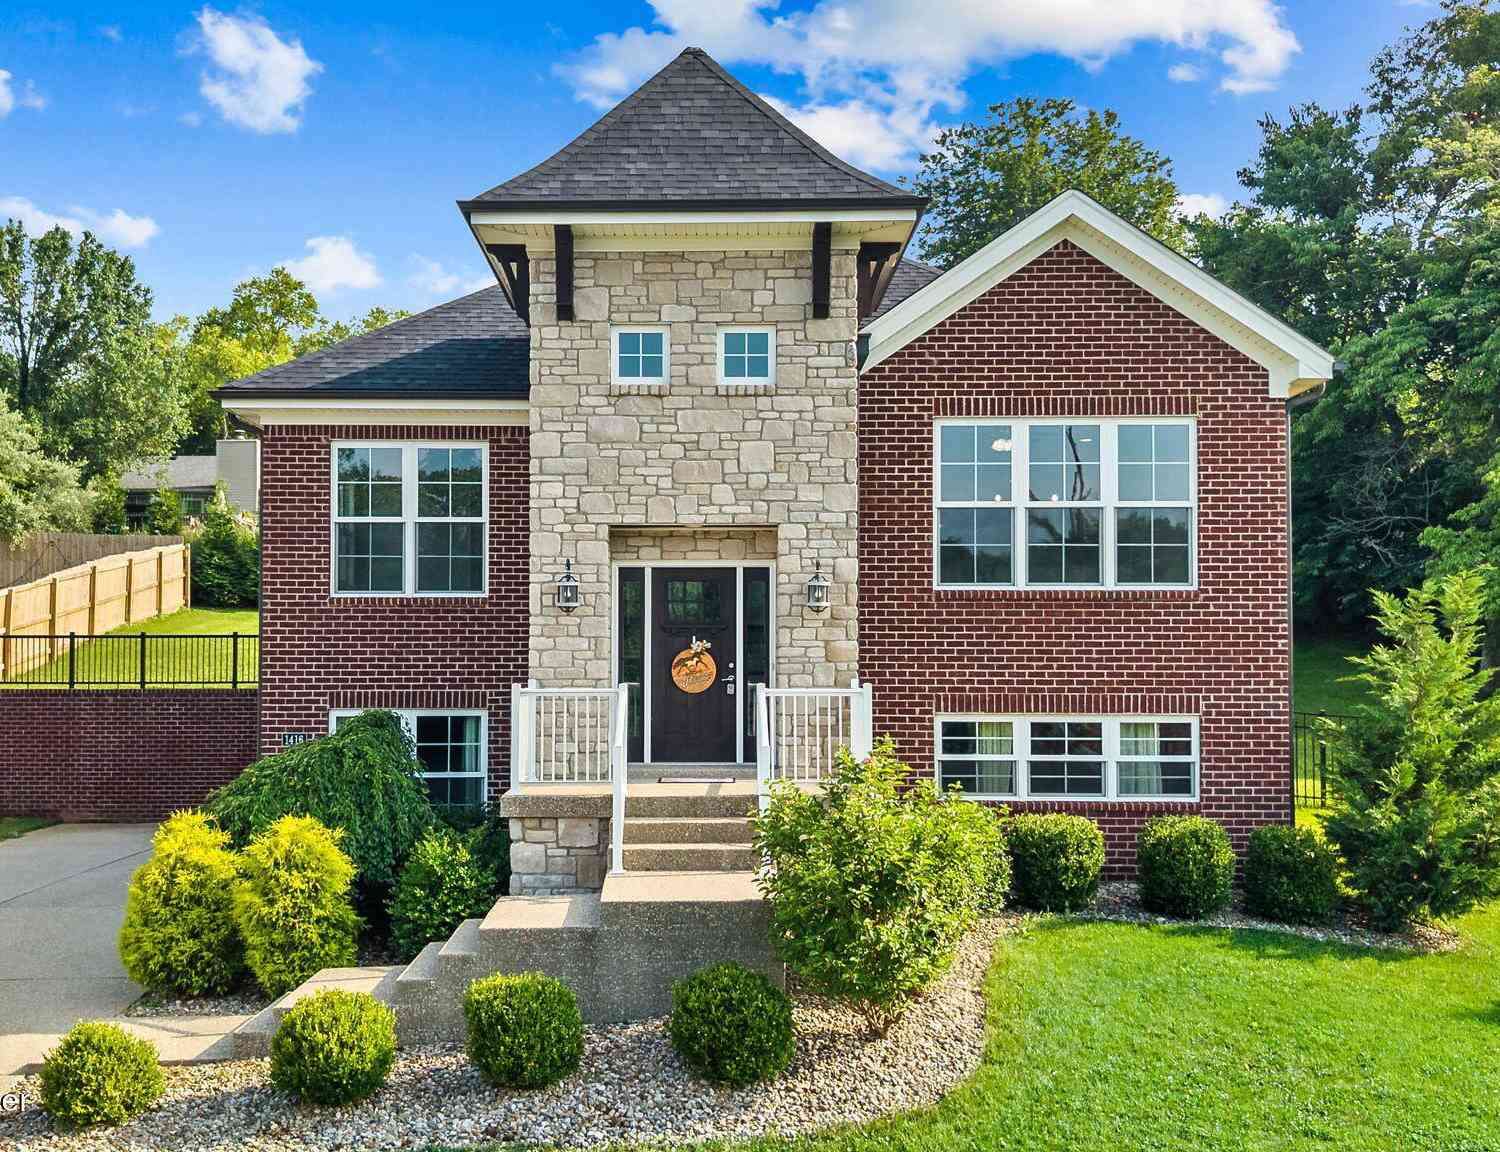
| 1416 Nightingale Ln, Goshen, KY, 40026 | $489,900 | 4 | 3 | 2,536 | 2,536 SqFt |
| 1600 Saratoga Trace, Goshen, KY, 40026 | $495,000 | 4 | 4 | 2,990 | 2,990 SqFt |
Similar Homes To 13904 Fairway Ln
Nearby For Sale
The data relating to real estate for sale on this website comes in part from the Internet Data Exchange Program of Metro Search, Inc. Real estate listings held by IDX Brokerage firms other than ByOwner are marked with the Internet Data Exchange logo or the Internet Data Exchange thumbnail logo and detailed information about them includes the name of the listing IDX Brokers. The Broker providing these data believes them to be correct, but advises interested parties to confirm them before relying on them in a purchase decision. IDX information is provided exclusively for consumers' personal, non-commercial use and may not be used for any purpose other than to identify prospective properties consumers may be interested in purchasing. Information deemed reliable but not guaranteed. Copyright © 2026 Metro Search, Inc. All Rights Reserved.
ByOwner last updated this listing 07/30/2026 @ 01:34
More Cities with for Sale by Owner Homes
- Goshen Homes For Sale By Owner
- Charlestown Homes For Sale By Owner
- Prospect Homes For Sale By Owner
- Westport Homes For Sale By Owner
- Crestwood Homes For Sale By Owner
- Pewee Valley Homes For Sale By Owner
- Jeffersonville Homes For Sale By Owner
- La Grange Homes For Sale By Owner
- Sellersburg Homes For Sale By Owner
- Anchorage Homes For Sale By Owner
- Memphis Homes For Sale By Owner
- Clarksville Homes For Sale By Owner
- Pendleton Homes For Sale By Owner
- Smithfield Homes For Sale By Owner
- New Albany Homes For Sale By Owner
- Louisville Homes For Sale By Owner
- Simpsonville Homes For Sale By Owner
- Fisherville Homes For Sale By Owner
- Bedford Homes For Sale By Owner
- Sulphur Homes For Sale By Owner
Homes around $1,065,000









Verify Your Email
Please enter the 6-digit verification code
sent to your email address.