
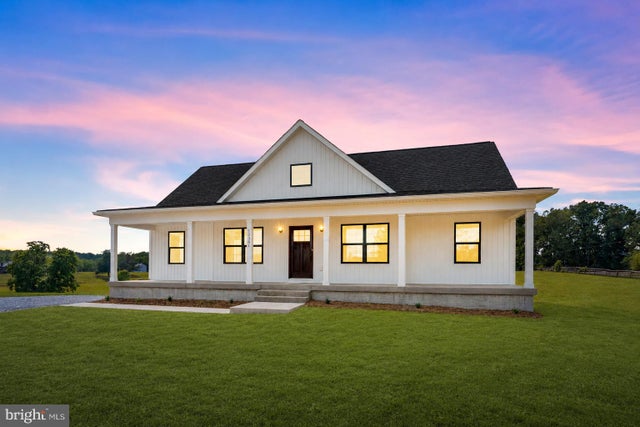
MLS: #VAOR2014752, Listed By: Rachel Myrick, LPT Realty, LLC, Source:Bright MLS
15381 Ridge Road
GORDONSVILLE, VA 22942

 5
5
Bed
 4
4
Bath
 2,991
2,991Sqft
 2.75
2.75Acres(Lot)
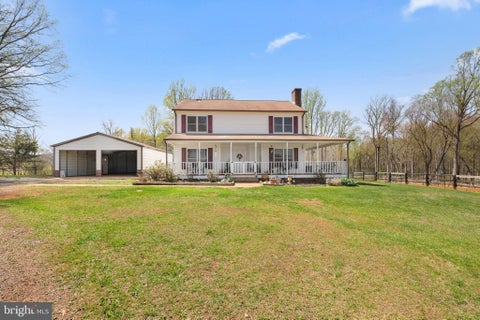
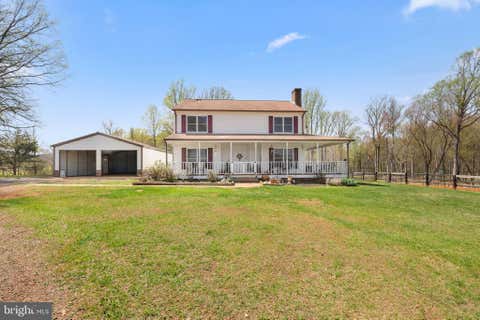
Introducing The Willow, Ironwood Homes' newest signature floor plan, where timeless design, thoughtful craftsmanship, and elevated finishes come together to create an exceptional place to call home. Offering 5 bedrooms, 4 full bathrooms, and an incredibly versatile multi-level layout, The Willow was designed to deliver both everyday comfort and sophisticated living. From the moment you enter, you'll appreciate the home's spacious, flowing design and carefully curated details. The main level showcases a luxurious primary suite with a spa-inspired bath, creating the convenience of main-level living without sacrificing elegance. A second generously sized bedroom and full bathroom offer the perfect accommodations for guests, family members, or a private home office. Designed with entertaining

 Property Details
 Map
Map
 Map
Map
What's Nearby
Nearby Areas
 Features
-
Bedroom Information
Total beds: 5Bathroom Information
Total Baths: 4 Full Baths: 4Room Information
Has Basement: Yes Basement: Finished, Exterior Entry, Walk-Out Access, Full, Interior Entry -
Flooring Information
Carpet, Ceramic Tile, Vinyl -
Roofing Information
Shingle -
Interior Features
Ceiling Fan(s), Kitchen Island, Pantry, Recessed Lighting, Walk-In Closet(s), Other, Cathedral Ceiling(s), High Ceilings, Open Floorplan, Soaking Tub Roof: Shingle Appliances: Electric Range, Electric Oven, Electric Water Heater, Dishwasher, Exhaust Fan, Ice Maker, Refrigerator, Range Hood, Stainless Steel Appliance(s), Water Heater Laundry Features: Washer Hookup, Main Level Window Features: Window Coverings, Window Treatments -
Heating & Cooling
Has Heating: Yes Heating: Exhaust Fan, Electric, Zoned, Heat Pump Has Cooling: Yes Cooling: Central Air, Ceiling Fan(s), Zoned, Electric
-
Building Information
Year Built: 2026 Building Area Total: 3547 Construction Materials: Vinyl Siding, Other Pool Features: None Private Pool: No View: Trees/Woods, Other, Garden
-
Lot Information
Lot Size Acres: 2.75 Lot Size Source: Estimated Lot Size Square Feet: 119790Property Information
Subdivision: GRANCH ACRES Source Property Type: Residential Property SubType: Single Family Residence Levels: Three Or More Property Age: 0
-
Listing Price Information
Listing Price: $589900
-
Tax Information
Parcel Number: NO TAX RECORD Tax Year: 2026 Annual Tax: $1
-
Parking Information
Driveway
-
School Information
Elementary School: CALL SCHOOL BOARDJunior High School: CALL SCHOOL BOARDSenior High School: ORANGE CO. -
Location Information
Direction: GPS PLEASE WaterSource: Well Security Features: Smoke Detector(s)
How much is this property worth?
Curious about this home's true market value? Use our free Home Evaluation Tool to instantly get a personalized Comparative Market Analysis (CMA) report. Make smarter, data-driven decisions before you buy.

Nearby Home Value
| Address | Estimate | Bed | Bath | Sq. Ft | Lot Size |
|---|---|---|---|---|---|
| 18184 Crawford Lane, Gordonsville, VA, 22942 | $655,000 | 4 | 4 | 2,860 | 2,860 SqFt |
| 15361 Ridge Road, Gordonsville, VA, 22942 | $590,000 | 5 | 4 | 2,991 | 2,991 SqFt |
| 4106 S Spotswood Trail, Gordonsville, VA, 22942 | $379,900 | 3 | 2 | 2,270 | 2,270 SqFt |
| 15397 Knights Court, Gordonsville, VA, 22942 | $134,850 | 2 | 2 | 1,020 | 1,020 SqFt |
| 108 Melton Manor Drive, Gordonsville, VA, 22942 | $338,000 | 3 | 1 | 1,660 | 1,660 SqFt |
| 1803 Shenandoah Crossin.., Gordonsville, VA, 22942 | $545,000 | 3 | 2 | 2,451 | 2,451 SqFt |
| 367 Pinehurst Drive, Gordonsville, VA, 22942 | $485,000 | 3 | 2 | 2,129 | 2,129 SqFt |
| 409 Park Street, Gordonsville, VA, 22942 | $200,000 | 2 | 1 | 1,218 | 1,218 SqFt |
| 500A Knighting Road, Gordonsville, VA, 22942 | $379,900 | 4 | 3 | 2,112 | 2,112 SqFt |
| 302 Depot Street, Gordonsville, VA, 22942 | $279,800 | 2 | 2 | 917 | 917 SqFt |
Similar Homes To 15381 Ridge Road
Nearby For Sale
The data relating to real estate for sale on this website appears in part through the BRIGHT Internet Data Exchange program, a voluntary cooperative exchange of property listing data between licensed real estate brokerage firms in which ByOwner participates, and is provided by BRIGHT through a licensing agreement. The information provided by this website is for the personal, non-commercial use of consumers and may not be used for any purpose other than to identify prospective properties consumers may be interested in purchasing. Some properties which appear for sale on this website may no longer be available because they are under contract, have closed or are no longer being offered for sale. Information Deemed Reliable But Not Guaranteed. Copyright © 2026 Bright MLS. All rights reserved.
ByOwner last updated this listing 07/26/2026 @ 23:22
More Cities with for Sale by Owner Homes
- Gordonsville Homes For Sale By Owner
- Orange Homes For Sale By Owner
- Louisa Homes For Sale By Owner
- Barboursville Homes For Sale By Owner
- Ruckersville Homes For Sale By Owner
- Rapidan Homes For Sale By Owner
- Unionville Homes For Sale By Owner
- Palmyra Homes For Sale By Owner
- Stanardsville Homes For Sale By Owner
- Madison Homes For Sale By Owner
- Rhoadesville Homes For Sale By Owner
- Charlottesville Homes For Sale By Owner
- Mineral Homes For Sale By Owner
- Reva Homes For Sale By Owner
- Culpeper Homes For Sale By Owner
- Bumpass Homes For Sale By Owner
- Gum Spring Homes For Sale By Owner
- Locust Grove Homes For Sale By Owner
- Lignum Homes For Sale By Owner
- Partlow Homes For Sale By Owner
Homes around $589,900








Verify Your Email
Please enter the 6-digit verification code
sent to your email address.