
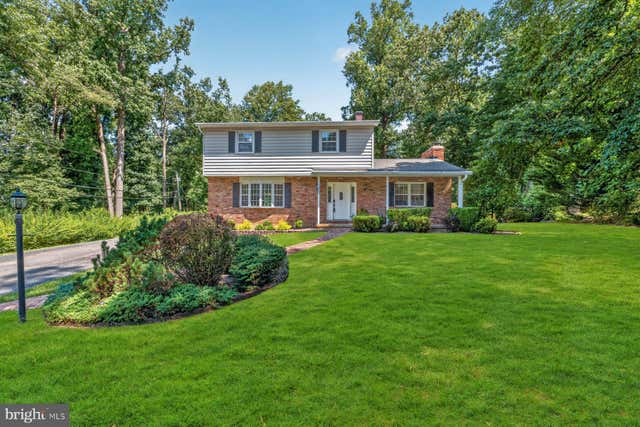
MLS: #MDHW2072134, Listed By: Colleen Corbey, Weichert, REALTORS, Source:Bright MLS
14020 Castlebar Drive
GLENWOOD, MD 21738

 4
4
Bed
 3
3
Bath
 1,896
1,896Sqft
 0.94
0.94Acre(Lot)
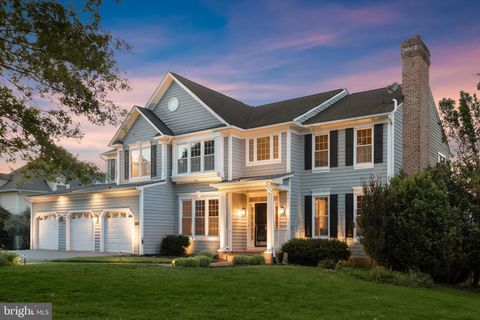
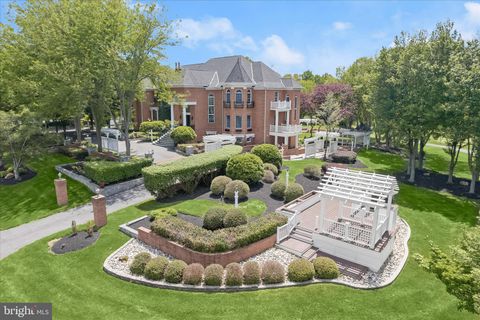
INCREDIBLE OPPORTUNITY TO LIVE IN GLENWOOD! SPACIOUS HOME WITH 4 BEDROOMS, 2.5 BATHROOMS, HARDWOOD FLOORS THROUGHOUT, LARGE TABLE SPACE KITCHEN, SEPARATE FORMAL LIVING ROOM, DINING ROOM AND A WONDERFUL MAIN LEVEL FAMILY ROOM. UNFINISHED BASEMENT WITH WALK OUT TO BACKYARD OFFERS ENDLESS POSSIBILITIES! SITUATED ON ALMOST 1 ACRE (.94), THIS PROPERTY IS TRULY A GEM...INTERIOR COSMETIC UPDATES AND REPAIRS COULD TURN THIS HOUSE INTO A SHOWCASE HOME! WALK TO GLENELG HIGH SCHOOL, ENTERTAIN IN THE BACKYARD AND ENJOY CUSTOM PATIOS, SALTWATER SWIMMING POOL WITH JACUZZI, PRIVACY FENCING AND EXPANDED DRIVEWAY WHICH CAN FIT 8 CARS! CATTAIL COUNTRY CLUB, RESTAURANTS, SHOPPING & MORE! SOUGHT AFTER GLENWOOD AND RARELY AVAILABLE - COME AND SEE!
 Property Details
 Map
Map
 Map
Map
What's Nearby
Nearby Areas
 Features
-
Bedroom Information
Total beds: 4Bathroom Information
Total Baths: 3 Full Baths: 2 Half Baths: 1Room Information
Has Basement: Yes Basement: Exterior Entry, Sump Pump, Unfinished, Interior Entry -
Flooring Information
Wood, Ceramic Tile, Hardwood -
Roofing Information
Composition -
Interior Features
Eat-in Kitchen, Ceiling Fan(s), Recessed Lighting, Open Floorplan Roof: Composition Appliances: Range, Electric Water Heater, Built-In Range, Dishwasher, Disposal, Dryer, Exhaust Fan, Refrigerator, Washer, Water Heater, Microwave Laundry Features: In Basement, Laundry Room Window Features: Window Coverings, Bay Window(s), Window Treatments -
Heating & Cooling
Has Heating: Yes Heating: Exhaust Fan, Oil, Forced Air, Wood Stove Has Cooling: Yes Cooling: Central Air, Ceiling Fan(s), Electric
-
Building Information
Year Built: 1971 Building Area Total: 1896 Construction Materials: Brick Veneer Pool Features: Fenced, Salt Water, Private Private Pool: Yes View: Garden -
Exterior Features
Exterior Features: Lighting
-
Lot Information
Lot Size Acres: 0.94 Lot Size Source: Estimated Lot Size Square Feet: 40946.4Property Information
Subdivision: ELLERSLIE ESTATES Source Property Type: Residential Postal Code Plus 4: 9428 Property SubType: Single Family Residence Levels: Three Or More Property Age: 55
-
Listing Price Information
Listing Price: $699000
-
Tax Information
Parcel Number: 1404322738 Tax Lot: 3 Tax Year: 2026 Annual Tax: $7509
-
Parking Information
Parking Total: 8 Off Street, On Street, Driveway
-
School Information
Elementary School:Junior High School: FOLLY QUARTERSenior High School: GLENELG -
Location Information
Direction: FROM 97 NORTH, RIGHT ON BURNTWOODS AND FOLLOW TO LEFT AS ROAD CURVES TO ROUND -ABOUT AND EXIT ON SHARP ROAD TO RIGHT ON CASTLEBAR TO HOUSE ON LEFT SIDE. WaterSource: Well
How much is this property worth?
Curious about this home's true market value? Use our free Home Evaluation Tool to instantly get a personalized Comparative Market Analysis (CMA) report. Make smarter, data-driven decisions before you buy.

Nearby Home Value
| Address | Estimate | Bed | Bath | Sq. Ft | Lot Size |
|---|---|---|---|---|---|
| 3357 Danmark Drive, Glenwood, MD, 21738 | $1,200,000 | 4 | 5 | 5,179 | 5,179 SqFt |
| 15509 Cattail Oaks, Glenwood, MD, 21738 | $2,350,000 | 7 | 8 | 11,852 | 11,852 SqFt |
| 2938 Route 97, Glenwood, MD, 21738 | $1,579,900 | 4 | 4 | -- | |
| 3644 Broadleaf Court, Glenwood, MD, 21738 | $2,950,000 | 5 | 7 | 10,052 | 10,052 SqFt |
| 15528 Cattail Oaks, Glenwood, MD, 21738 | $1,250,000 | 5 | 5 | 5,448 | 5,448 SqFt |
| 15474 Roxbury Road, Glenwood, MD, 21738 | $879,900 | 6 | 3 | 3,218 | 3,218 SqFt |
| 3606 Willow Birch Drive, Glenwood, MD, 21738 | $1,500,000 | 6 | 5 | 6,495 | 6,495 SqFt |
Similar Homes To 14020 Castlebar Drive
Nearby For Sale
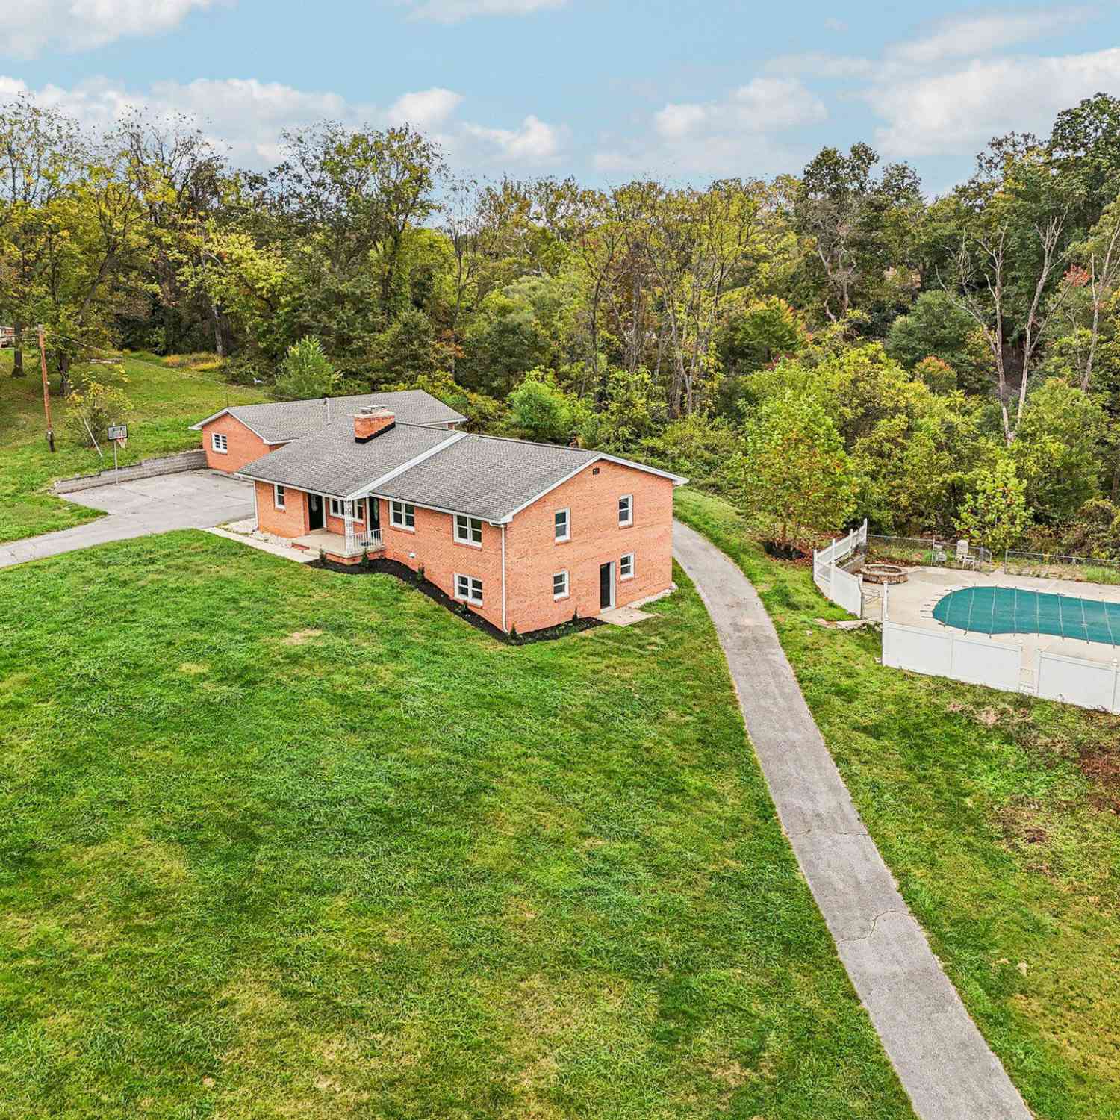
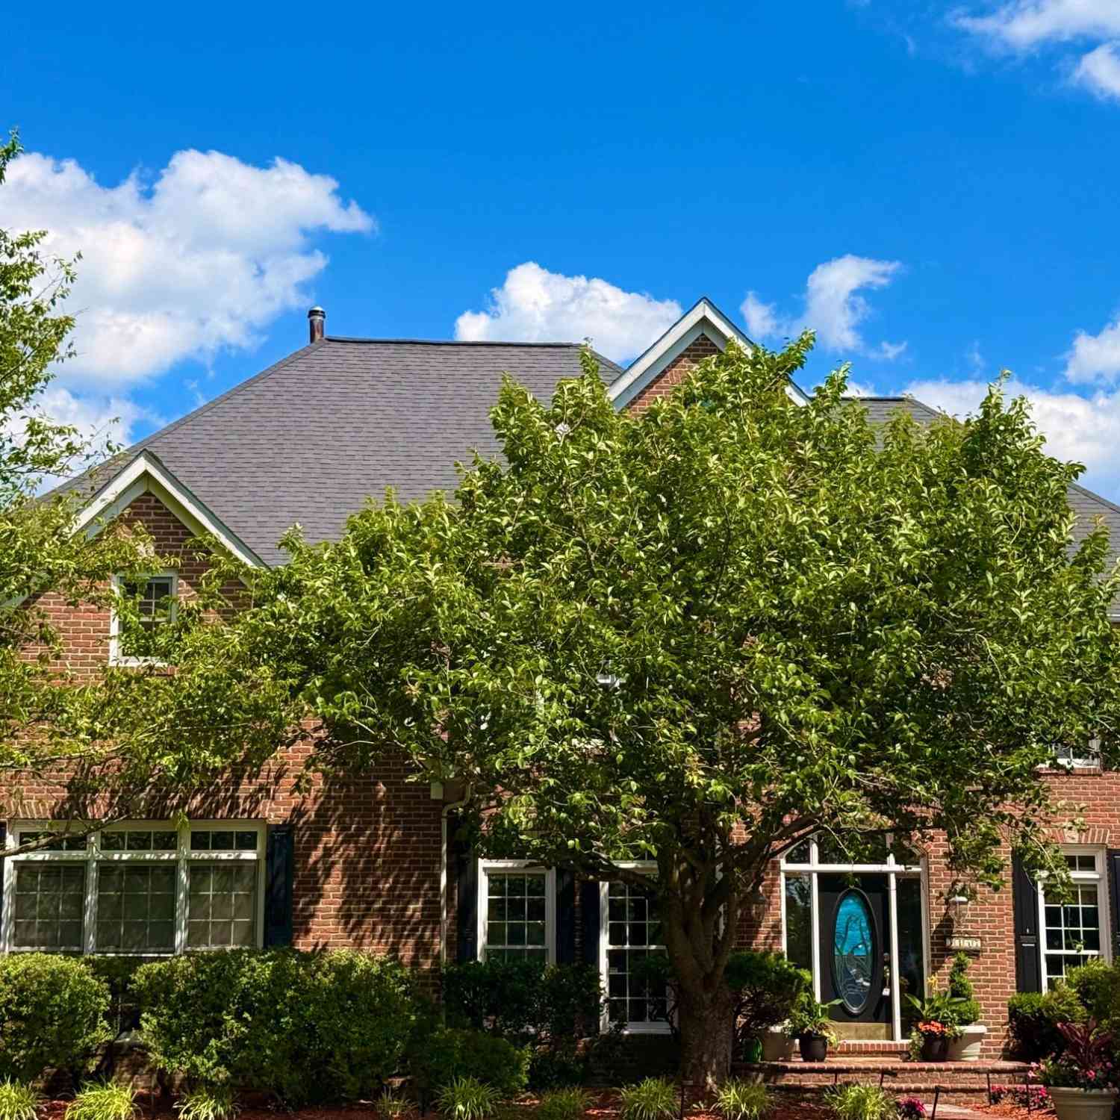
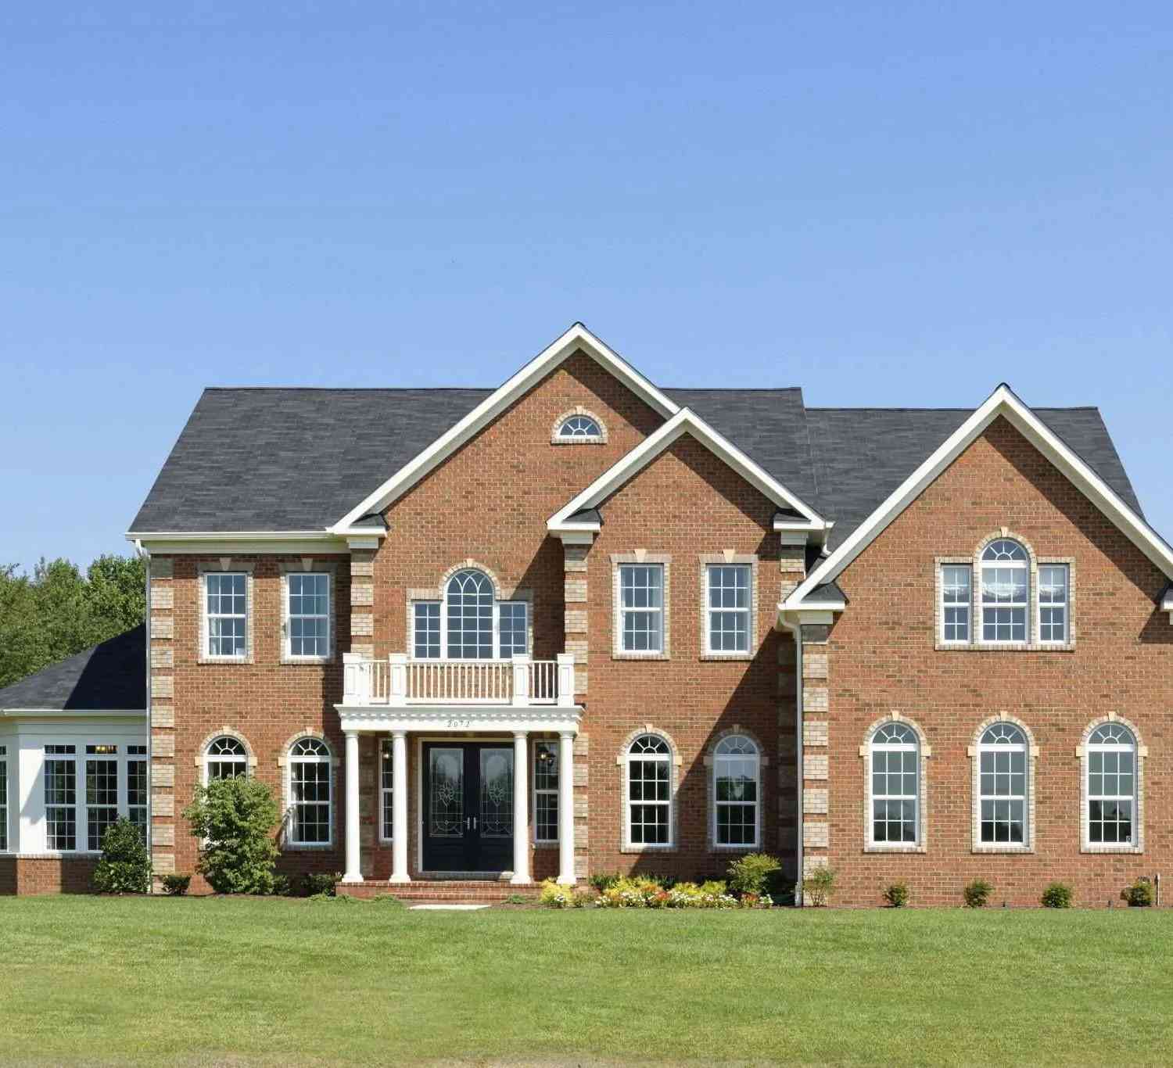
The data relating to real estate for sale on this website appears in part through the BRIGHT Internet Data Exchange program, a voluntary cooperative exchange of property listing data between licensed real estate brokerage firms in which ByOwner participates, and is provided by BRIGHT through a licensing agreement. The information provided by this website is for the personal, non-commercial use of consumers and may not be used for any purpose other than to identify prospective properties consumers may be interested in purchasing. Some properties which appear for sale on this website may no longer be available because they are under contract, have closed or are no longer being offered for sale. Information Deemed Reliable But Not Guaranteed. Copyright © 2026 Bright MLS. All rights reserved.
ByOwner last updated this listing 08/18/2026 @ 01:45
More Cities with for Sale by Owner Homes
- Glenwood Homes For Sale By Owner
- Glenelg Homes For Sale By Owner
- West Friendship Homes For Sale By Owner
- Dayton Homes For Sale By Owner
- Cooksville Homes For Sale By Owner
- Woodbine Homes For Sale By Owner
- Sykesville Homes For Sale By Owner
- Brookeville Homes For Sale By Owner
- Clarksville Homes For Sale By Owner
- Highland Homes For Sale By Owner
- Marriottsville Homes For Sale By Owner
- Ellicott City Homes For Sale By Owner
- Columbia Homes For Sale By Owner
- Ashton Homes For Sale By Owner
- Olney Homes For Sale By Owner
- Sandy Spring Homes For Sale By Owner
- Woodstock Homes For Sale By Owner
- Fulton Homes For Sale By Owner
- Mount Airy Homes For Sale By Owner
- Damascus Homes For Sale By Owner
Homes around $699,000







Verify Your Email
Please enter the 6-digit verification code
sent to your email address.