
MLS: #PAYK2110808, Listed By: Michael Myslinski, Kelly and Co Realty, LLC, Source:Bright MLS
5972 Blooming Grove Road
GLENVILLE, PA 17329

 4
4
Bed
 3
3
Bath
 2,587
2,587Sqft
 3.83
3.83Acres(Lot)
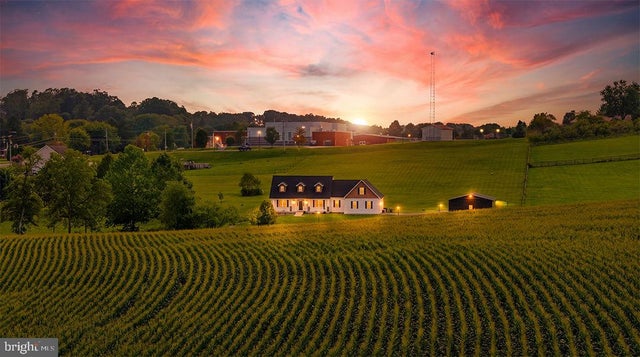
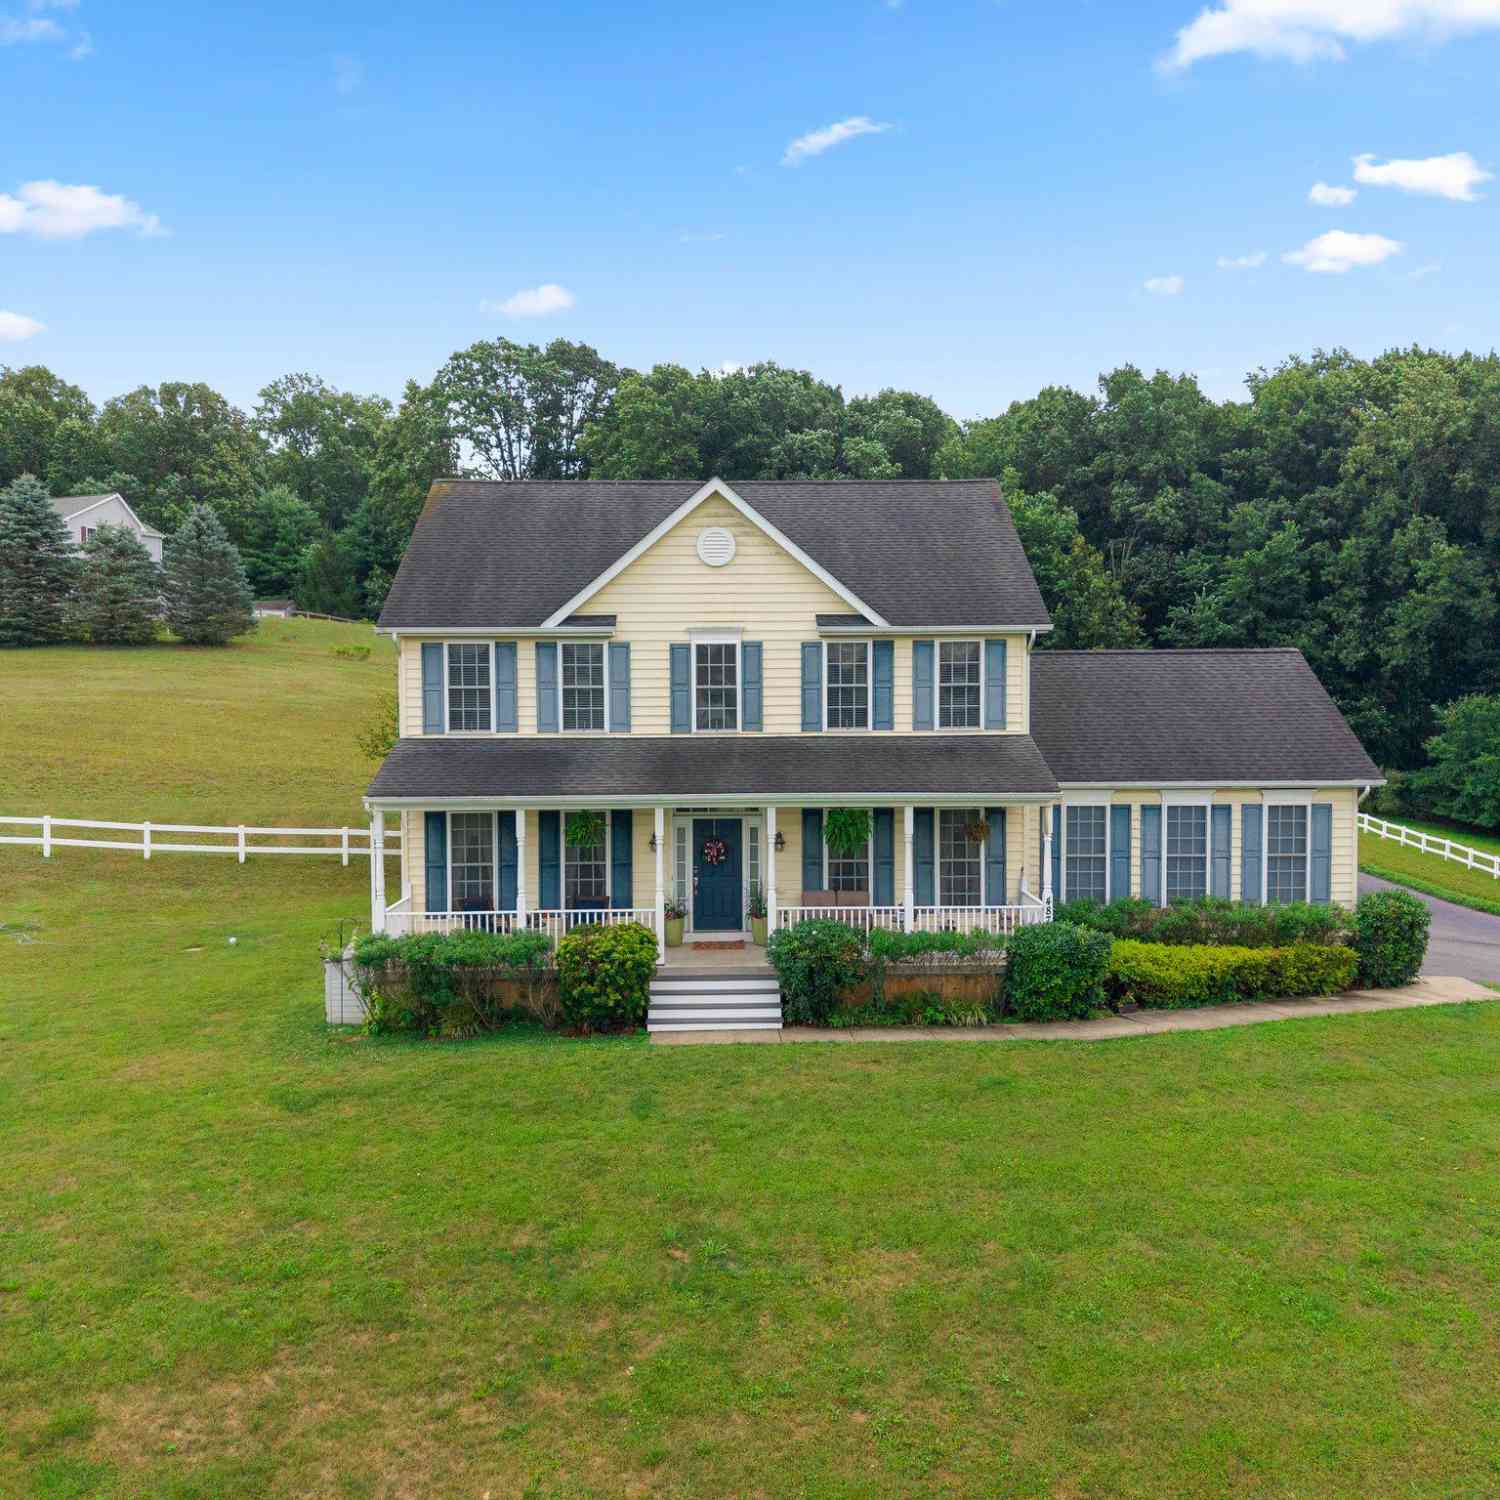
Built in 2023 and set on 3.83 open acres with panoramic York County farm views in every direction, this custom Cape Cod delivers the combination buyers keep searching for and rarely find: a like-new home, real usable land, and a serious outbuilding. The house sits on a rise with open field on three sides, so the working farm ground around it is the view: corn, pasture, and rolling ridgeline, sunrise off the back and sunset off the front. Start with the barn. A 26x50x13 pole barn with a concrete floor, overhead LED lighting, windows, a walk door, and overhead doors on BOTH ends so you can drive straight through. Thirteen-foot sidewalls swallow a lift, a camper, a boat, or a dump trailer without a second thought. It has its own paved driveway spur and exterior pole lighting, so it is usa

 Property Details
 Map
Map
 Map
Map
What's Nearby
Nearby Areas
 Features
-
Bedroom Information
Total beds: 4Bathroom Information
Total Baths: 3 Full Baths: 2 Half Baths: 1Room Information
Has Basement: Yes Basement: Walk-Out Access -
Interior Features
Appliances: Electric Water Heater -
Heating & Cooling
Has Heating: Yes Heating: Natural Gas, Heat Pump Has Cooling: Yes Cooling: Central Air, Electric
-
Building Information
Year Built: 2023 Building Area Total: 3787 Construction Materials: Vinyl Siding, Aluminum Siding Pool Features: None Private Pool: No -
Exterior Features
Exterior Features: Lighting
-
Lot Information
Lot Size Acres: 3.83 Lot Size Source: Assessor Lot Size Square Feet: 166835Property Information
Subdivision: MANHEIM TWP Source Property Type: Residential Postal Code Plus 4: 9439 Property SubType: Single Family Residence Levels: Two Property Age: 3
-
Listing Price Information
Listing Price: $1050000
-
Tax Information
Parcel Number: 37-000-BF-0092-Z0-00000 Tax Lot: 0092 Tax Year: 2026 Annual Tax: $10130
-
Parking Information
Parking Total: 2 Garage Door Opener, Garage, Driveway, Inside Entrance, AttachedGarage Information
Has Garage: Yes Has Attached Garage: Yes Garage Space: 2
-
Location Information
Direction: GPS WaterSource: Well
How much is this property worth?
Curious about this home's true market value? Use our free Home Evaluation Tool to instantly get a personalized Comparative Market Analysis (CMA) report. Make smarter, data-driven decisions before you buy.

Nearby Home Value
| Address | Estimate | Bed | Bath | Sq. Ft | Lot Size |
|---|---|---|---|---|---|
| Arnold Road, Glenville, PA, 17329 | $578,999 | 4 | 3 | 2,932 | 1.47 Acres |
| 4875 Arnold Road, Glenville, PA, 17329 | $587,700 | 4 | 3 | 2,304 | 4.46 Acres |
| 3997 Trone Road, Glenville, PA, 17329 | $324,900 | 3 | 3 | 2,756 | 2.40 Acres |
| 759 Glenville Road, Glenville, PA, 17329 | $779,995 | 3 | 3 | 1,849 | 1.38 Acres |
| 4776 Blue Hill Road, Glenville, PA, 17329 | $249,900 | 3 | 1 | 1,688 | 0.84 Acre |
Similar Homes To 5972 Blooming Grove Road
Nearby For Sale
The data relating to real estate for sale on this website appears in part through the BRIGHT Internet Data Exchange program, a voluntary cooperative exchange of property listing data between licensed real estate brokerage firms in which ByOwner participates, and is provided by BRIGHT through a licensing agreement. The information provided by this website is for the personal, non-commercial use of consumers and may not be used for any purpose other than to identify prospective properties consumers may be interested in purchasing. Some properties which appear for sale on this website may no longer be available because they are under contract, have closed or are no longer being offered for sale. Information Deemed Reliable But Not Guaranteed. Copyright © 2026 Bright MLS. All rights reserved.
ByOwner last updated this listing 09/02/2026 @ 23:43
More Cities with for Sale by Owner Homes
- Glenville Homes For Sale By Owner
- Hanover Homes For Sale By Owner
- Spring Grove Homes For Sale By Owner
- Glen Rock Homes For Sale By Owner
- Seven Valleys Homes For Sale By Owner
- Freeland Homes For Sale By Owner
- New Freedom Homes For Sale By Owner
- Shrewsbury Homes For Sale By Owner
- Hampstead Homes For Sale By Owner
- Abbottstown Homes For Sale By Owner
- Thomasville Homes For Sale By Owner
- Manchester Homes For Sale By Owner
- Parkton Homes For Sale By Owner
- Littlestown Homes For Sale By Owner
- Upperco Homes For Sale By Owner
- New Oxford Homes For Sale By Owner
- Stewartstown Homes For Sale By Owner
- Westminster Homes For Sale By Owner
- Dallastown Homes For Sale By Owner
- York Homes For Sale By Owner
Homes around $1,050,000






Verify Your Email
Please enter the 6-digit verification code
sent to your email address.
Verify Your Phone Number
Please enter the 6-digit verification code
sent to your mobile phone.