
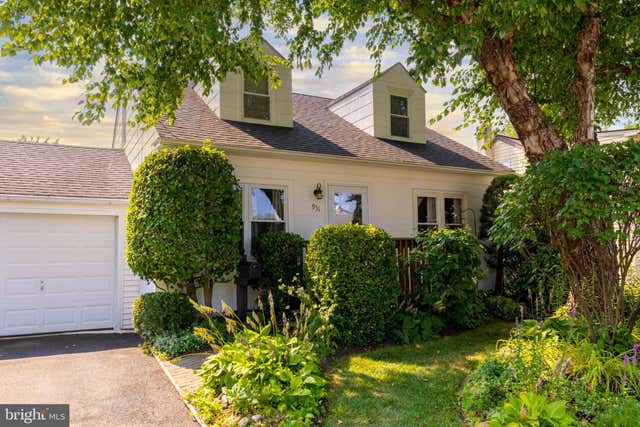
MLS: #PAMC2188862, Listed By: Eileen Longo, RE/MAX Keystone, Source:Bright MLS
931 Tennis Avenue
GLENSIDE, PA 19038

 3
3
Bed
 2
2
Bath
 1,332
1,332Sqft
 0.12
0.12Acre(Lot)
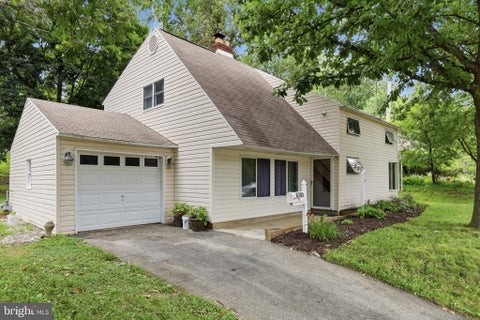
Welcome to 931 Tennis Avenue, situated in the highly desirable Glenside/Ardsley section of Abington Township. From the moment you arrive, you'll appreciate the home's exceptional curb appeal, featuring beautifully landscaped grounds, a newly paved driveway leading to the attached garage, a charming brick walkway, and inviting front steps with a wooded landing. Step inside to discover gleaming hardwood floors throughout and freshly painted interiors that create a warm, move-in-ready atmosphere. The bright living room flows effortlessly into the eat-in kitchen, complete with Meganite countertops, tile flooring, a new stove, and convenient access to the side and backyard. The main level features a spacious primary bedroom, a second bedroom, and a beautifully remodeled full bathroom with class

 Property Details
 Map
Map
 Map
Map
What's Nearby
Nearby Areas
 Features
-
Bedroom Information
Total beds: 3Bathroom Information
Total Baths: 2 Full Baths: 1 Half Baths: 1Room Information
Has Basement: Yes Basement: Partially Finished, Sump Pump, Interior Entry -
Flooring Information
Hardwood, Marble -
Interior Features
Appliances: Range, Gas Range, Gas Oven, Gas Water Heater, Built-In Range, Dishwasher, Disposal, Dryer, Washer, Microwave Laundry Features: In Basement, Laundry Room -
Heating & Cooling
Has Heating: Yes Heating: Natural Gas, Forced Air Has Cooling: Yes Cooling: Central Air, Electric
-
Building Information
Year Built: 1954 Building Area Total: 1682 Construction Materials: Asbestos Patio And Porch Features: Enclosed, Porch, Screened Pool Features: Community Private Pool: No -
Exterior Features
Exterior Features: Lighting
-
Lot Information
Lot Dimensions: 45.00 x 0.00 Lot Size Acres: 0.12 Lot Size Source: Assessor Lot Size Square Feet: 5400Property Information
Subdivision: ARDSLEY Source Property Type: Residential Postal Code Plus 4: 1927 Property SubType: Single Family Residence Levels: One and One Half Property Age: 72
-
Listing Price Information
Listing Price: $439900
-
Tax Information
Parcel Number: 30-00-66580-008 Tax Lot: 033 Tax Year: 2026 Annual Tax: $5785
-
Parking Information
Parking Total: 2 Asphalt, On Street, Garage, Driveway, AttachedGarage Information
Has Garage: Yes Has Attached Garage: Yes Garage Space: 1
-
School Information
Elementary School:Junior High School: ABINGTON JUNIORSenior High School: ABINGTON SENIOR -
Location Information
Direction: Home can be easily found by GPS System WaterSource: Public Security Features: Security Lights
How much is this property worth?
Curious about this home's true market value? Use our free Home Evaluation Tool to instantly get a personalized Comparative Market Analysis (CMA) report. Make smarter, data-driven decisions before you buy.

Nearby Home Value
| Address | Estimate | Bed | Bath | Sq. Ft | Lot Size |
|---|---|---|---|---|---|
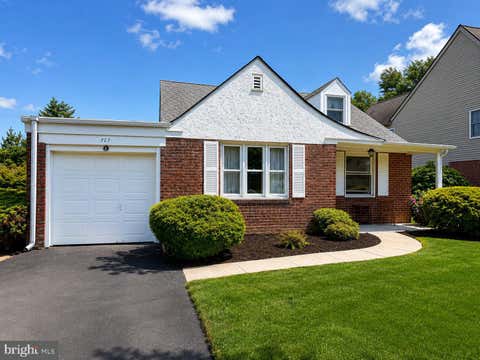
| 727 Cottage Road, Glenside, PA, 19038 | $410,000 | 3 | 1 | 1,523 | 1,523 SqFt |
| 659 Roberts Avenue, Glenside, PA, 19038 | $565,000 | 5 | 4 | 2,252 | 2,252 SqFt |
| 385 N Keswick Avenue, Glenside, PA, 19038 | $425,000 | 3 | 1 | 1,365 | 1,365 SqFt |
| 2903 Meyer Avenue, Glenside, PA, 19038 | $399,900 | 3 | 2 | 1,420 | 1,420 SqFt |
| 681 Jackson Avenue, Glenside, PA, 19038 | $579,900 | 3 | 3 | 2,150 | 2,150 SqFt |
| 826 Hamel Avenue, Glenside, PA, 19038 | $700,000 | 4 | 3 | 2,315 | 2,315 SqFt |
| 1617 W Church Road, Glenside, PA, 19038 | $589,900 | 4 | 3 | 2,209 | 2,209 SqFt |
| 830 Penn Avenue, Glenside, PA, 19038 | $449,900 | 3 | 1 | 1,505 | 1,505 SqFt |
| 845 G Avenue, Glenside, PA, 19038 | $525,000 | 4 | 2 | 1,733 | 1,733 SqFt |
| 152 Egerton Avenue, Glenside, PA, 19038 | $499,000 | 3 | 2 | 1,620 | 1,620 SqFt |
Similar Homes To 931 Tennis Avenue
Nearby For Sale
The data relating to real estate for sale on this website appears in part through the BRIGHT Internet Data Exchange program, a voluntary cooperative exchange of property listing data between licensed real estate brokerage firms in which ByOwner participates, and is provided by BRIGHT through a licensing agreement. The information provided by this website is for the personal, non-commercial use of consumers and may not be used for any purpose other than to identify prospective properties consumers may be interested in purchasing. Some properties which appear for sale on this website may no longer be available because they are under contract, have closed or are no longer being offered for sale. Information Deemed Reliable But Not Guaranteed. Copyright © 2026 Bright MLS. All rights reserved.
ByOwner last updated this listing 08/22/2026 @ 09:21
More Cities with for Sale by Owner Homes
- Glenside Homes For Sale By Owner
- Wyncote Homes For Sale By Owner
- Oreland Homes For Sale By Owner
- Abington Homes For Sale By Owner
- Jenkintown Homes For Sale By Owner
- Flourtown Homes For Sale By Owner
- Willow Grove Homes For Sale By Owner
- Dresher Homes For Sale By Owner
- Cheltenham Homes For Sale By Owner
- Lafayette Hill Homes For Sale By Owner
- Horsham Homes For Sale By Owner
- Huntingdon Valley Homes For Sale By Owner
- Hatboro Homes For Sale By Owner
- Ambler Homes For Sale By Owner
- Elkins Park Homes For Sale By Owner
- Plymouth Meeting Homes For Sale By Owner
- Blue Bell Homes For Sale By Owner
- Philadelphia Homes For Sale By Owner
- Bala Cynwyd Homes For Sale By Owner
- Conshohocken Homes For Sale By Owner
Homes around $439,900









Verify Your Email
Please enter the 6-digit verification code
sent to your email address.