
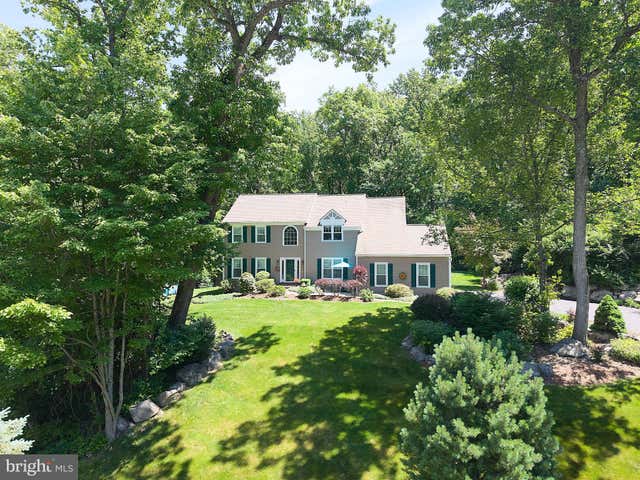
MLS: #PACT2132448, Listed By: Margaret Willcox, Coldwell Banker Realty, Source:Bright MLS
514 Foxclove Circle
GLENMOORE, PA 19343

 4
4
Bed
 3
3
Bath
 3,222
3,222Sqft
 1
1Acre(Lot)
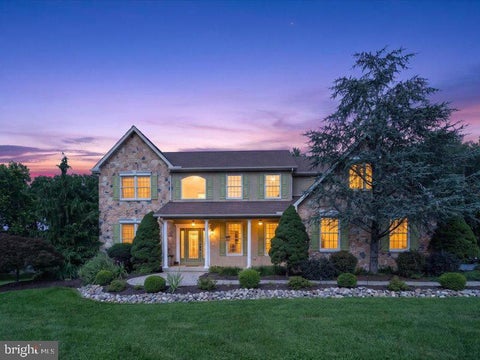
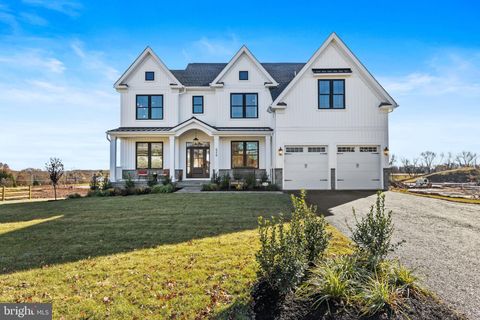
Welcome to 514 Foxclove Circle, nestled in the picturesque community of Stonehedge, in the heart of Glenmoore, where spacious homes, mature landscaping, and a peaceful setting create an exceptional place to call home. Located in the award-winning Downingtown East School District, this highly sought-after neighborhood offers the perfect balance of privacy, natural beauty, and everyday convenience. This beautifully remodeled Colonial is perched on a meticulously landscaped, one-acre homesite on a private cul-de-sac offering over 3,200 square feet of thoughtfully designed living space. Featuring four bedrooms, three bathrooms, and a partially finished lower level, the home blends timeless elegance with modern updates. The property is surrounded by lush, mature trees and striking natural rock

 Property Details
 Map
Map
 Map
Map
What's Nearby
Nearby Areas
 Features
-
Bedroom Information
Total beds: 4Bathroom Information
Total Baths: 3 Full Baths: 2 Half Baths: 1Room Information
Has Basement: Yes Basement: Full, Partially Finished -
Interior Features
Eat-in Kitchen, Ceiling Fan(s), Kitchen Island, Pantry, Crown Molding, Open Floorplan Appliances: Electric Water Heater Window Features: Skylight(s) -
Heating & Cooling
Has Heating: Yes Heating: Electric, Heat Pump Has Cooling: Yes Cooling: Central Air, Ceiling Fan(s), Electric
-
Building Information
Year Built: 1989 Building Area Total: 3222 Construction Materials: Frame Pool Features: None Private Pool: No
-
Lot Information
Lot Dimensions: 0.00 x 0.00 Lot Size Acres: 1 Lot Size Source: Assessor Lot Size Square Feet: 43560 Lot Description: Cul-De-Sac, Cleared, Few Trees, Back YardProperty Information
Subdivision: STONEHEDGE Source Property Type: Residential Postal Code Plus 4: 8924 Property SubType: Single Family Residence Levels: Two Property Age: 37
-
Listing Price Information
Listing Price: $830000
-
Tax Information
Parcel Number: 32-01 -0012.0800 Tax Lot: 0012.0800 Tax Year: 2026 Annual Tax: $8999
-
Parking Information
Parking Total: 2 Concrete, Garage, Inside Entrance, AttachedGarage Information
Has Garage: Yes Has Attached Garage: Yes Garage Space: 2
-
School Information
Elementary School:Junior High School:Senior High School: DOWNINGTOWN HIGH SCHOOL EAST CAMPUS -
Location Information
Direction: Off of Deerhaven Way WaterSource: Public
How much is this property worth?
Curious about this home's true market value? Use our free Home Evaluation Tool to instantly get a personalized Comparative Market Analysis (CMA) report. Make smarter, data-driven decisions before you buy.

Nearby Home Value
| Address | Estimate | Bed | Bath | Sq. Ft | Lot Size |
|---|---|---|---|---|---|
| 500 Ferguson Preserve L.., Glenmoore, PA, 19343 | $934,253 | 4 | 3 | 2,953 | 2,953 SqFt |
| 500 Ferguson Preserve L.., Glenmoore, PA, 19343 | $916,615 | 4 | 3 | 2,748 | 2,748 SqFt |
| 500 Ferguson Preserve L.., Glenmoore, PA, 19343 | $1,013,165 | 4 | 3 | 4,016 | 4,016 SqFt |
| 2 Quail Run Lane, Glenmoore, PA, 19343 | $799,900 | 4 | 3 | 3,538 | 3,538 SqFt |
| 18 Popjoy Lane, Glenmoore, PA, 19343 | $1,350,000 | 4 | 5 | 5,130 | 5,130 SqFt |
| 151 Lexington Manor Mnr.., Glenmoore, PA, 19343 | $1,124,990 | 4 | 5 | 4,849 | 4,849 SqFt |
| 141 Lexington Manor Mnr, Glenmoore, PA, 19343 | $1,149,990 | 3 | 4 | 4,377 | 4,377 SqFt |
| 143 Lexington Manor, Glenmoore, PA, 19343 | $1,079,990 | 4 | 4 | 3,385 | 3,385 SqFt |
| 155 Lexington Manor Mnr, Glenmoore, PA, 19343 | $1,169,990 | 5 | 4 | 4,085 | 4,085 SqFt |
| 157 Lexington Manor Mnr, Glenmoore, PA, 19343 | $1,229,990 | 4 | 4 | 4,862 | 4,862 SqFt |
Similar Homes To 514 Foxclove Circle
Nearby For Sale
The data relating to real estate for sale on this website appears in part through the BRIGHT Internet Data Exchange program, a voluntary cooperative exchange of property listing data between licensed real estate brokerage firms in which ByOwner participates, and is provided by BRIGHT through a licensing agreement. The information provided by this website is for the personal, non-commercial use of consumers and may not be used for any purpose other than to identify prospective properties consumers may be interested in purchasing. Some properties which appear for sale on this website may no longer be available because they are under contract, have closed or are no longer being offered for sale. Information Deemed Reliable But Not Guaranteed. Copyright © 2026 Bright MLS. All rights reserved.
ByOwner last updated this listing 08/16/2026 @ 05:47
More Cities with for Sale by Owner Homes
- Glenmoore Homes For Sale By Owner
- Elverson Homes For Sale By Owner
- Downingtown Homes For Sale By Owner
- Chester Springs Homes For Sale By Owner
- Exton Homes For Sale By Owner
- Honey Brook Homes For Sale By Owner
- Coatesville Homes For Sale By Owner
- Morgantown Homes For Sale By Owner
- Phoenixville Homes For Sale By Owner
- Spring City Homes For Sale By Owner
- Narvon Homes For Sale By Owner
- Pottstown Homes For Sale By Owner
- Malvern Homes For Sale By Owner
- Parkesburg Homes For Sale By Owner
- Royersford Homes For Sale By Owner
- West Chester Homes For Sale By Owner
- Mont Clare Homes For Sale By Owner
- Gap Homes For Sale By Owner
- Paoli Homes For Sale By Owner
- Birdsboro Homes For Sale By Owner
Homes around $830,000








Verify Your Email
Please enter the 6-digit verification code
sent to your email address.