

MLS: #PACT2123442, Listed By: Maureen Greim, Long & Foster Real Estate, Inc., Source:Bright MLS
29 Mcknight Farm Lane
GLENMOORE, PA 19343

 5
5
Bed
 6
6
Bath
 5,546
5,546Sqft
 0.35
0.35Acre(Lot)
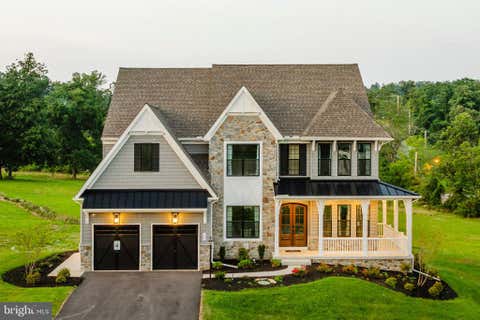
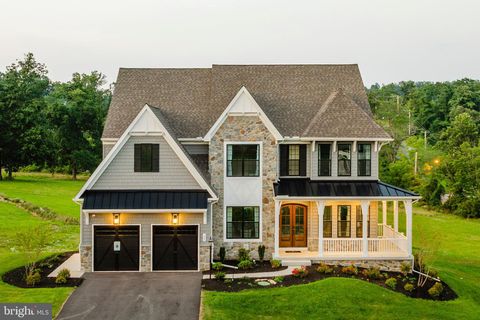
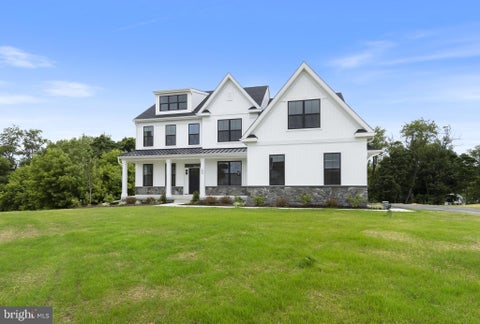
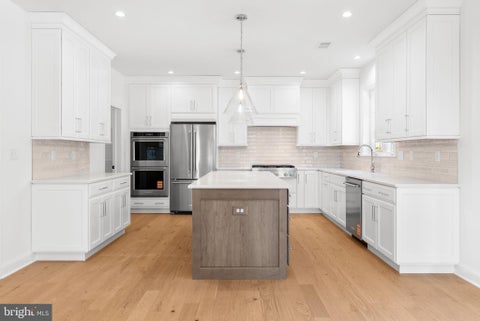
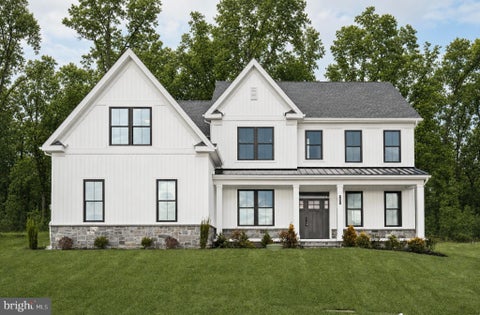
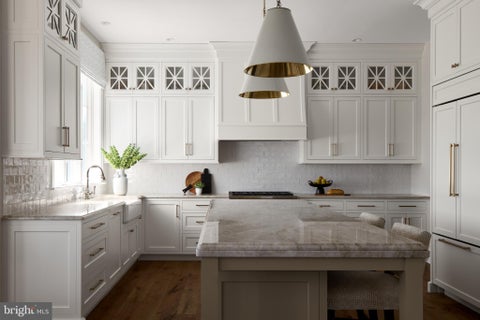
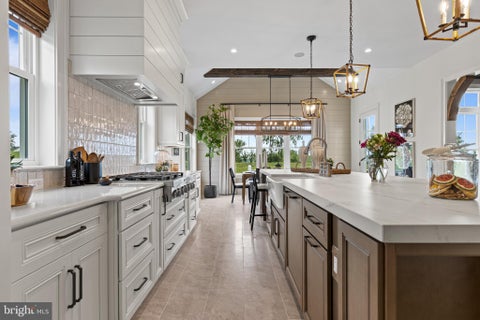
New Price- Great Value...Nestled on a premium 0.35-acre lot in the prestigious Trails at Marsh Creek community, this exceptional Semi-Custom , Multi-Generational 5-bedroom, 5.5-bath luxury home blends timeless craftsmanship with modern elegance. Built in 2026 and loaded with over $400K in upgrades, this expanded Devonshire model offers refined living in the award-winning Downingtown Area School District and STEM Academy. From the moment you enter, you’ll notice the soaring 10-foot ceilings, designer lighting, luxury flooring, and thoughtfully designed open layout created for both everyday living and upscale entertaining. The gourmet chef’s kitchen is the heart of the home, featuring premium appliances, double ovens, a gas cooktop with custom hood, quartz countertops, farmhouse sink, expans

 Property Details
 Map
Map
 Map
Map
What's Nearby
Nearby Areas
 Features
-
Bedroom Information
Total beds: 5Bathroom Information
Total Baths: 6 Full Baths: 5 Half Baths: 1Room Information
Rooms Total: 13 Has Basement: Yes Basement: Daylight, Full -
Flooring Information
Carpet, Vinyl -
Roofing Information
Shingle -
Interior Features
Recessed Lighting, Ceiling Fan(s), High Ceilings, Built-in Features Roof: Shingle Appliances: Double Oven, Gas Range, Gas Oven, Gas Water Heater, Cooktop, Exhaust Fan, Range Hood, Stainless Steel Appliance(s), Microwave Laundry Features: Laundry Room, Washer Hookup, Upper Level -
Heating & Cooling
Has Heating: Yes Heating: Exhaust Fan, Propane, Forced Air Has Cooling: Yes Cooling: Central Air, Ceiling Fan(s), Electric
-
Building Information
Year Built: 2026 Building Area Total: 5546 Construction Materials: Vinyl Siding Pool Features: None Private Pool: No View: Trees/Woods Association Fee Frequency: Monthly -
Exterior Features
Exterior Features: Lighting
-
Lot Information
Lot Size Acres: 0.35 Lot Size Source: Estimated Lot Size Square Feet: 15246 Lot Description: ClearedProperty Information
Subdivision: TRAILS AT MARSH CREEK Source Property Type: Residential Property SubType: Single Family Residence Direction Faces: East Levels: Two Property Age: 0
-
Listing Price Information
Listing Price: $1395000
-
Tax Information
Parcel Number: 31-04 -0241 Tax Lot: 0241 Tax Year: 2026 Annual Tax: $19352
-
Parking Information
Parking Total: 3 Asphalt, Garage, Detached Carport, Attached, DetachedGarage Information
Has Garage: Yes Has Attached Garage: Yes Garage Space: 2Homeowners Association InformationHas Association: Yes Included Fees: Insurance HOA: $50.00
-
School Information
Elementary School: SPRINGTON MANORJunior High School: DOWNINGTOWNSenior High School: DOWNINGTOWN HIGH SCHOOL WEST CAMPUS -
Utility Information
Cable Available, Propane -
Location Information
Direction: Route 100 N, Left on Park, R on little Conestoga Rd, L on Fairview Rd, L on McKnight, home on Right WaterSource: Well
How much is this property worth?
Curious about this home's true market value? Use our free Home Evaluation Tool to instantly get a personalized Comparative Market Analysis (CMA) report. Make smarter, data-driven decisions before you buy.

Nearby Home Value
| Address | Estimate | Bed | Bath | Sq. Ft | Lot Size |
|---|---|---|---|---|---|
| 500 Ferguson Preserve L.., Glenmoore, PA, 19343 | $934,768 | 4 | 3 | 2,953 | 0.33 Acre |
| 500 Ferguson Preserve L.., Glenmoore, PA, 19343 | $917,130 | 4 | 3 | 2,748 | 0.33 Acre |
| 500 Ferguson Preserve L.., Glenmoore, PA, 19343 | $1,013,165 | 4 | 3 | 4,016 | 0.33 Acre |
| 1652 Pottstown Pike, Glenmoore, PA, 19343 | $699,900 | 3 | 3 | 3,314 | 2 Acres |
| 2 Quail Run Lane, Glenmoore, PA, 19343 | $799,900 | 4 | 3 | 3,538 | 1 Acre |
| 18 Popjoy Lane, Glenmoore, PA, 19343 | $1,350,000 | 4 | 5 | 5,130 | 1.22 Acres |
| 151 Lexington Manor Mnr.., Glenmoore, PA, 19343 | $1,124,990 | 4 | 5 | 4,849 | 0.45 Acre |
| 141 Lexington Manor Mnr, Glenmoore, PA, 19343 | $1,129,990 | 4 | 4 | 4,036 | 0.45 Acre |
| 139 Lexington Manor Mnr, Glenmoore, PA, 19343 | $1,069,990 | 4 | 5 | 3,907 | 0.45 Acre |
| 157 Lexington Manor Mnr, Glenmoore, PA, 19343 | $1,229,990 | 4 | 4 | 4,862 | 0.45 Acre |
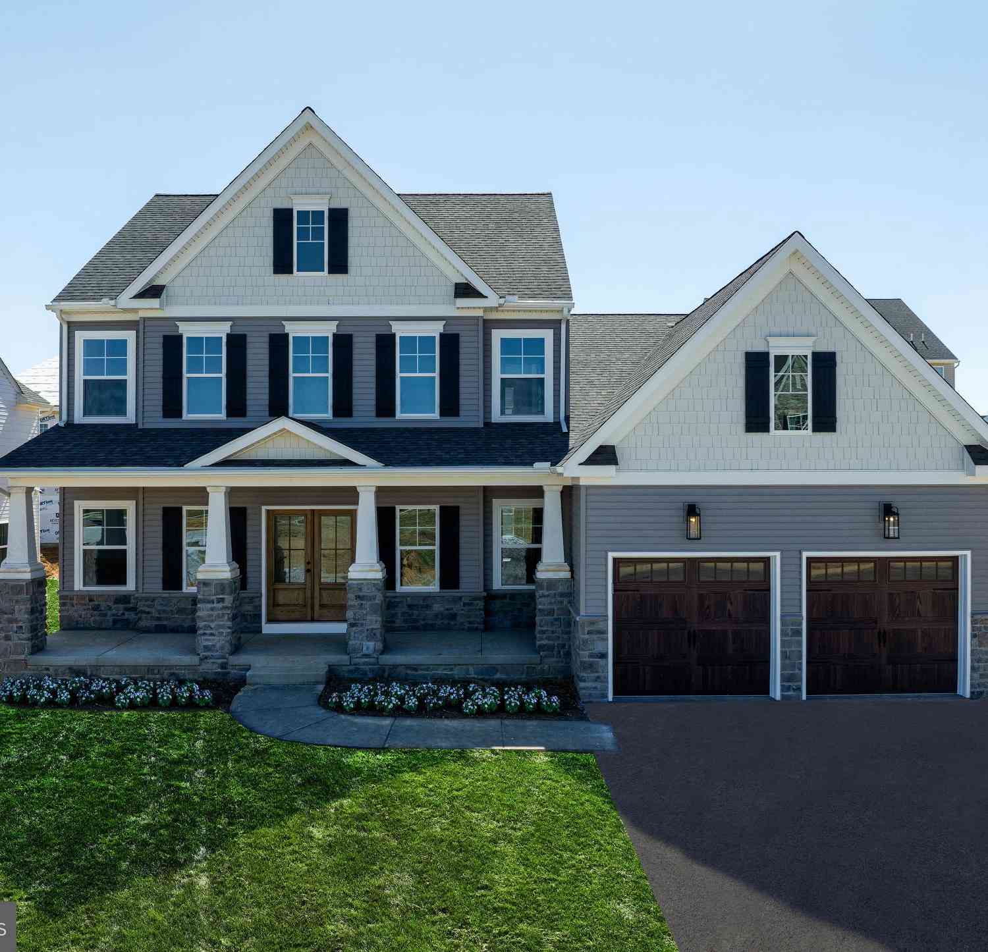
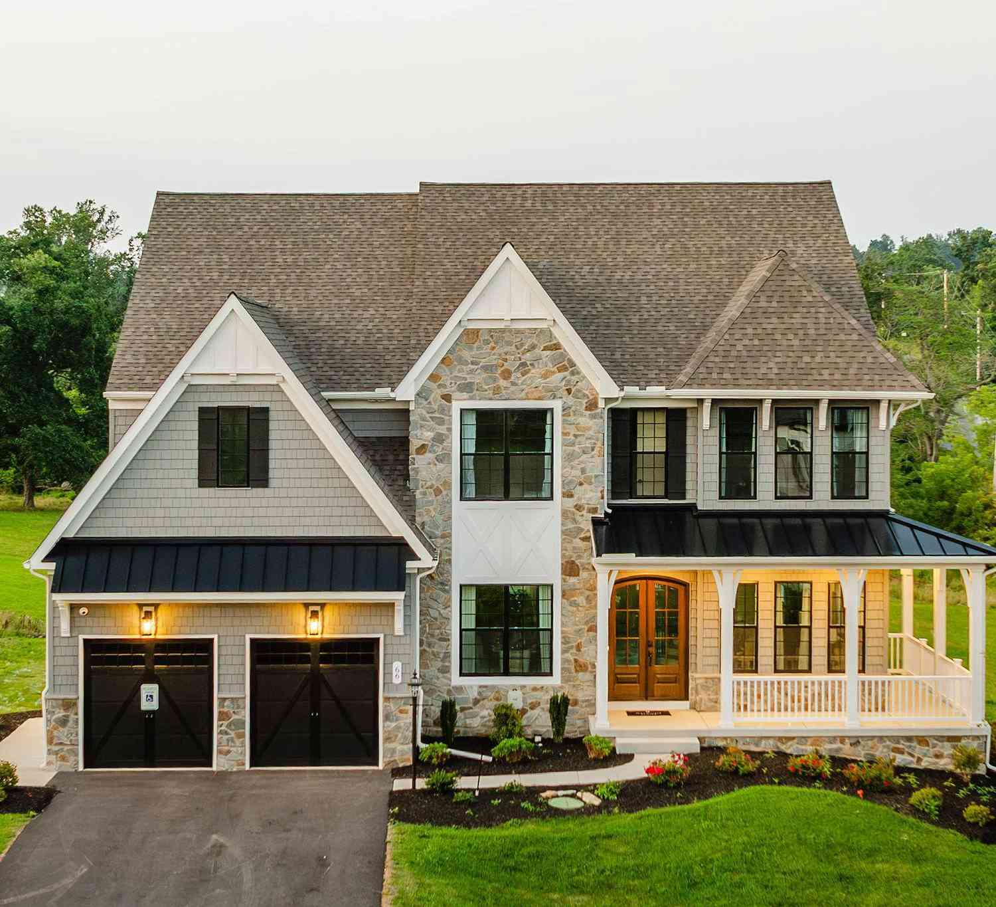
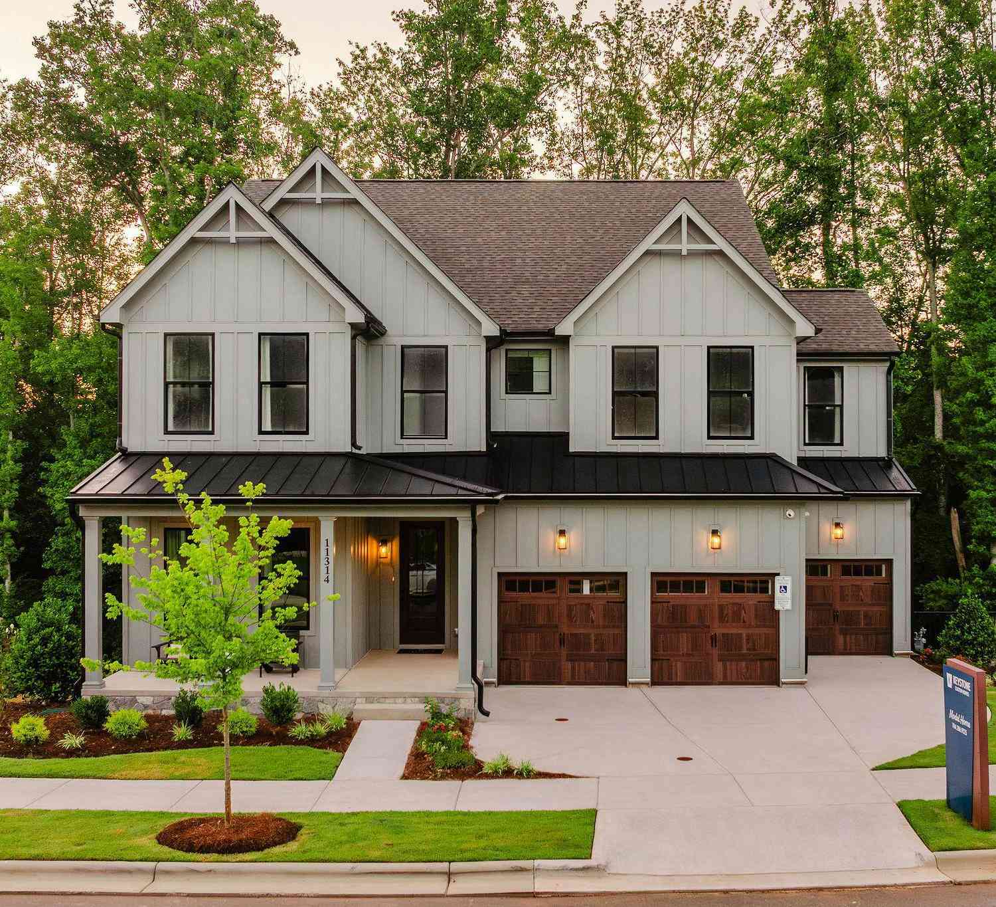
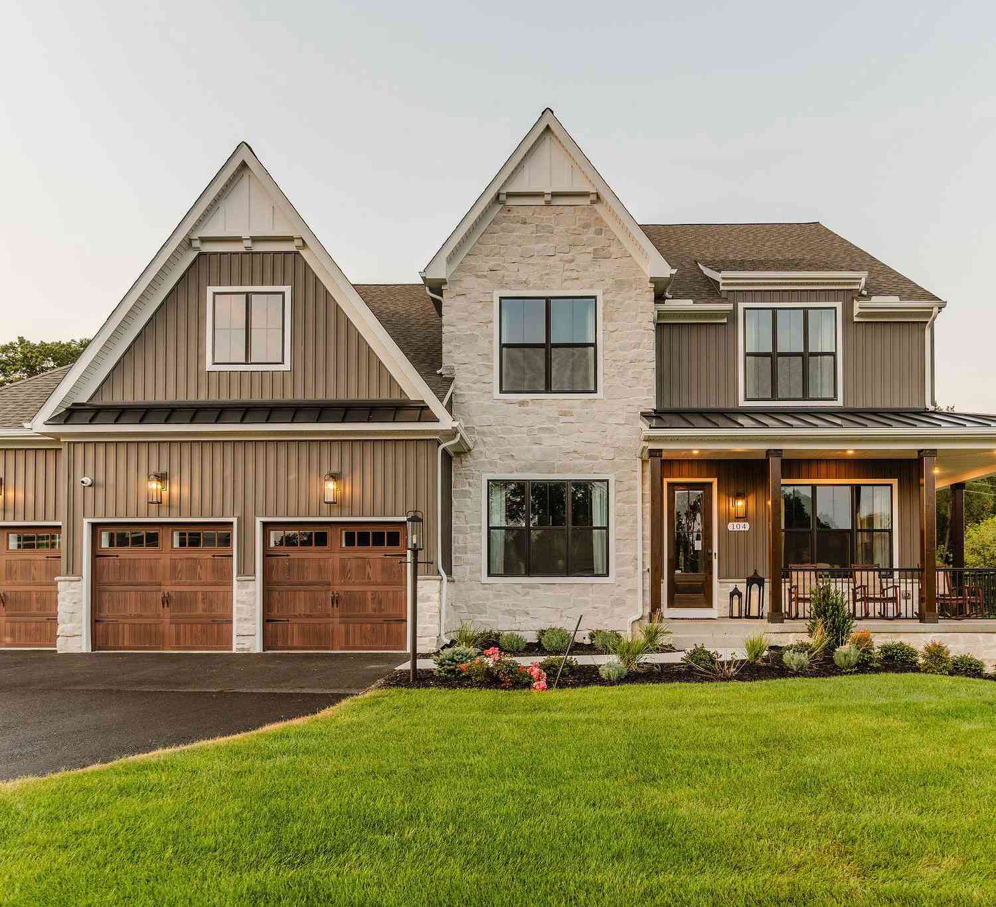
Similar Homes To 29 Mcknight Farm Lane
Nearby For Sale
The data relating to real estate for sale on this website appears in part through the BRIGHT Internet Data Exchange program, a voluntary cooperative exchange of property listing data between licensed real estate brokerage firms in which ByOwner participates, and is provided by BRIGHT through a licensing agreement. The information provided by this website is for the personal, non-commercial use of consumers and may not be used for any purpose other than to identify prospective properties consumers may be interested in purchasing. Some properties which appear for sale on this website may no longer be available because they are under contract, have closed or are no longer being offered for sale. Information Deemed Reliable But Not Guaranteed. Copyright © 2026 Bright MLS. All rights reserved.
ByOwner last updated this listing 09/02/2026 @ 13:20
More Cities with for Sale by Owner Homes
- Glenmoore Homes For Sale By Owner
- Elverson Homes For Sale By Owner
- Downingtown Homes For Sale By Owner
- Chester Springs Homes For Sale By Owner
- Exton Homes For Sale By Owner
- Honey Brook Homes For Sale By Owner
- Coatesville Homes For Sale By Owner
- Morgantown Homes For Sale By Owner
- Phoenixville Homes For Sale By Owner
- Spring City Homes For Sale By Owner
- Narvon Homes For Sale By Owner
- Pottstown Homes For Sale By Owner
- Malvern Homes For Sale By Owner
- Parkesburg Homes For Sale By Owner
- Royersford Homes For Sale By Owner
- West Chester Homes For Sale By Owner
- Mont Clare Homes For Sale By Owner
- Gap Homes For Sale By Owner
- Paoli Homes For Sale By Owner
- Birdsboro Homes For Sale By Owner
Homes around $1,395,000










Verify Your Email
Please enter the 6-digit verification code
sent to your email address.
Verify Your Phone Number
Please enter the 6-digit verification code
sent to your mobile phone.