
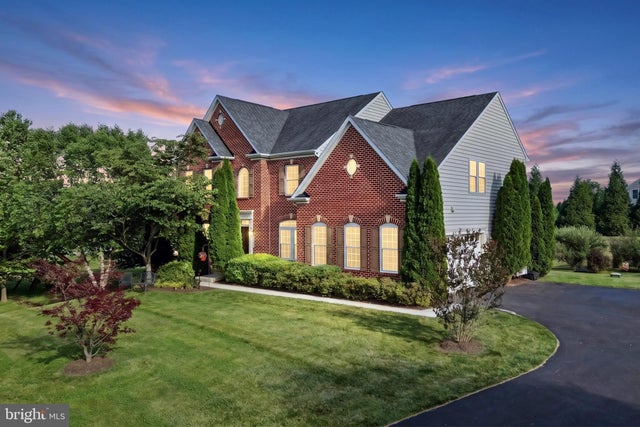
MLS: #MDHW2070690, Listed By: Bryan Bartlett, Compass, Source:Bright MLS
14956 Michele Drive
GLENELG, MD 21737

 4
4
Bed
 3
3
Bath
 3,550
3,550Sqft
 1.32
1.32Acres(Lot)

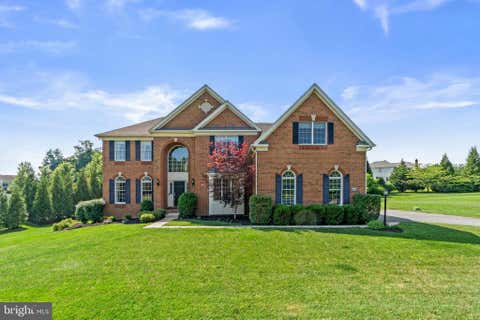
Discover exceptional luxury at 14956 Michele Drive. This stunning brick front estate has over 5,300 square feet of total space situated in the prestigious Warfields II community on a beautiful private lot. Boasting 4 bedrooms, 2.5 baths and an open, spacious floor plan this fantastic home is the consummation of gorgeous form intersecting with outstanding function. Step into elegance with this breathtaking, two-story foyer that immediately sets the tone for the rest of the home. The dramatic high ceilings and gleaming hardwood floors create an incredibly airy and open atmosphere, allowing light to cascade down from the upper level onto a sweeping, open-concept staircase that serves as the focal point of the space. Throughout the main level, thoughtful architectural touches like exquisite mo

 Property Details
 Map
Map
 Map
Map
What's Nearby
Nearby Areas
 Features
-
Bedroom Information
Total beds: 4Bathroom Information
Total Baths: 3 Full Baths: 2 Half Baths: 1Room Information
Has Basement: Yes Basement: Walk-Out Access, Unfinished -
Roofing Information
Shingle -
Interior Features
Roof: Shingle Appliances: Gas Water Heater Laundry Features: Laundry Room, Main Level -
Heating & Cooling
Has Heating: Yes Heating: Electric, Propane, Heat Pump Has Cooling: Yes Cooling: Central Air, Electric
-
Building Information
Year Built: 2012 Building Area Total: 5328 Construction Materials: Brick Pool Features: None Private Pool: No Association Fee Frequency: Annually
-
Lot Information
Lot Size Acres: 1.32 Lot Size Source: Assessor Lot Size Square Feet: 57325Property Information
Subdivision: WARFIELD ESTATES Source Property Type: Residential Postal Code Plus 4: 9420 Property SubType: Single Family Residence Levels: Three Or More Property Age: 14
-
Listing Price Information
Listing Price: $1089900
-
Tax Information
Parcel Number: 1405452317 Tax Lot: 59 Tax Year: 2025 Annual Tax: $12895
-
Parking Information
Parking Total: 10 Oversized, Garage, Driveway, AttachedGarage Information
Has Garage: Yes Has Attached Garage: Yes Garage Space: 2Homeowners Association InformationHas Association: Yes HOA: $120.00
-
School Information
Elementary School:Junior High School: FOLLY QUARTERSenior High School: GLENELG -
Location Information
Direction: From Triadelphia Rd make a left onto Dalhart Rd, then make a left onto Michele Drive. House is at the end of the court. WaterSource: Well
How much is this property worth?
Curious about this home's true market value? Use our free Home Evaluation Tool to instantly get a personalized Comparative Market Analysis (CMA) report. Make smarter, data-driven decisions before you buy.

Nearby Home Value
| Address | Estimate | Bed | Bath | Sq. Ft | Lot Size |
|---|---|---|---|---|---|

| 13728 Bold Venture Drive, Glenelg, MD, 21737 | $1,499,800 | 6 | 6 | 8,019 | 8,019 SqFt |
| 14078 Patterson Farm Co.., Glenelg, MD, 21737 | $1,350,000 | 4 | 4 | 4,954 | 4,954 SqFt |
| 14711 Lear Court, Glenelg, MD, 21737 | $1,275,000 | 4 | 5 | 5,018 | 5,018 SqFt |
| 14706 Lear Court, Glenelg, MD, 21737 | $1,399,900 | 5 | 5 | 6,073 | 6,073 SqFt |
| 14935 Michele Drive, Glenelg, MD, 21737 | $1,298,000 | 4 | 3 | 5,215 | 5,215 SqFt |
| 14697 Roxbury Road, Glenelg, MD, 21737 | $725,000 | 4 | 3 | 2,599 | 2,599 SqFt |
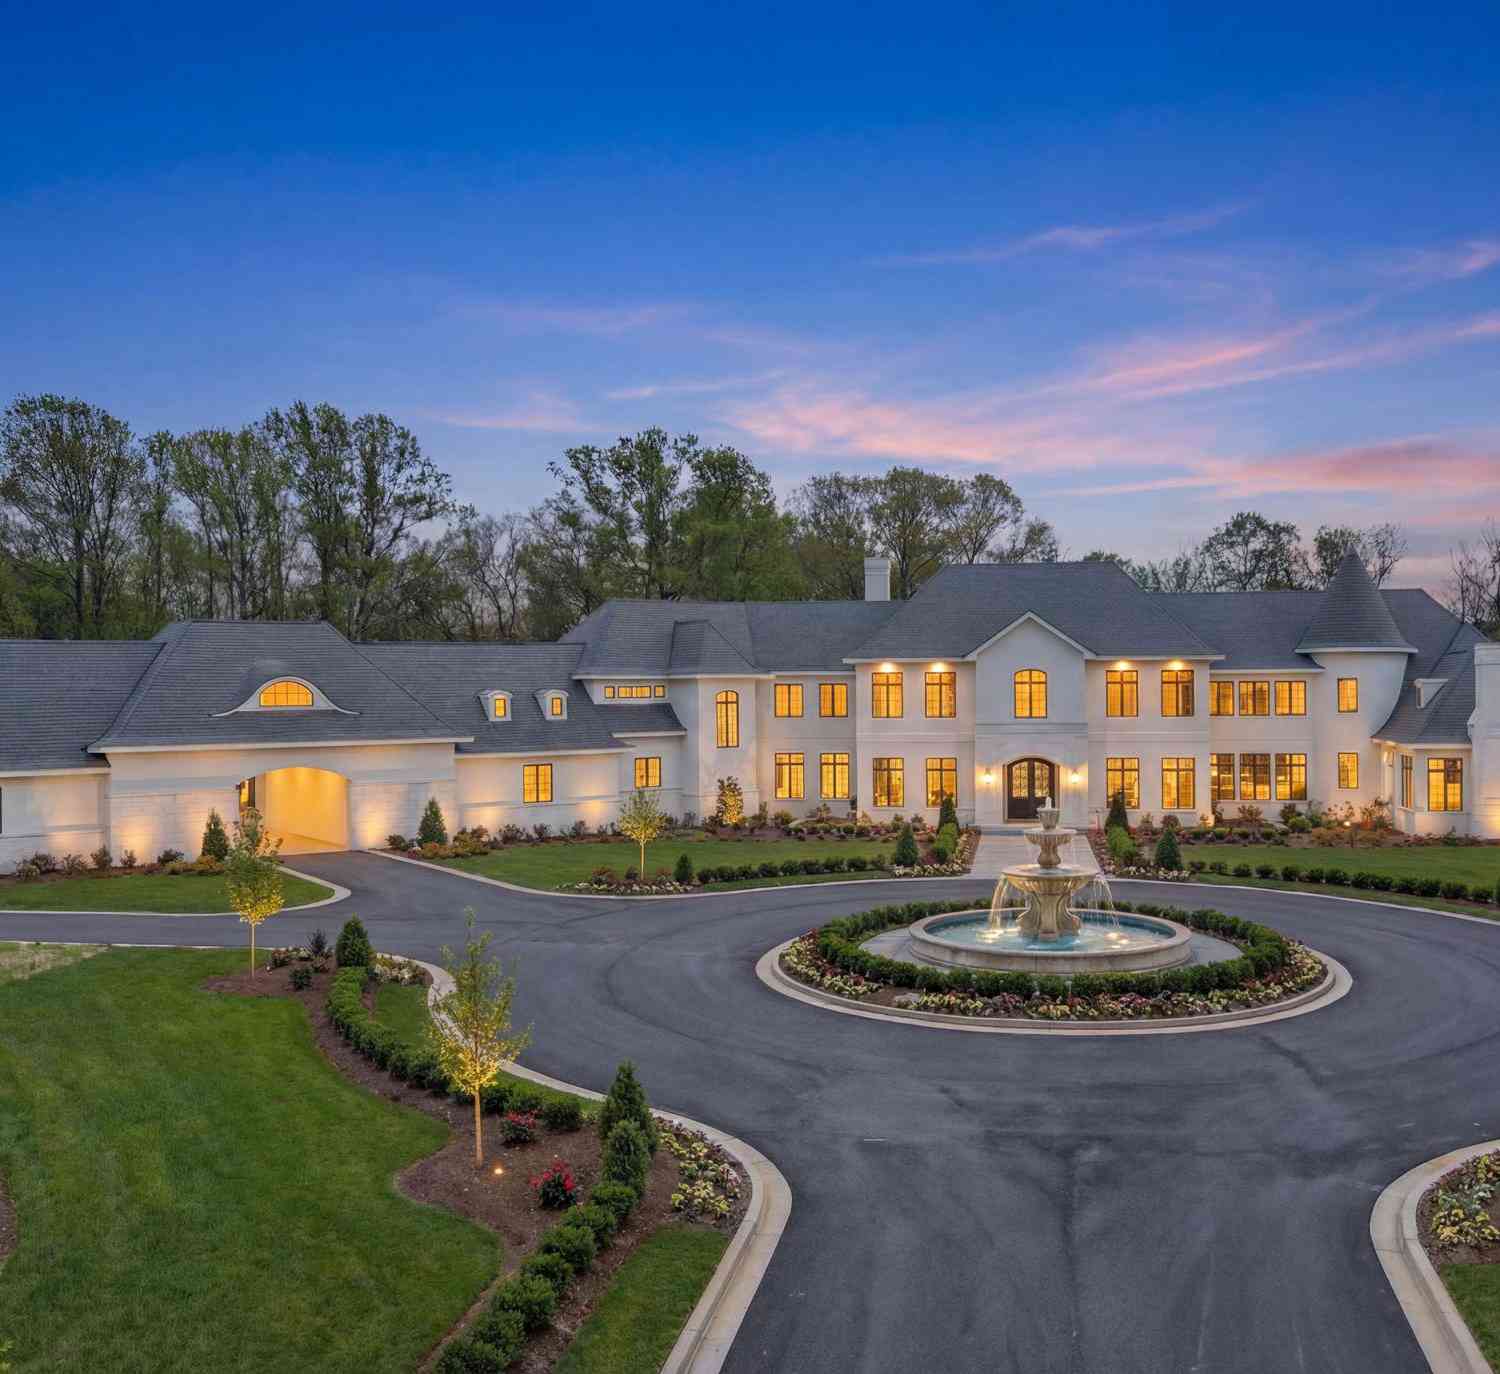
| 15125 Devlin Drive, Glenelg, MD, 21737 | $5,000,000 | 8 | 12 | 32,000 | 32,000 SqFt |
Similar Homes To 14956 Michele Drive
Nearby For Sale
The data relating to real estate for sale on this website appears in part through the BRIGHT Internet Data Exchange program, a voluntary cooperative exchange of property listing data between licensed real estate brokerage firms in which ByOwner participates, and is provided by BRIGHT through a licensing agreement. The information provided by this website is for the personal, non-commercial use of consumers and may not be used for any purpose other than to identify prospective properties consumers may be interested in purchasing. Some properties which appear for sale on this website may no longer be available because they are under contract, have closed or are no longer being offered for sale. Information Deemed Reliable But Not Guaranteed. Copyright © 2026 Bright MLS. All rights reserved.
ByOwner last updated this listing 07/19/2026 @ 11:17
More Cities with for Sale by Owner Homes
- Glenelg Homes For Sale By Owner
- Dayton Homes For Sale By Owner
- Glenwood Homes For Sale By Owner
- West Friendship Homes For Sale By Owner
- Cooksville Homes For Sale By Owner
- Brookeville Homes For Sale By Owner
- Woodbine Homes For Sale By Owner
- Clarksville Homes For Sale By Owner
- Highland Homes For Sale By Owner
- Sykesville Homes For Sale By Owner
- Columbia Homes For Sale By Owner
- Ashton Homes For Sale By Owner
- Ellicott City Homes For Sale By Owner
- Sandy Spring Homes For Sale By Owner
- Marriottsville Homes For Sale By Owner
- Olney Homes For Sale By Owner
- Fulton Homes For Sale By Owner
- Woodstock Homes For Sale By Owner
- Derwood Homes For Sale By Owner
- Damascus Homes For Sale By Owner
Homes around $1,089,900




Verify Your Email
Please enter the 6-digit verification code
sent to your email address.