
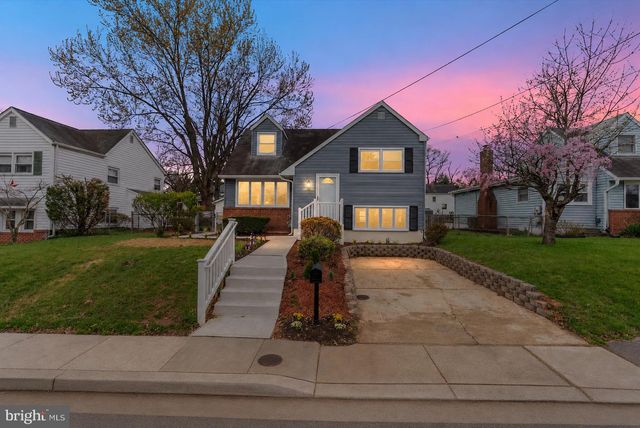
MLS: #MDAA2150980, Listed By: Gagan Kandhari, Simms and Associates, Source:Bright MLS
307 Oxford Drive
GLEN BURNIE, MD 21061

 3
3
Bed
 2
2
Bath
 1,700
1,700Sqft
 0.14
0.14Acre(Lot)
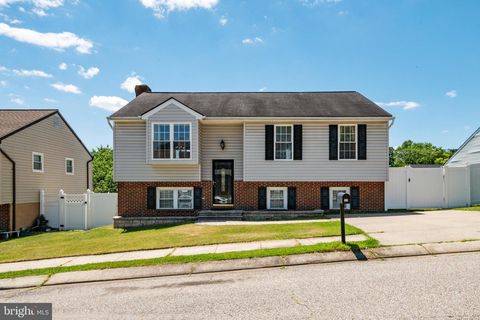
Welcome home! Meticulously updated from top to bottom, this turnkey gem is completely move-in ready. From the moment you step into the welcoming foyer, you’ll love the bright, airy living room and the fully redesigned modern kitchen, complete with brand-new Energy Star appliances. The upper levels offer two generous bedrooms and a sleek full bath, plus a private, oversized top-level retreat. Downstairs, the spacious lower-level family room is perfect for relaxing, featuring a second full bath and a large laundry/storage area. No detail was spared in this renovation: enjoy all-new flooring throughout, high-efficiency cooling, forced-air heating, a tankless water heater, and a professionally encapsulated crawl space. Outside, you'll find freshly rebuilt walkways and a massive, fully fenced b

 Property Details
 Map
Map
 Map
Map
What's Nearby
Nearby Areas
 Features
-
Bedroom Information
Total beds: 3Bathroom Information
Total Baths: 2 Full Baths: 2Room Information
Has Basement: Yes Basement: Finished, Walk-Out Access, Crawl Space, Daylight, Full, Interior Entry -
Flooring Information
Carpet, Ceramic Tile, Vinyl -
Roofing Information
Asphalt -
Interior Features
Recessed Lighting, Crown Molding, Open Floorplan Roof: Asphalt Appliances: Range, Oven, Gas Range, Gas Oven, Washer, Gas Water Heater, Built-In Range, Dishwasher, Disposal, Dryer, Exhaust Fan, Ice Maker, Stainless Steel Appliance(s), Washer/Dryer Stacked, Microwave, ENERGY STAR Qualified Refrigerator, ENERGY STAR Qualified Dishwasher, ENERGY STAR Qualified Washer, ENERGY STAR Qualified Appliances, ENERGY STAR Qualified Water Heater, Tankless Water Heater, Instant Hot Water Laundry Features: In Basement, Laundry Room Window Features: Double Pane Windows, Bay Window(s) -
Heating & Cooling
Has Heating: Yes Heating: Exhaust Fan, Natural Gas, Central, Forced Air Has Cooling: Yes Cooling: Central Air, Electric
-
Building Information
Year Built: 1956 Building Area Total: 1700 Construction Materials: Vinyl Siding Pool Features: None Private Pool: No -
Exterior Features
Exterior Features: Other
-
Lot Information
Lot Size Acres: 0.14 Lot Size Source: Estimated Lot Size Square Feet: 6000Property Information
Subdivision: FAIRWAY GARDENS Source Property Type: Residential Postal Code Plus 4: 4136 Property SubType: Single Family Residence Direction Faces: North Levels: Three Or More Property Age: 70
-
Listing Price Information
Listing Price: $424900
-
Tax Information
Parcel Number: 020326529279350 Tax Lot: 4 Tax Year: 2025 Annual Tax: $3310
-
Parking Information
Concrete, On Street, DrivewayGarage Information
Pets Allowed: Yes
-
School Information
Elementary School:Junior High School: CORKRANSenior High School: GLEN BURNIE -
Location Information
Direction: ROM AQUAHART RD TO SHARON DR TO RIGHT TO OXFORD SECOND HOME ON LEFT WaterSource: Public
How much is this property worth?
Curious about this home's true market value? Use our free Home Evaluation Tool to instantly get a personalized Comparative Market Analysis (CMA) report. Make smarter, data-driven decisions before you buy.

Nearby Home Value
| Address | Estimate | Bed | Bath | Sq. Ft | Lot Size |
|---|---|---|---|---|---|
| 1903 Norwich Road, Glen Burnie, MD, 21061 | $339,990 | 3 | 2 | 988 | 988 SqFt |
| 1602 Lorimer Road, Glen Burnie, MD, 21061 | $324,900 | 3 | 2 | 988 | 988 SqFt |
| 222 Royal Arms Dle Dl, Glen Burnie, MD, 21061 | $499,000 | 5 | 3 | 1,870 | 1,870 SqFt |
| 7969 Crownsway, Glen Burnie, MD, 21061 | $440,000 | 4 | 3 | 2,017 | 2,017 SqFt |
| 1407 Houghton Road, Glen Burnie, MD, 21061 | $375,000 | 3 | 1 | 988 | 988 SqFt |
| 292 Mackintosh Drive, Glen Burnie, MD, 21061 | $480,000 | 5 | 2 | 1,870 | 1,870 SqFt |
| 7956 Oakwood Road, Glen Burnie, MD, 21061 | $479,999 | 3 | 3 | 1,598 | 1,598 SqFt |
| 902 Dorking Road, Glen Burnie, MD, 21061 | $334,900 | 3 | 1 | 988 | 988 SqFt |
| 516 Oakwood Road, Glen Burnie, MD, 21061 | $299,900 | 2 | 1 | 1,035 | 1,035 SqFt |
| 1206 Branch Lane, Glen Burnie, MD, 21061 | $359,900 | 2 | 2 | 1,605 | 1,605 SqFt |
Similar Homes To 307 Oxford Drive
Nearby For Sale



The data relating to real estate for sale on this website appears in part through the BRIGHT Internet Data Exchange program, a voluntary cooperative exchange of property listing data between licensed real estate brokerage firms in which ByOwner participates, and is provided by BRIGHT through a licensing agreement. The information provided by this website is for the personal, non-commercial use of consumers and may not be used for any purpose other than to identify prospective properties consumers may be interested in purchasing. Some properties which appear for sale on this website may no longer be available because they are under contract, have closed or are no longer being offered for sale. Information Deemed Reliable But Not Guaranteed. Copyright © 2026 Bright MLS. All rights reserved.
ByOwner last updated this listing 07/16/2026 @ 15:14
More Cities with for Sale by Owner Homes
- Glen Burnie Homes For Sale By Owner
- Pasadena Homes For Sale By Owner
- Linthicum Heights Homes For Sale By Owner
- Brooklyn Homes For Sale By Owner
- Millersville Homes For Sale By Owner
- Severna Park Homes For Sale By Owner
- Severn Homes For Sale By Owner
- Sparrows Point Homes For Sale By Owner
- Hanover Homes For Sale By Owner
- Dundalk Homes For Sale By Owner
- Crownsville Homes For Sale By Owner
- Halethorpe Homes For Sale By Owner
- Odenton Homes For Sale By Owner
- Baltimore Homes For Sale By Owner
- Arnold Homes For Sale By Owner
- Elkridge Homes For Sale By Owner
- Gambrills Homes For Sale By Owner
- Crofton Homes For Sale By Owner
- Essex Homes For Sale By Owner
- Jessup Homes For Sale By Owner
Homes around $424,900










Verify Your Email
Please enter the 6-digit verification code
sent to your email address.