
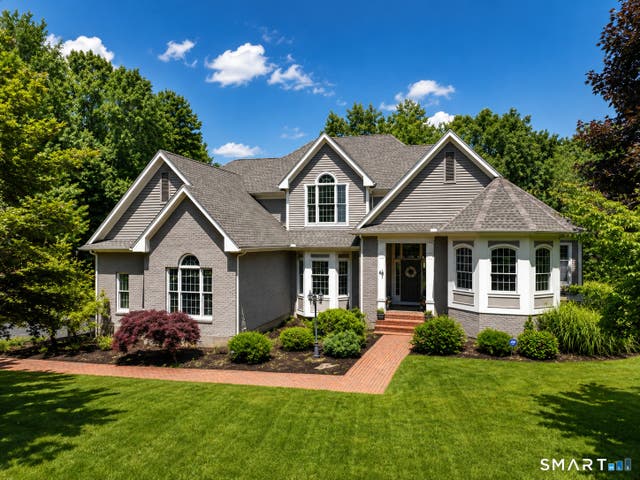
66 Nicole Drive
Glastonbury, CT 06073

 4
4
Bed
 4
4
Bath
 3,616
3,616Sqft
 1.84
1.84Acres(Lot)
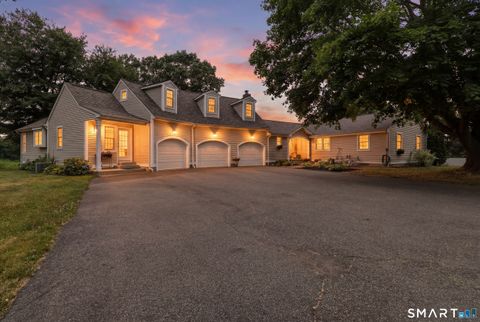
Fabulous cul-de-sac location for this phenomenal open-concept transitional Colonial designed for comfortable living and effortless entertaining. Featuring refinished hardwood floors, 4 bedrooms, 3.5 baths, and a desirable floor plan, this home offers exceptional space inside and out. The renovated eat-in kitchen opens seamlessly to the spacious family room, while a stunning double-sided gas fireplace connects to the dramatic two-story cathedral living room filled with natural light. Escape to the private primary suite featuring a walk-in closet and an adjoining bonus room perfect for a home office, yoga studio, reading room, or private retreat. Enjoy the expansive, flat backyard from the large deck and patio, complete with a fire pit area for relaxing evenings and outdoor gatherings. Car e

 Property Details
 Map
Map
 Map
Map
What's Nearby
Nearby Areas
 Features
-
Bedroom Information
Total beds: 4Bathroom Information
Total Baths: 4 Full Baths: 3 Half Baths: 1Room Information
Rooms Total: 9 Has Basement: Yes Basement: Full -
Roofing Information
Asphalt -
Interior Features
Open Floorplan Roof: Asphalt Appliances: Dishwasher, Disposal, Gas Cooktop, Microwave, Refrigerator, Oven, Convection Oven Laundry Features: Main Level -
Heating & Cooling
Has Heating: Yes Heating: Oil, Propane, Forced Air Has Cooling: Yes Cooling: Central Air
-
Building Information
Year Built: 1997 Building Area Total: 3616 Construction Materials: Brick, Frame, Clapboard Patio And Porch Features: Deck, Patio Private Pool: No
-
Lot Information
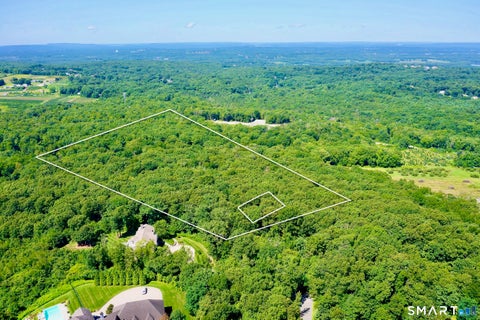
Lot Size Acres: 1.84 Lot Description: Level, Cul-De-Sac
-
Listing Price Information
Listing Price: $995000
-
Tax Information
Parcel Number: 573625 Annual Tax: $16930
-
Parking Information
Garage Door Opener, AttachedGarage Information
Has Garage: Yes Has Attached Garage: Yes Garage Space: 3
-
School Information
Elementary School: HopewellJunior High School: SmithSenior High School: Glastonbury -
Location Information
Direction: GPS Friendly WaterSource: Well
How much is this property worth?
Curious about this home's true market value? Use our free Home Evaluation Tool to instantly get a personalized Comparative Market Analysis (CMA) report. Make smarter, data-driven decisions before you buy.

Nearby Home Value
| Address | Estimate | Bed | Bath | Sq. Ft | Lot Size |
|---|---|---|---|---|---|
| 268 Toll Gate Road, Glastonbury, CT, 06073 | $699,900 | 4 | 4 | 2,353 | 2,353 SqFt |
| 105 Crystal Ridge Road, Glastonbury, CT, 06073 | $7,200,000 | 5 | 8 | 8,537 | 8,537 SqFt |
| 571 Woodland Street, Glastonbury, CT, 06073 | $1,399,999 | 5 | 4 | 3,268 | 3,268 SqFt |
| 309 Matson Hill Road, Glastonbury, CT, 06073 | $490,000 | 3 | 2 | 1,260 | 1,260 SqFt |
| 539 Hopewell Road, Glastonbury, CT, 06073 | $675,000 | 4 | 3 | 2,866 | 2,866 SqFt |
| 245 Grindle Brook Road, Glastonbury, CT, 06073 | $449,900 | 3 | 2 | 1,344 | 1,344 SqFt |
| 199 Grindle Brook Road, Glastonbury, CT, 06073 | $499,900 | 4 | 3 | 2,096 | 2,096 SqFt |
| 712 Main Street, Glastonbury, CT, 06073 | $599,999 | 4 | 4 | 2,780 | 2,780 SqFt |
Similar Homes To 66 Nicole Drive
Nearby For Sale
IDX information is provided exclusively for personal, non-commercial use, and may not be used for any purpose other than to identify prospective properties consumers may be interested in purchasing. Information is deemed reliable but not guaranteed. The listing broker’s offer of compensation is made only to participants of the MLS where the listing is filed.
ByOwner last updated this listing 08/20/2026 @ 09:07
More Cities with for Sale by Owner Homes
- Glastonbury Homes For Sale By Owner
- East Hartford Homes For Sale By Owner
- Manchester Homes For Sale By Owner
- Wethersfield Homes For Sale By Owner
- Rocky Hill Homes For Sale By Owner
- Hartford Homes For Sale By Owner
- Marlborough Homes For Sale By Owner
- Bolton Homes For Sale By Owner
- Hebron Homes For Sale By Owner
- Cromwell Homes For Sale By Owner
- Newington Homes For Sale By Owner
- South Windsor Homes For Sale By Owner
- West Hartford Homes For Sale By Owner
- Portland Homes For Sale By Owner
- Andover Homes For Sale By Owner
- East Hampton Homes For Sale By Owner
- Windsor Homes For Sale By Owner
- New Britain Homes For Sale By Owner
- Middletown Homes For Sale By Owner
- Berlin Homes For Sale By Owner
Homes around $995,000







Verify Your Email
Please enter the 6-digit verification code
sent to your email address.