
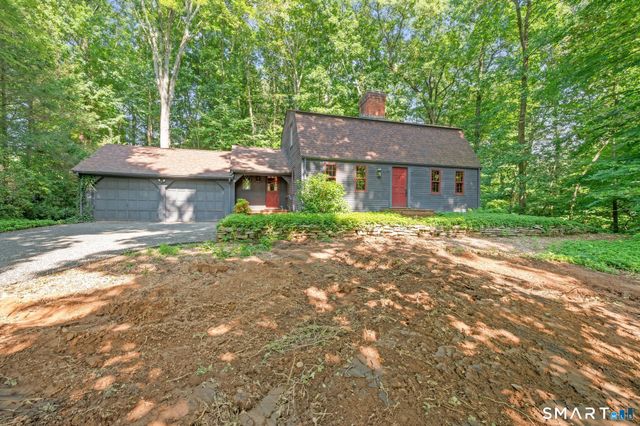
51 Evergreen Lane
Glastonbury, CT 06033

 4
4
Bed
 3
3
Bath
 1,964
1,964Sqft
 0.57
0.57Acre(Lot)
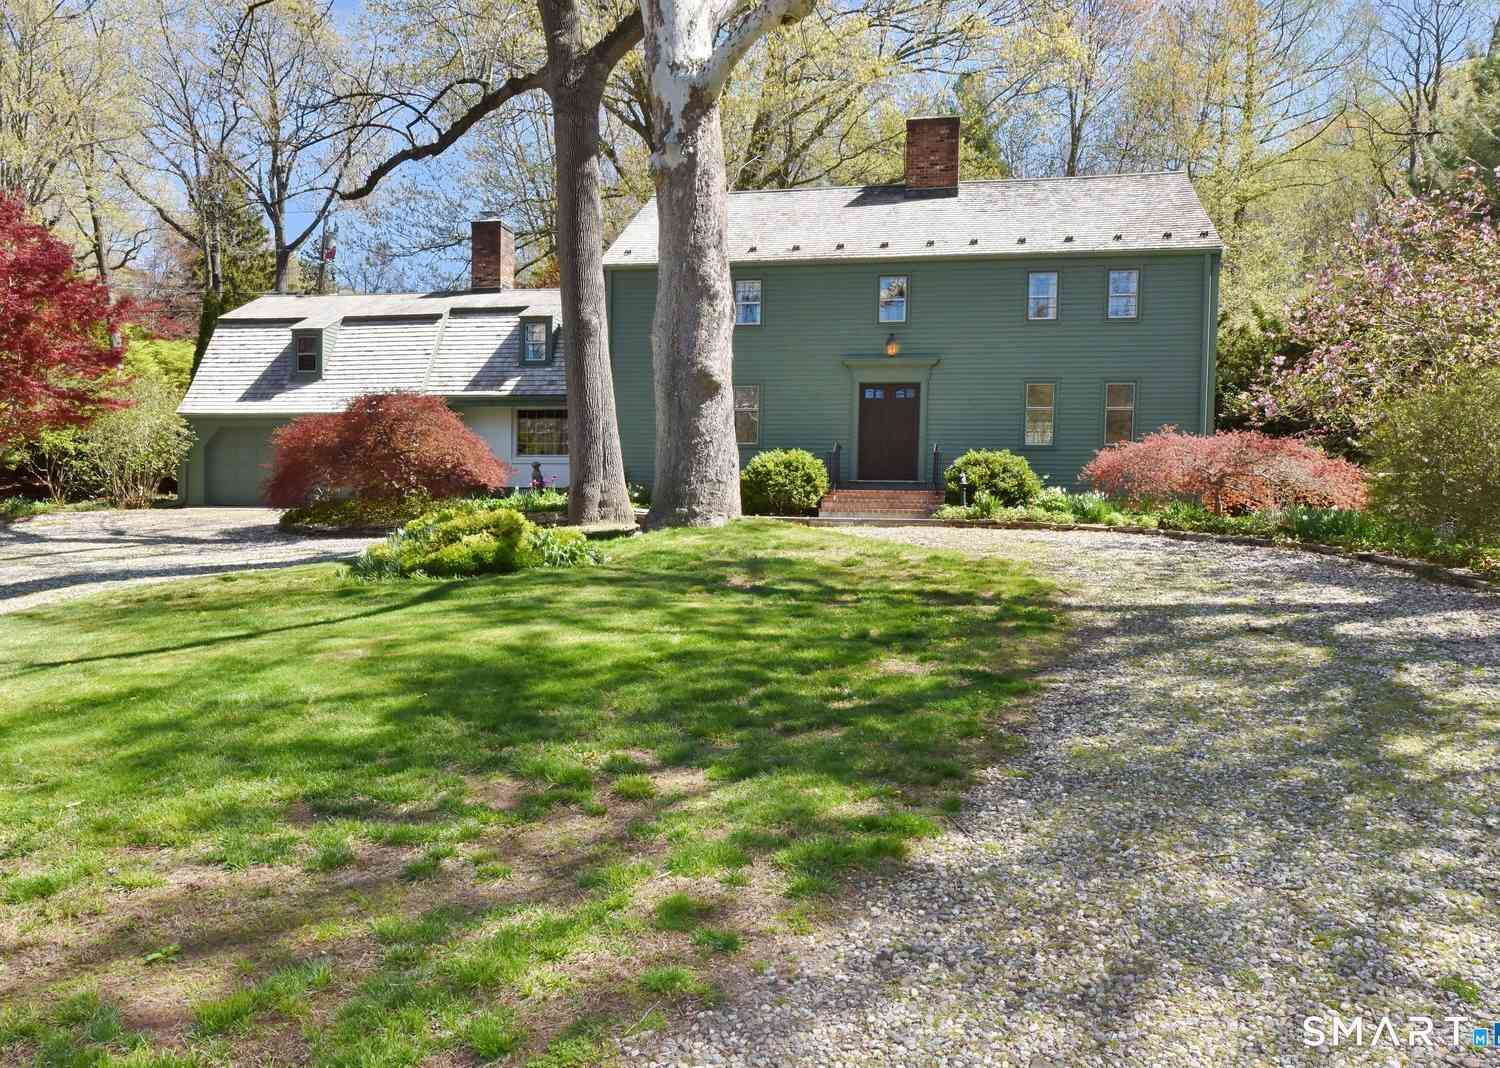
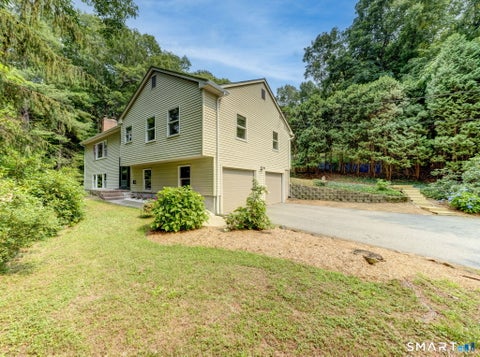
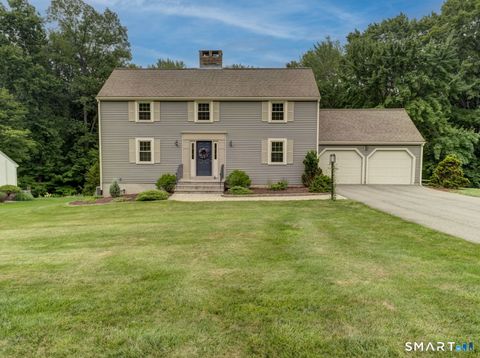
Offered for the first time by its original owner, this well-maintained Colonial is privately set on a beautiful wooded lot in one of Glastonbury's desirable neighborhoods. Filled with timeless New England charm, the home features exposed beams, wide-plank floors, and two fireplaces. The remodeled country kitchen offers abundant cabinetry, generous workspace, and a spacious eat-in area with a cozy fireplace. Just off the kitchen, enjoy a screened brick patio overlooking the private backyard-perfect for relaxing or entertaining. The oversized living room features a second fireplace and plenty of space for gatherings. A sought-after first-floor primary bedroom includes a full bath and ample closet space, while three additional bedrooms are located upstairs. The lower level offers a large heat

 Property Details
 Map
Map
 Map
Map
What's Nearby
Nearby Areas
 Features
-
Bedroom Information
Total beds: 4Bathroom Information
Total Baths: 3 Full Baths: 2 Half Baths: 1Room Information
Rooms Total: 7 Has Basement: Yes Basement: Full, Partially Finished, Sump Pump, Concrete -
Roofing Information
Asphalt -
Interior Features
Roof: Asphalt Appliances: Dishwasher, Dryer, Electric Cooktop, Microwave, Refrigerator, Oven, Washer Laundry Features: Main Level -
Heating & Cooling
Has Heating: Yes Heating: Oil, Hot Water Has Cooling: Yes Cooling: Whole House Fan
-
Building Information
Year Built: 1959 Building Area Total: 1964 Construction Materials: Frame, Clapboard Patio And Porch Features: Deck, Patio Private Pool: No
-
Lot Information
Lot Size Acres: 0.57
-
Listing Price Information
Listing Price: $449900
-
Tax Information
Parcel Number: 567683 Annual Tax: $8726
-
Parking Information
Parking Total: 6 Gravel, Garage Door Opener, Private, Driveway, AttachedGarage Information
Has Garage: Yes Has Attached Garage: Yes Garage Space: 2
-
School Information
Elementary School: NayaugJunior High School:Senior High School: Glastonbury -
Location Information
Direction: Rt 17 to Overlook to Coleman to Mosley to Evergreen WaterSource: Well
How much is this property worth?
Curious about this home's true market value? Use our free Home Evaluation Tool to instantly get a personalized Comparative Market Analysis (CMA) report. Make smarter, data-driven decisions before you buy.

Nearby Home Value
| Address | Estimate | Bed | Bath | Sq. Ft | Lot Size |
|---|---|---|---|---|---|
| 157 Tamarac Drive, Glastonbury, CT, 06033 | $926,000 | 4 | 4 | 3,700 | 3,700 SqFt |
| 2784 Hebron Avenue, Glastonbury, CT, 06033 | $1,494,900 | 4 | 4 | 3,964 | 3,964 SqFt |
| 508 Chimney Sweep Hill .., Glastonbury, CT, 06033 | $884,900 | 4 | 4 | 3,574 | 3,574 SqFt |
| 130 Colton Road, Glastonbury, CT, 06033 | $1,075,000 | 4 | 5 | 4,331 | 4,331 SqFt |
| 76 Sturgeon River Road, Glastonbury, CT, 06033 | $1,599,900 | 4 | 6 | 5,213 | 5,213 SqFt |
| 515 Cedar Ridge Drive, Glastonbury, CT, 06033 | $2,499,000 | 4 | 8 | 5,022 | 5,022 SqFt |
| 144 Butler Drive, Glastonbury, CT, 06033 | $599,900 | 3 | 3 | 2,400 | 2,400 SqFt |
| 1451 Neipsic Road, Glastonbury, CT, 06033 | $519,900 | 3 | 2 | 1,300 | 1,300 SqFt |
| 105 Crosby Road, Glastonbury, CT, 06033 | $1,700,000 | 5 | 6 | 3,902 | 3,902 SqFt |
| 79 Crosby Road, Glastonbury, CT, 06033 | $1,635,000 | 5 | 5 | 3,751 | 3,751 SqFt |
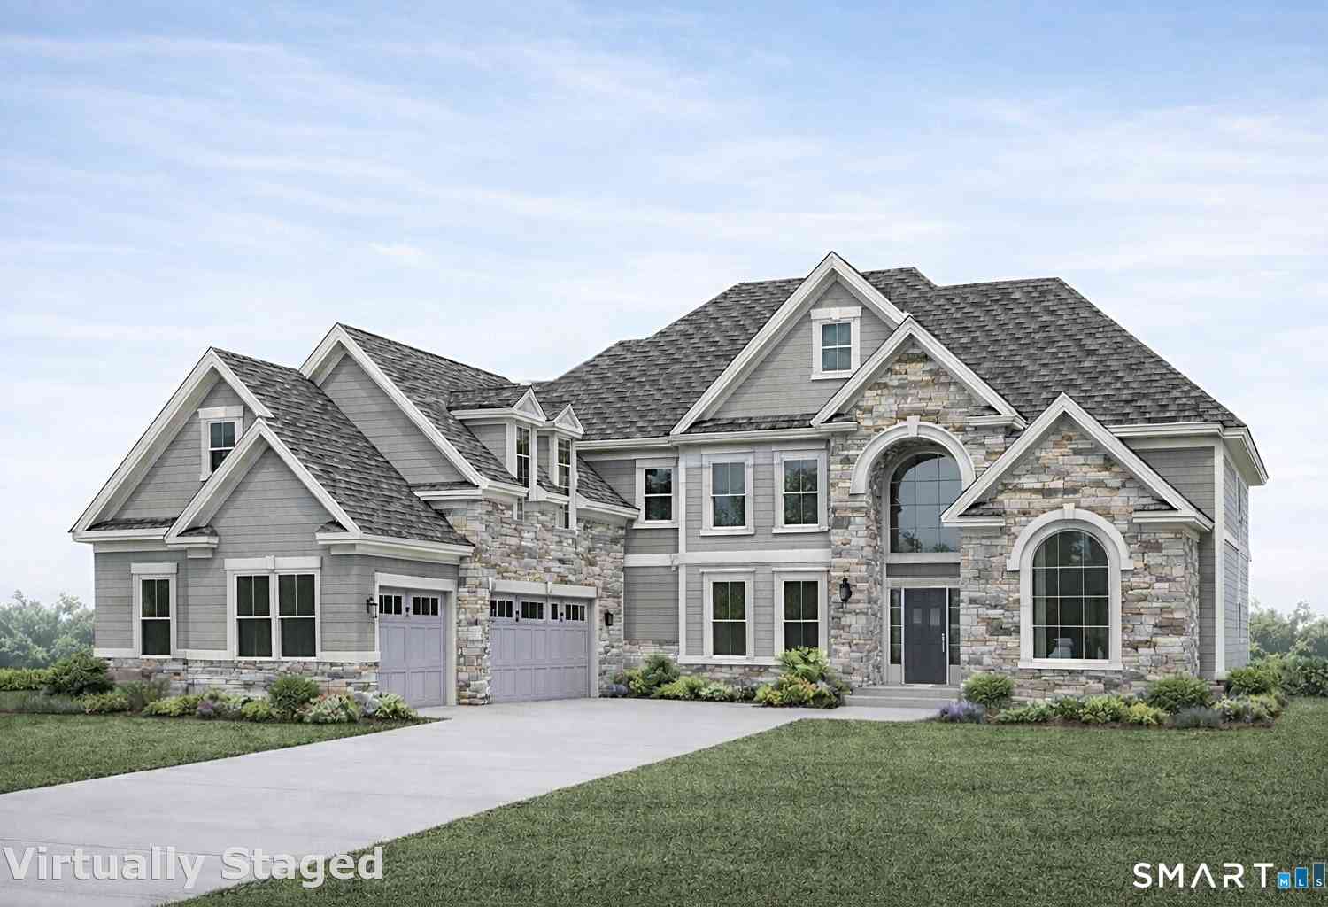
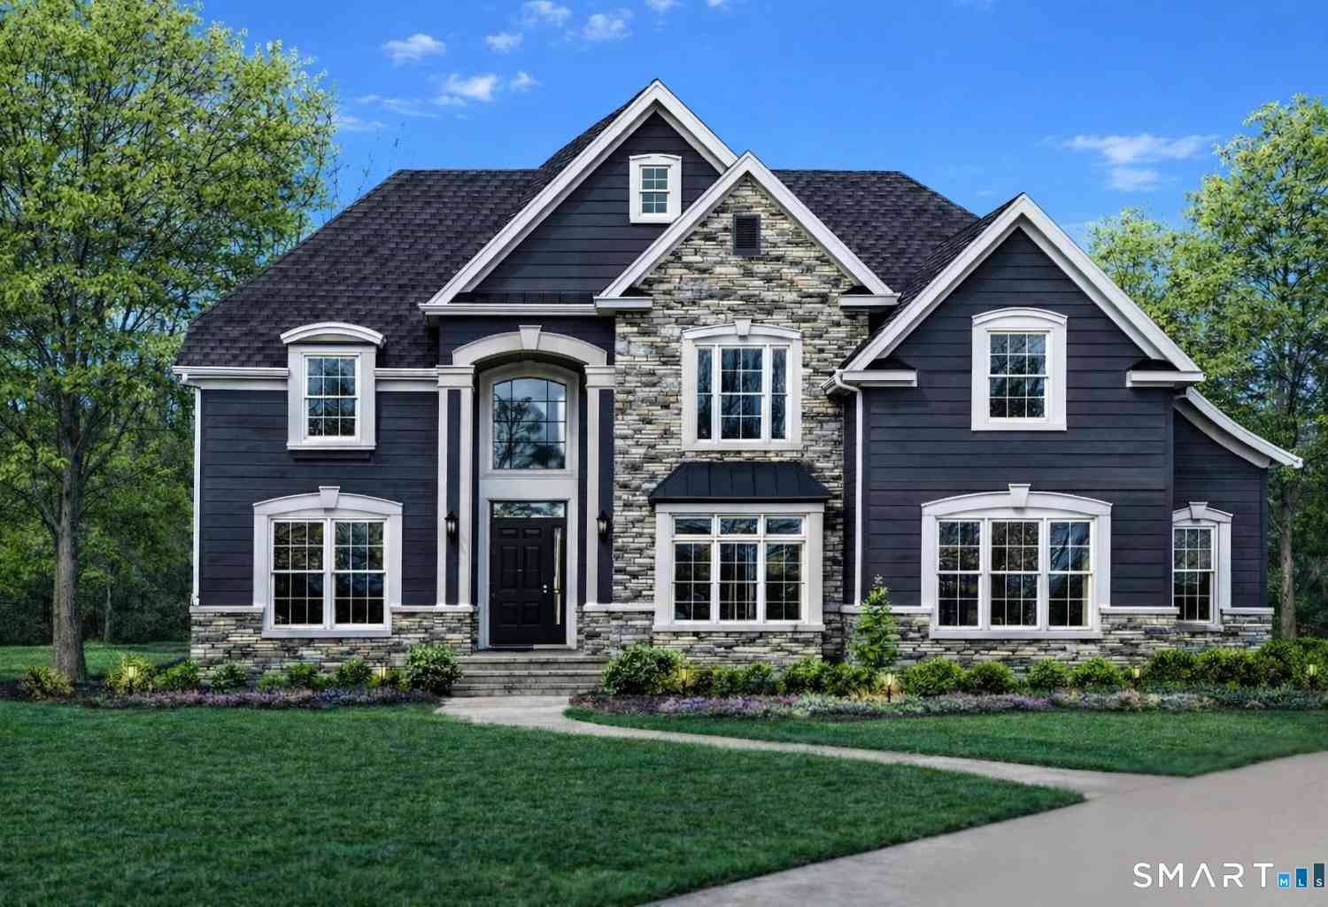
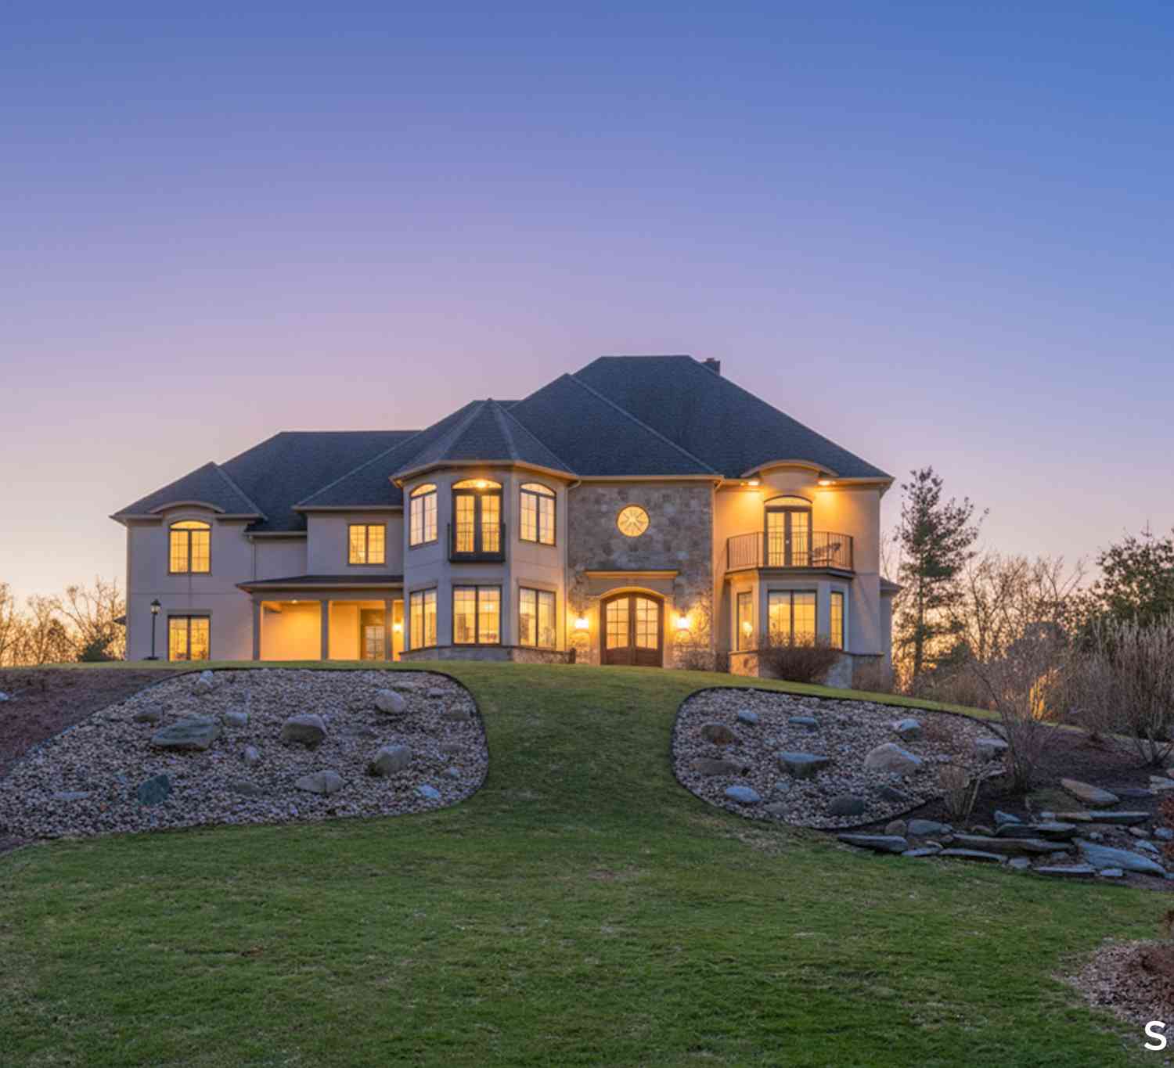
Similar Homes To 51 Evergreen Lane
Nearby For Sale
IDX information is provided exclusively for personal, non-commercial use, and may not be used for any purpose other than to identify prospective properties consumers may be interested in purchasing. Information is deemed reliable but not guaranteed. The listing broker’s offer of compensation is made only to participants of the MLS where the listing is filed.
ByOwner last updated this listing 07/18/2026 @ 02:17
More Cities with for Sale by Owner Homes
- Glastonbury Homes For Sale By Owner
- East Hartford Homes For Sale By Owner
- Manchester Homes For Sale By Owner
- Wethersfield Homes For Sale By Owner
- Rocky Hill Homes For Sale By Owner
- Hartford Homes For Sale By Owner
- Marlborough Homes For Sale By Owner
- Bolton Homes For Sale By Owner
- Hebron Homes For Sale By Owner
- Cromwell Homes For Sale By Owner
- Newington Homes For Sale By Owner
- South Windsor Homes For Sale By Owner
- West Hartford Homes For Sale By Owner
- Portland Homes For Sale By Owner
- Andover Homes For Sale By Owner
- East Hampton Homes For Sale By Owner
- Windsor Homes For Sale By Owner
- New Britain Homes For Sale By Owner
- Middletown Homes For Sale By Owner
- Berlin Homes For Sale By Owner
Homes around $449,900








Verify Your Email
Please enter the 6-digit verification code
sent to your email address.