

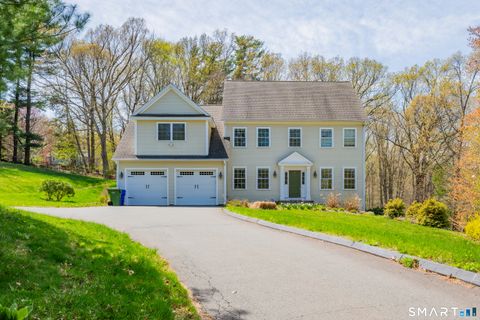
24 Brookview Drive
Glastonbury, CT 06033

 4
4
Bed
 3
3
Bath
 2,512
2,512Sqft
 0.60
0.60Acre(Lot)
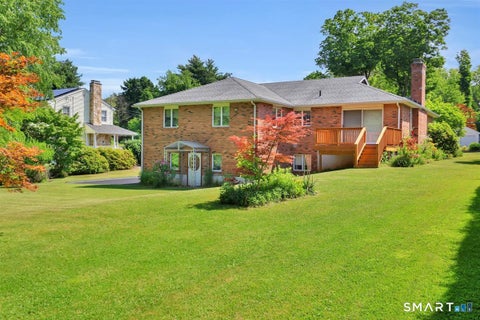
Rarely available ranch in Glastonbury! This inviting 3-4 bedroom home offers the ease of single-level living with over 2500 square feet of space. Buyers search for but don't often find this kind of space in a ranch-style layout, especially in our current market with limited inventory! With its open and flexible floor plan, there's room to gather, relax or work from home, making everyday life feel comfortable and organized. The finished space with a full bath over the garage adds even more versatility and could be used as a guest suite or quiet home office. Enter the front door and the airy foyer is open to the formal living room and dining room and just steps away from the open concept kitchen and family room with fireplace. From the family room you step into the spacious 4-season room wit

 Property Details
 Map
Map
 Map
Map
What's Nearby
Nearby Areas
 Features
-
Bedroom Information
Total beds: 4Bathroom Information
Total Baths: 3 Full Baths: 3Room Information
Rooms Total: 8 Has Basement: Yes Basement: Full -
Roofing Information
Asphalt -
Interior Features
Roof: Asphalt Appliances: Dishwasher, Disposal, Range, Oven, Refrigerator, Gas Water Heater Laundry Features: Main Level -
Heating & Cooling
Has Heating: Yes Heating: Natural Gas, Hot Water Has Cooling: Yes Cooling: Central Air
-
Building Information
Year Built: 1981 Building Area Total: 2512 Construction Materials: Vinyl Siding, Frame Private Pool: No
-
Lot Information
Lot Size Acres: 0.6 Lot Description: Level
-
Listing Price Information
Listing Price: $695000
-
Tax Information
Parcel Number: 565442 Annual Tax: $10857
-
Parking Information
Garage Door Opener, AttachedGarage Information
Has Garage: Yes Has Attached Garage: Yes Garage Space: 2
-
School Information
Elementary School: Hebron AvenueJunior High School:Senior High School: Glastonbury -
Location Information
Direction: Keeney St to Woodfield Crossing to Brookview WaterSource: Well
How much is this property worth?
Curious about this home's true market value? Use our free Home Evaluation Tool to instantly get a personalized Comparative Market Analysis (CMA) report. Make smarter, data-driven decisions before you buy.

Nearby Home Value
| Address | Estimate | Bed | Bath | Sq. Ft | Lot Size |
|---|---|---|---|---|---|
| 157 Tamarac Drive, Glastonbury, CT, 06033 | $926,000 | 4 | 4 | 3,700 | 3,700 SqFt |
| 2784 Hebron Avenue, Glastonbury, CT, 06033 | $1,494,900 | 4 | 4 | 3,964 | 3,964 SqFt |
| 508 Chimney Sweep Hill .., Glastonbury, CT, 06033 | $884,900 | 4 | 4 | 3,574 | 3,574 SqFt |
| 130 Colton Road, Glastonbury, CT, 06033 | $1,075,000 | 4 | 5 | 4,331 | 4,331 SqFt |
| 76 Sturgeon River Road, Glastonbury, CT, 06033 | $1,599,900 | 4 | 6 | 5,213 | 5,213 SqFt |
| 515 Cedar Ridge Drive, Glastonbury, CT, 06033 | $2,499,000 | 4 | 8 | 5,022 | 5,022 SqFt |
| 144 Butler Drive, Glastonbury, CT, 06033 | $599,900 | 3 | 3 | 2,400 | 2,400 SqFt |
| 1451 Neipsic Road, Glastonbury, CT, 06033 | $519,900 | 3 | 2 | 1,300 | 1,300 SqFt |
| 105 Crosby Road, Glastonbury, CT, 06033 | $1,700,000 | 5 | 6 | 3,902 | 3,902 SqFt |
| 79 Crosby Road, Glastonbury, CT, 06033 | $1,635,000 | 5 | 5 | 3,751 | 3,751 SqFt |
Similar Homes To 24 Brookview Drive
Nearby For Sale
IDX information is provided exclusively for personal, non-commercial use, and may not be used for any purpose other than to identify prospective properties consumers may be interested in purchasing. Information is deemed reliable but not guaranteed. The listing broker’s offer of compensation is made only to participants of the MLS where the listing is filed.
ByOwner last updated this listing 07/18/2026 @ 02:40
More Cities with for Sale by Owner Homes
- Glastonbury Homes For Sale By Owner
- East Hartford Homes For Sale By Owner
- Manchester Homes For Sale By Owner
- Wethersfield Homes For Sale By Owner
- Rocky Hill Homes For Sale By Owner
- Hartford Homes For Sale By Owner
- Marlborough Homes For Sale By Owner
- Bolton Homes For Sale By Owner
- Hebron Homes For Sale By Owner
- Cromwell Homes For Sale By Owner
- Newington Homes For Sale By Owner
- South Windsor Homes For Sale By Owner
- West Hartford Homes For Sale By Owner
- Portland Homes For Sale By Owner
- Andover Homes For Sale By Owner
- East Hampton Homes For Sale By Owner
- Windsor Homes For Sale By Owner
- New Britain Homes For Sale By Owner
- Middletown Homes For Sale By Owner
- Berlin Homes For Sale By Owner
Homes around $695,000











Verify Your Email
Please enter the 6-digit verification code
sent to your email address.