
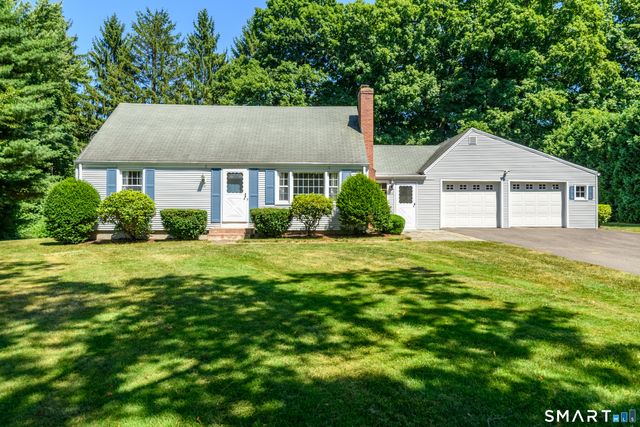
220 Stockade Road
Glastonbury, CT 06073

 4
4
Bed
 2
2
Bath
 1,876
1,876Sqft
 0.58
0.58Acre(Lot)
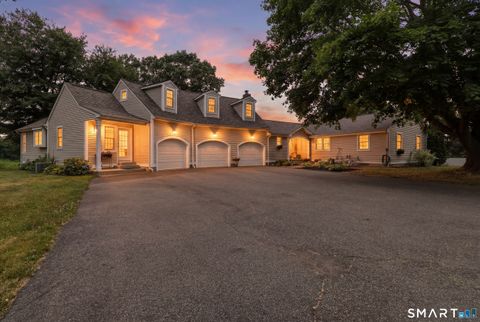
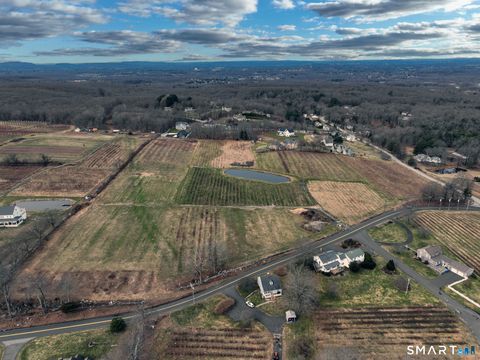
Welcome to 220 Stockade Road, a lovingly maintained home in one of South Glastonbury's most cherished neighborhoods. Nestled on a picturesque half-mile circle where neighbors gather and evening walks are a way of life, this location offers a rare sense of comfort and community. Sidewalks leading directly to the historic Old Cider Mill, to the charming shops and restaurants of South Glastonbury Village, and to scenic walking paths along the Connecticut River make it easy to enjoy the very best of the area right from your front door. Thoughtfully cared for by the same owner for more than fifty years, this house is ready for its next chapter-a classic 4-bedroom, 2-full-bath Cape featuring beautiful hardwood flooring, a warm and inviting layout, and endless opportunities to make it your own. A

 Property Details
 Open House
- 07/26 11 AM-12:30 PM
 Map
Map
 Map
Map
What's Nearby
Nearby Areas
Features
-
Bedroom Information
Total beds: 4Bathroom Information
Total Baths: 2 Full Baths: 2Room Information
Rooms Total: 7 Has Basement: Yes Basement: Full, Unfinished -
Roofing Information
Asphalt -
Interior Features
Roof: Asphalt Appliances: Dishwasher, Disposal, Dryer, Range, Oven, Refrigerator, Washer -
Heating & Cooling
Has Heating: Yes Heating: Oil, Hot Water Has Cooling: Yes Cooling: Window Unit(s), Wall Unit(s)
-
Building Information
Year Built: 1954 Building Area Total: 1876 Construction Materials: Vinyl Siding, Frame Private Pool: No
-
Lot Information
Lot Size Acres: 0.58 Lot Description: Level
-
Listing Price Information
Listing Price: $499900
-
Tax Information
Parcel Number: 576044 Annual Tax: $8480
-
Parking Information
AttachedGarage Information
Has Garage: Yes Has Attached Garage: Yes Garage Space: 2
-
School Information
Elementary School: NayaugJunior High School:Senior High School: Glastonbury -
Location Information
Direction: GPS is accurate WaterSource: Public
How much is this property worth?
Curious about this home's true market value? Use our free Home Evaluation Tool to instantly get a personalized Comparative Market Analysis (CMA) report. Make smarter, data-driven decisions before you buy.

Nearby Home Value
| Address | Estimate | Bed | Bath | Sq. Ft | Lot Size |
|---|---|---|---|---|---|
| 104 Old Farms Road, Glastonbury, CT, 06073 | $699,000 | 5 | 3 | 3,221 | 3,221 SqFt |
| 25 Country Lane, Glastonbury, CT, 06073 | $828,000 | 4 | 4 | 3,210 | 3,210 SqFt |
| 105 Crystal Ridge Road, Glastonbury, CT, 06073 | $7,200,000 | 5 | 8 | 8,537 | 8,537 SqFt |
| 571 Woodland Street, Glastonbury, CT, 06073 | $1,500,000 | 5 | 4 | 3,268 | 3,268 SqFt |
| 1094 Hopewell Road, Glastonbury, CT, 06073 | $675,000 | 4 | 4 | 3,060 | 3,060 SqFt |
| 917 Hopewell Road, Glastonbury, CT, 06073 | $379,900 | 2 | 2 | 908 | 908 SqFt |
| 309 Matson Hill Road, Glastonbury, CT, 06073 | $490,000 | 3 | 2 | 1,260 | 1,260 SqFt |
| 539 Hopewell Road, Glastonbury, CT, 06073 | $700,000 | 4 | 3 | 2,866 | 2,866 SqFt |
| 199 Grindle Brook Road, Glastonbury, CT, 06073 | $575,000 | 4 | 3 | 2,096 | 2,096 SqFt |
| 77 Kimberly Lane, Glastonbury, CT, 06073 | $549,900 | 3 | 2 | 1,458 | 1,458 SqFt |
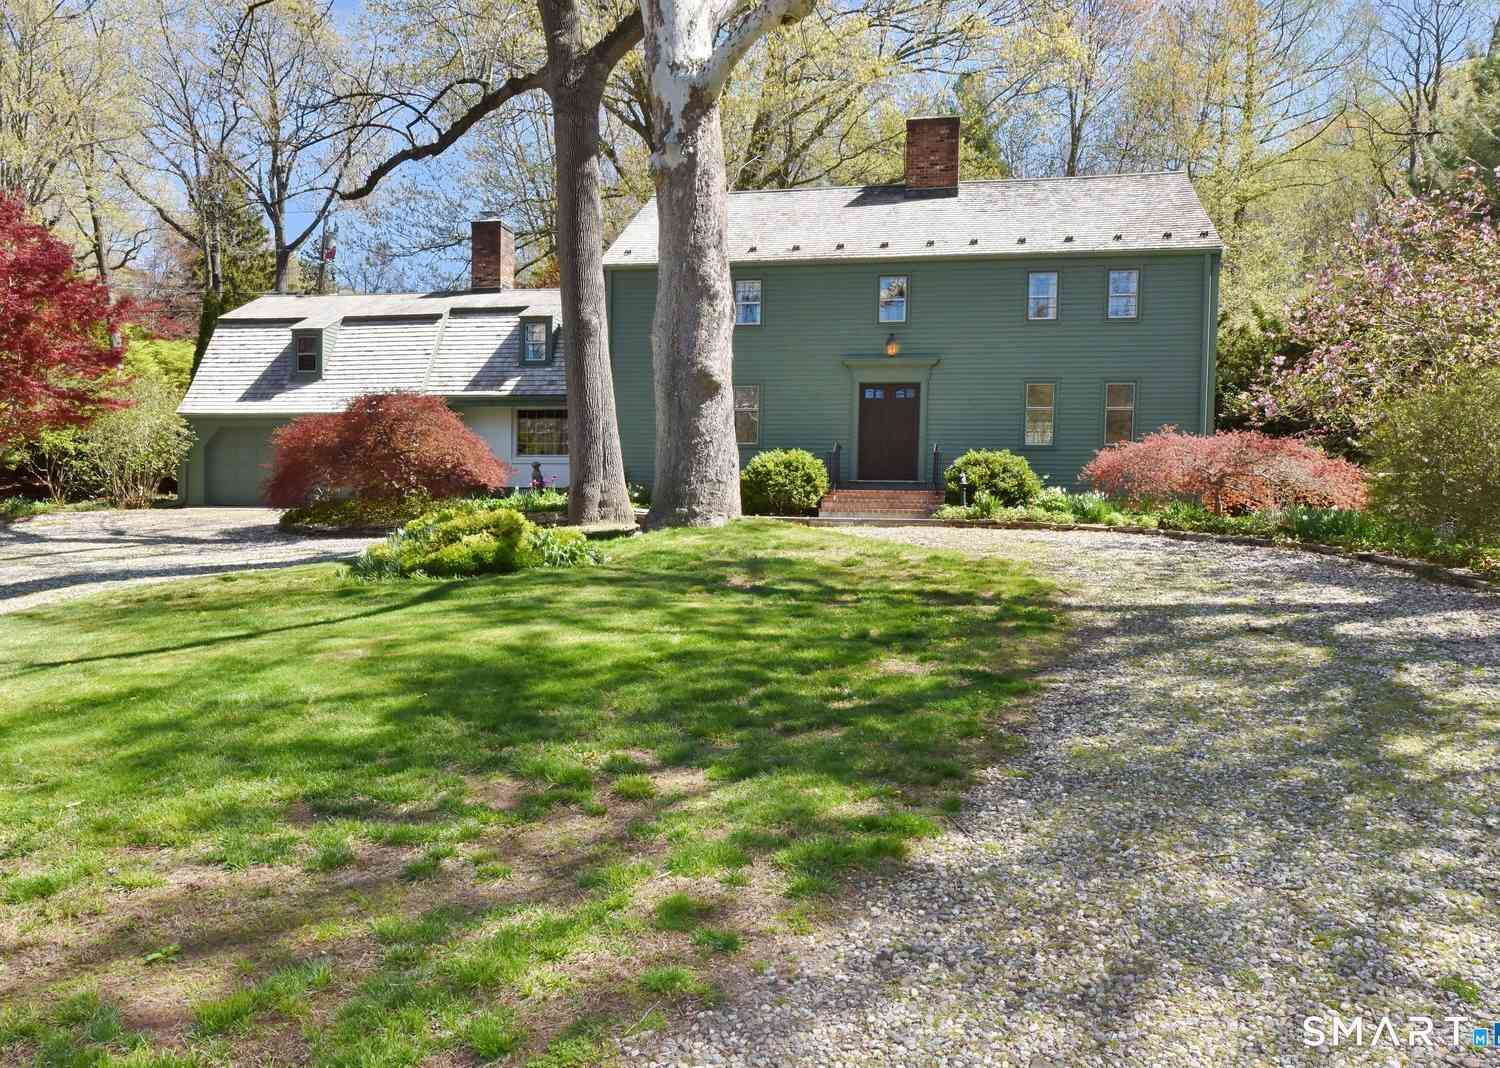
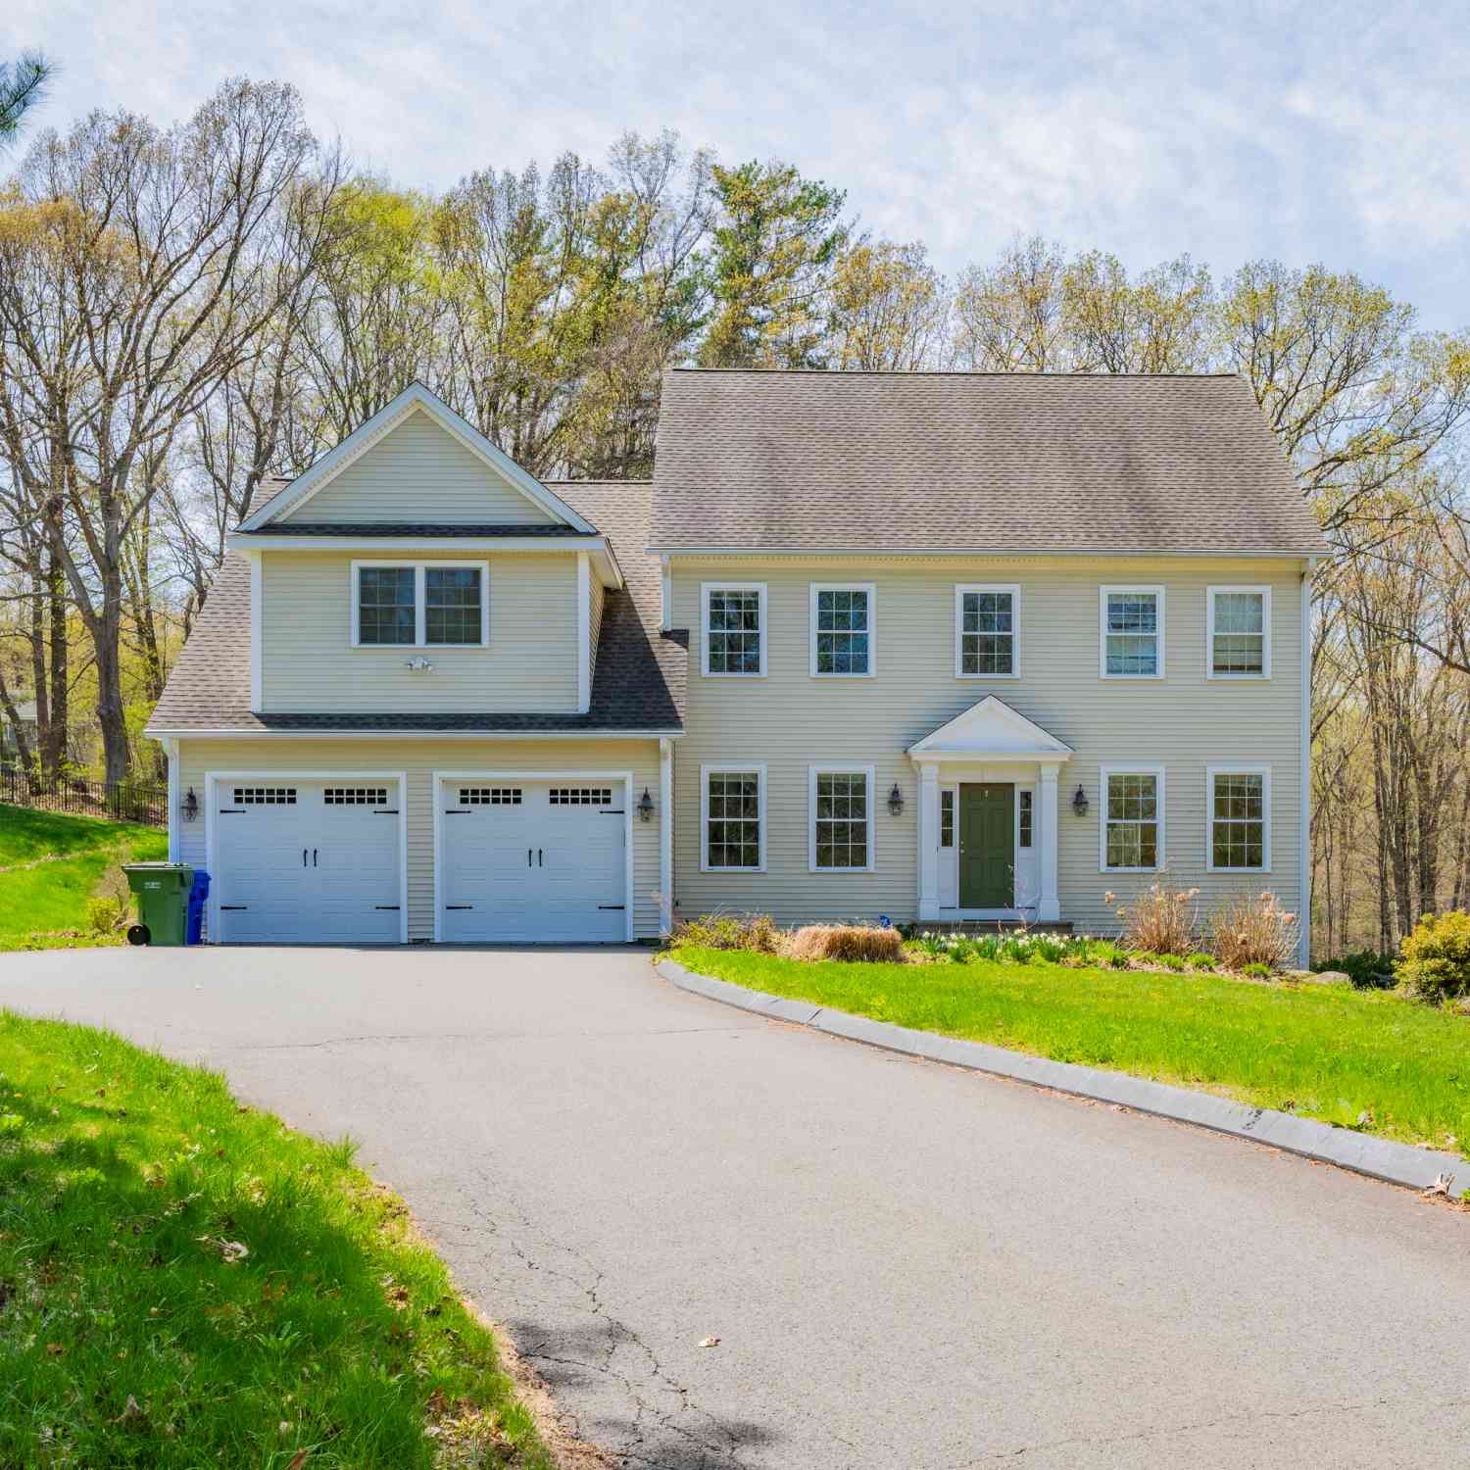
Similar Homes To 220 Stockade Road
Nearby For Sale
IDX information is provided exclusively for personal, non-commercial use, and may not be used for any purpose other than to identify prospective properties consumers may be interested in purchasing. Information is deemed reliable but not guaranteed. The listing broker’s offer of compensation is made only to participants of the MLS where the listing is filed.
ByOwner last updated this listing 07/22/2026 @ 22:03
More Cities with for Sale by Owner Homes
- Glastonbury Homes For Sale By Owner
- East Hartford Homes For Sale By Owner
- Manchester Homes For Sale By Owner
- Wethersfield Homes For Sale By Owner
- Rocky Hill Homes For Sale By Owner
- Hartford Homes For Sale By Owner
- Marlborough Homes For Sale By Owner
- Bolton Homes For Sale By Owner
- Hebron Homes For Sale By Owner
- Cromwell Homes For Sale By Owner
- Newington Homes For Sale By Owner
- South Windsor Homes For Sale By Owner
- West Hartford Homes For Sale By Owner
- Portland Homes For Sale By Owner
- Andover Homes For Sale By Owner
- East Hampton Homes For Sale By Owner
- Windsor Homes For Sale By Owner
- New Britain Homes For Sale By Owner
- Middletown Homes For Sale By Owner
- Berlin Homes For Sale By Owner
Homes around $499,900









Verify Your Email
Please enter the 6-digit verification code
sent to your email address.