
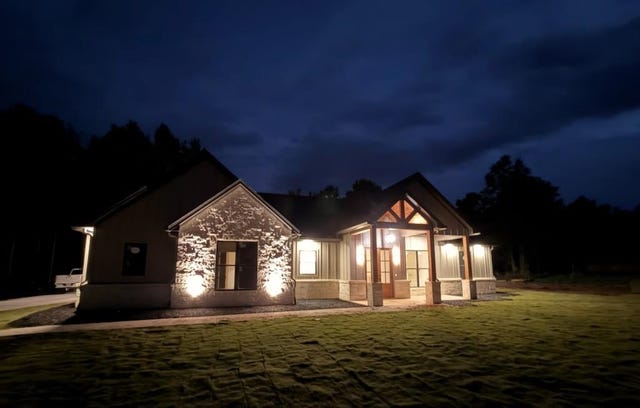
210 Stonebrook Ct
Gilmer, TX 75640

 3
3
Bed
 2.5
2.5
Bath
 1,993
1,993Sqft
 0.54
0.54Acre(Lot)
Stunning Custom Build in Gilmer, TX (New Diana School District) Welcome home to this beautifully crafted 3-bedroom, 2.5-bath custom home offering 1,993 sq ft of heated and cooled living space (2,985 sq ft under roof) with a thoughtful split floor plan designed for both everyday comfort and effortless entertaining. From the moment you step inside, quality craftsmanship is on full display. Ten-foot ceilings run throughout the home, complemented by vaulted ceilings in the living area and master bedroom, 8-foot doors, and dramatic 7-foot windows in the living area that flood the space with natural light while framing a great view. All windows, doors, and cased openings are finished with craftsman-style trim, and crown moulding adds a refined touch to the living, dining, and kitchen areas. *

 Property Details
 Map
Map
 Map
Map
What's Nearby
Nearby Areas
 Features
-
Bedroom Information
Total beds: 3Bathroom Information
Full Baths: 2 Half Baths: 1Room Information
Rooms Total: 10 -
Flooring Information
Laminate -
Roofing Information
Composition -
Interior Features
Walk-In Closet(s), Breakfast Bar, Pantry, Granite Counters Roof: Composition Appliances: Dishwasher, Gas Water Heater, Gas Range, Gas Oven, Tankless Water Heater -
Heating & Cooling
Has Heating: Yes Heating: Central, Electric, Heat Pump Has Cooling: Yes Cooling: Ceiling Fan(s), Central Air
-
Building Information
Year Built: 2026 Construction Materials: Stone Patio And Porch Features: Covered, Patio Pool Features: None Private Pool: No
-
Lot Information
Lot Size Acres: 0.536 Lot Description: Level
-
Listing Price Information
Listing Price: $449900
-
Tax Information
Parcel Number: 65171690
-
Parking Information
Concrete, Garage Door Opener, Garage Faces Side, AttachedGarage Information
Has Garage: Yes Has Attached Garage: Yes Garage Space: 2
-
Utility Information
Propane -
Location Information
Direction: From the intersection of HWY 259 and 726 in Diana TX, Follow 726 West toward Gilmer. Take a right on FM 1972, Follow to Larkspur Rd on your right. Follow Larkspur to Stonebrook CT. Take a right on Stonebrook CT; Your destination will be on the right. WaterSource: Public
How much is this property worth?
Curious about this home's true market value? Use our free Home Evaluation Tool to instantly get a personalized Comparative Market Analysis (CMA) report. Make smarter, data-driven decisions before you buy.

Similar Homes To 210 Stonebrook Ct
Nearby For Sale
The data relating to real estate for sale on this website comes in part from the Internet Data exchange (IDX) program of the Longview Area Association of REALTORS®. IDX information is provided exclusively for consumers' personal, non-commercial use and may not be used for any purpose other than to identify prospective properties consumers may be interested in purchasing. Real estate listings held by brokerage firms other than ByOwner, are indicated by detailed information about them such as the name of the listing firms. Information deemed reliable but not guaranteed. Copyright © 2026 Longview Area Association of REALTORS®. All Rights Reserved.
ByOwner last updated this listing 08/15/2026 @ 06:48
More Cities with for Sale by Owner Homes
- Gilmer Homes For Sale By Owner
- White Oak Homes For Sale By Owner
- Gladewater Homes For Sale By Owner
- Big Sandy Homes For Sale By Owner
- Diana Homes For Sale By Owner
- Hawkins Homes For Sale By Owner
- Holly Lake Ranch Homes For Sale By Owner
- Ore City Homes For Sale By Owner
- Pittsburg Homes For Sale By Owner
- Leesburg Homes For Sale By Owner
- Hughes Springs Homes For Sale By Owner
- Lone Star Homes For Sale By Owner
- Daingerfield Homes For Sale By Owner
- Winona Homes For Sale By Owner
- Kilgore Homes For Sale By Owner
- Avinger Homes For Sale By Owner
- Longview Homes For Sale By Owner
- Harleton Homes For Sale By Owner
- Hallsville Homes For Sale By Owner
- Winnsboro Homes For Sale By Owner


 Welcome home to this beautifully...)

Verify Your Email
Please enter the 6-digit verification code
sent to your email address.