

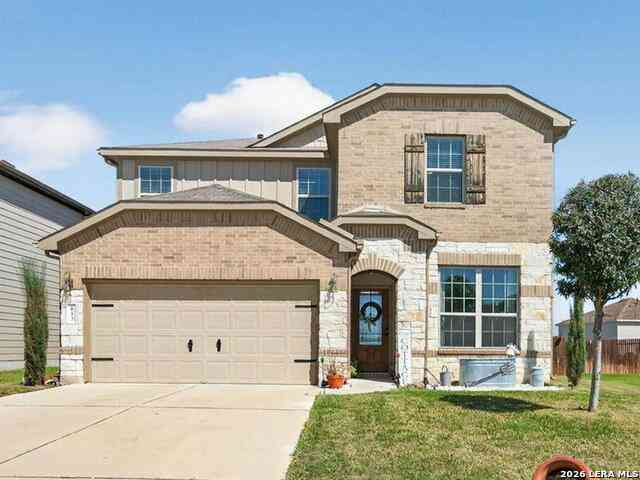
418 Keenland Drive
Georgetown, TX 78626

 4
4
Bed
 2
2
Bath
 2,214
2,214Sqft
 0.30
0.30Acre(Lot)
Discover comfortable living in this beautifully maintained and spacious home, situated on a large .296-acre lot with a big yard and a cozy screened-in patio in the Stonehedge community within Churchill Farms. Freshly painted throughout, the home offers a bright, refreshed interior and a truly move-in-ready feel. The convenient location places you within walking distance of the elementary and middle schools, just minutes from the Georgetown Square, and near an abundance of shopping, dining, recreation, and everyday essentials. Easy access to TX 130, Highway 29, and I-35 makes commuting throughout the surrounding area simple. A mature tree in the front yard enhances the home’s welcoming curb appeal. Inside, the well-thought-out floor plan features abundant natural light and high ceilings tha

 Property Details
 Open House
- 07/25 2 PM-4 PM
 Map
Map
 Map
Map
What's Nearby
Nearby Areas
Features
-
Bedroom Information
Total beds: 4Bathroom Information
Total Baths: 2 Full Baths: 2Roofing Information
ShingleFlooring Information
Carpet, Tile, Vinyl -
Interior Features
BreakfastBar, BuiltInFeatures, CeilingFans, CrownMolding, SeparateFormalDiningRoom, DoubleVanity, EntranceFoyer, GraniteCounters, HighCeilings, KitchenIsland, MultipleDiningAreas, MainLevelPrimary, NoInteriorSteps, SoakingTub, WalkInClosetsRoof: ShingleAppliances: Cooktop, Dishwasher, Disposal, Microwave, Oven, RangeLaundry Features: MainLevel, LaundryRoom -
Heating & Cooling
Heating: Central Has Cooling: Yes
-
Building Information
Year Built: 1994Construction Materials: Brick, HardiplankTypeStories: 1Pool Features: NonePrivate Pool: NoWater front Features: NoneView: NoneAssociation Fee Frequency: Quarterly -
Exterior Features
Exterior Features: PrivateYard, RainGutters
-
Lot Information
Main Square Feet: 0.2957 Lot Size Acres: 0.2957 Lot Description: BackYard,FrontYard,Landscaped,ModerateTrees,NativePlants,TreesMediumSizeProperty Information
Subdivision: Stonehedge Sec 02 Source Property Type: Residential Property SubType: Single Family Residence Direction Faces: East Levels: One Property Age: 32
-
Listing Price Information
Listing Price: $379900Cash, Conventional, FHA, VaLoan
-
Tax Information
Parcel Number: 20993100510111 Tax Lot: 10 Tax Block: Q Tax Year: 2026 Tax Legal Desc: STONEHEDGE SEC 2, BLOCK Q, LOT 10
-
Virtual Tour
Parking Information
Attached, DoorMulti, Driveway, GarageFacesFront, Garage, GarageDoorOpenerGarage Information
Garage Space: 2Homeowners Association Information
Has Association: YesIncluded Fees: CommonAreaMaintenanceHOA: $118.00Community Features: None, Curbs
-
School Information
Elementary School: James E Mitchell Junior High School: Wagner Senior High School: East View -
Utility Information
ElectricityAvailable, SewerAvailable, WaterAvailable -
Location Information
Direction: from 2845 E University Ave, Head toward NE Inner Loop, Turn left onto Georgetown Inner Loop/SE Inner Loop, Turn left onto Churchill Farms Dr, Turn right onto Keenland Dr, Home is on the right WaterSource: Public
How much is this property worth?
Curious about this home's true market value? Use our free Home Evaluation Tool to instantly get a personalized Comparative Market Analysis (CMA) report. Make smarter, data-driven decisions before you buy.

Nearby Home Value
| Address | Estimate | Bed | Bath | Sq. Ft | Lot Size |
|---|---|---|---|---|---|
| 2581 County Road 156, Georgetown, TX, 78626 | $795,000 | 3 | 3 | 1,824 | 1,824 SqFt |
| 341 Courtnees Way, Georgetown, TX, 78626 | $1,250,000 | 5 | 4 | 5,152 | 5,152 SqFt |
| 8323 E State Highway 29, Georgetown, TX, 78626 | $1,639,000 | 3 | 2 | 2,170 | 2,170 SqFt |
| 858 County Road 154, Georgetown, TX, 78626 | $409,800 | 4 | 3 | 1,920 | 1,920 SqFt |
| 2175 County Road 153, Georgetown, TX, 78626 | $595,000 | 3 | 2 | 1,736 | 1,736 SqFt |
| 2150 County Road 153, Georgetown, TX, 78626 | $874,000 | 2 | 1 | 1,116 | 1,116 SqFt |
| 564 Gus Loop, Georgetown, TX, 78626 | $512,321 | 5 | 5 | 2,875 | 2,875 SqFt |
| 505 Hector Loop, Georgetown, TX, 78626 | $324,855 | 3 | 3 | 1,691 | 1,691 SqFt |
| 544 Gus Loop, Georgetown, TX, 78626 | $349,990 | 4 | 3 | 1,854 | 1,854 SqFt |
| 540 Gus Loop, Georgetown, TX, 78626 | $419,990 | 5 | 4 | 2,650 | 2,650 SqFt |
Similar Homes To 418 Keenland Drive
Nearby For Sale


The information being provided by Miami Association of REALTORS® is for the consumer's personal, non-commercial use. Any information relating to real estate for sale referenced on this web site comes from the Internet Data Exchange (IDX) program of the Miami Association of REALTORS®. The accuracy of all information is deemed reliable but not guaranteed and should be personally verified through personal inspection by and/or with the appropriate professionals. The data contained herein is copyrighted by Miami Association of REALTORS® and is protected by all applicable copyright laws. Any unauthorized dissemination of this information is in violation of copyright laws and is strictly prohibited. Copyright 2026 Miami Association of REALTORS®. All rights reserved.
ByOwner last updated this listing 07/23/2026 @ 21:29
More Cities with for Sale by Owner Homes
- Georgetown Homes For Sale By Owner
- Round Rock Homes For Sale By Owner
- Hutto Homes For Sale By Owner
- Jarrell Homes For Sale By Owner
- Leander Homes For Sale By Owner
- Pflugerville Homes For Sale By Owner
- Cedar Park Homes For Sale By Owner
- Granger Homes For Sale By Owner
- Taylor Homes For Sale By Owner
- Liberty Hill Homes For Sale By Owner
- Florence Homes For Sale By Owner
- Bartlett Homes For Sale By Owner
- Coupland Homes For Sale By Owner
- Thrall Homes For Sale By Owner
- Lakeway Homes For Sale By Owner
- Holland Homes For Sale By Owner
- Salado Homes For Sale By Owner
- Jonestown Homes For Sale By Owner
- Manor Homes For Sale By Owner
- Bertram Homes For Sale By Owner
Homes around $379,900





Verify Your Email
Please enter the 6-digit verification code
sent to your email address.