
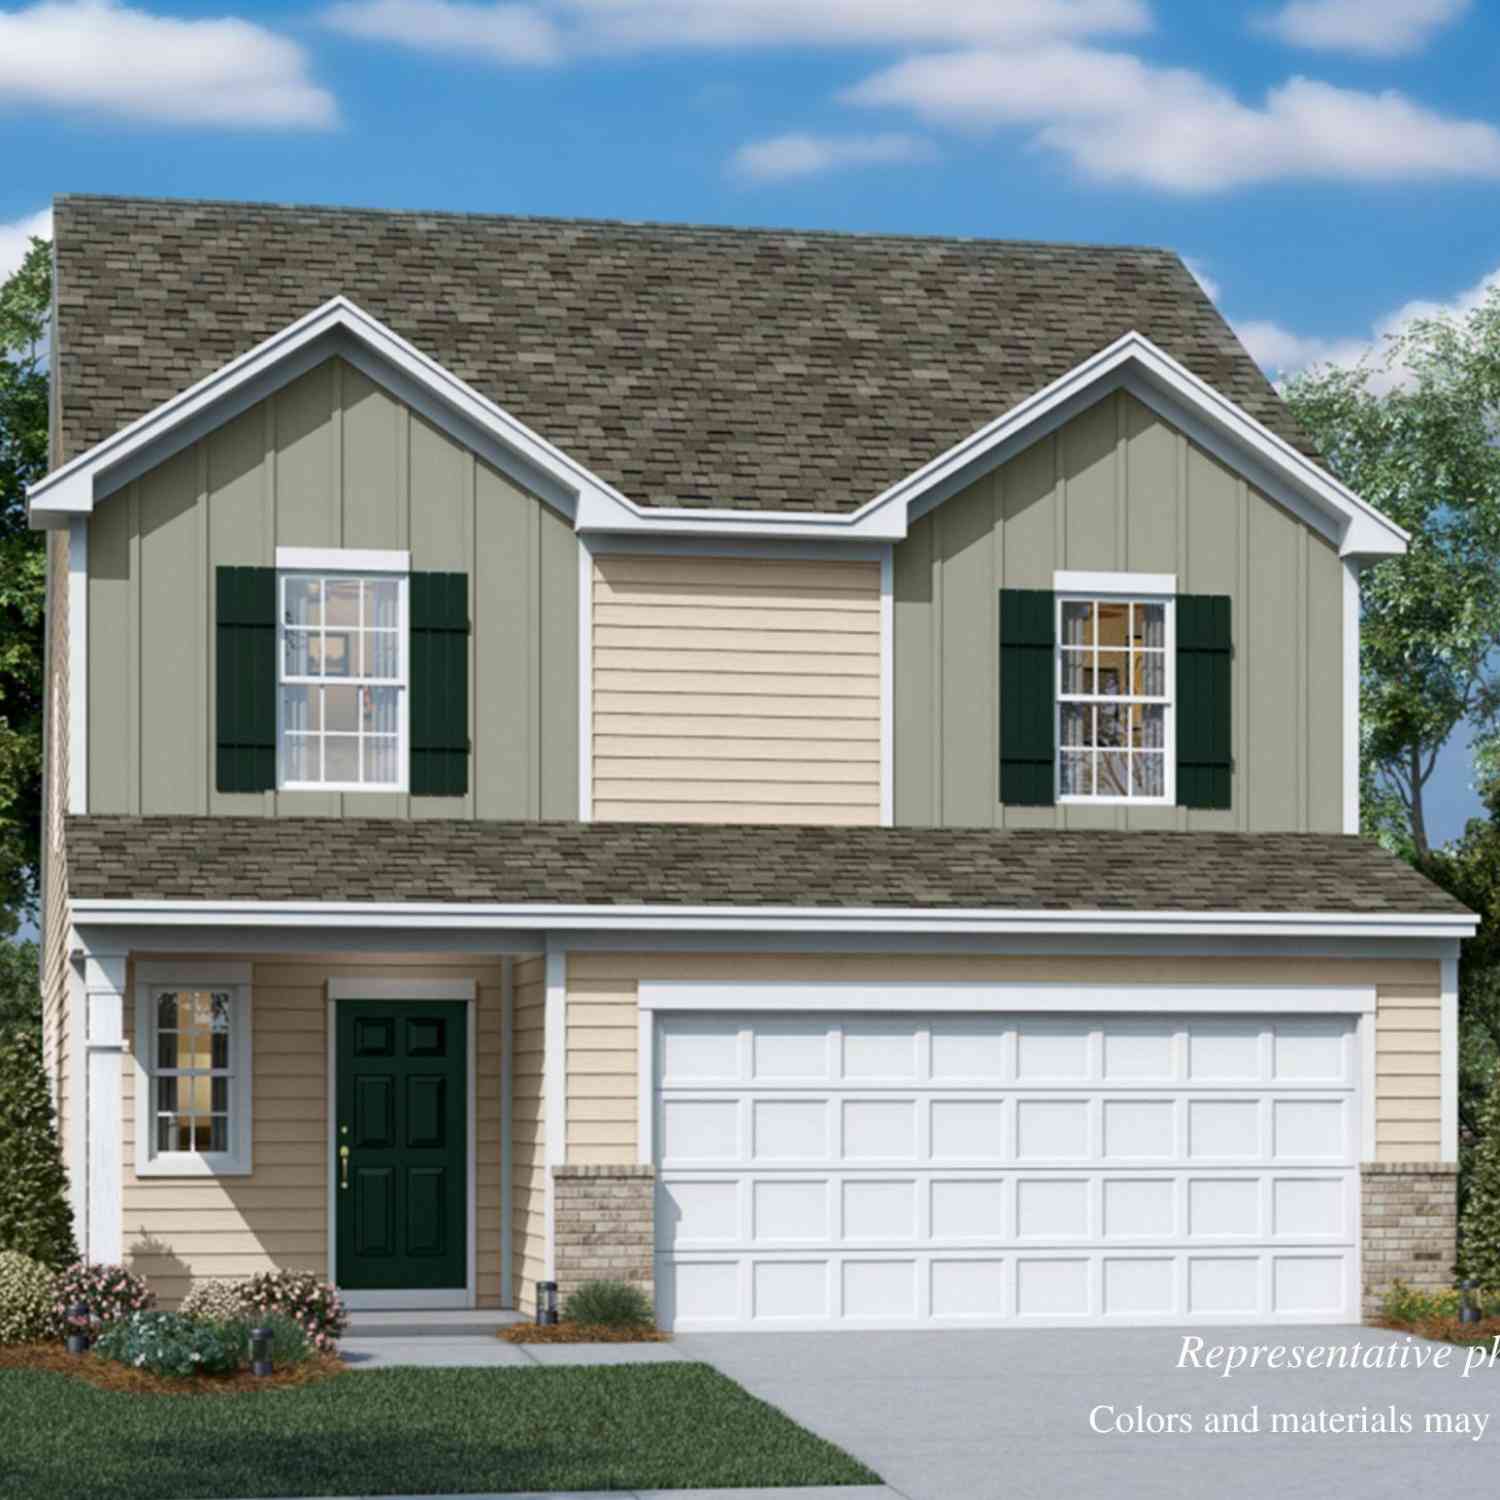
640 Richmond Road
Gaston, SC 29053

 5
5
Bed
 3
3
Bath
 2,306
2,306Sqft
 0.29
0.29Acre(Lot)
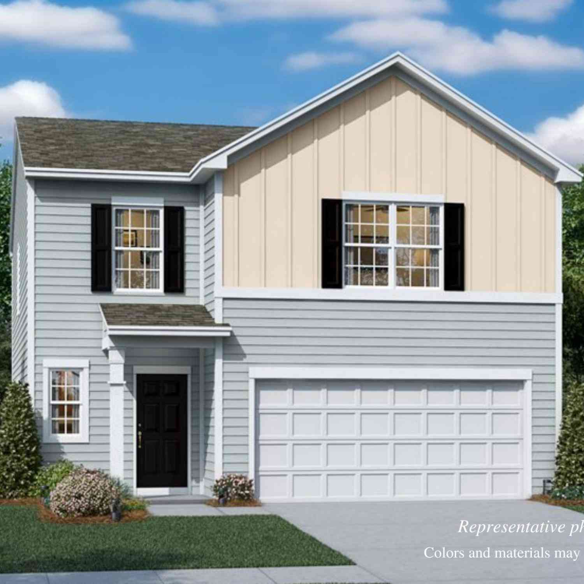
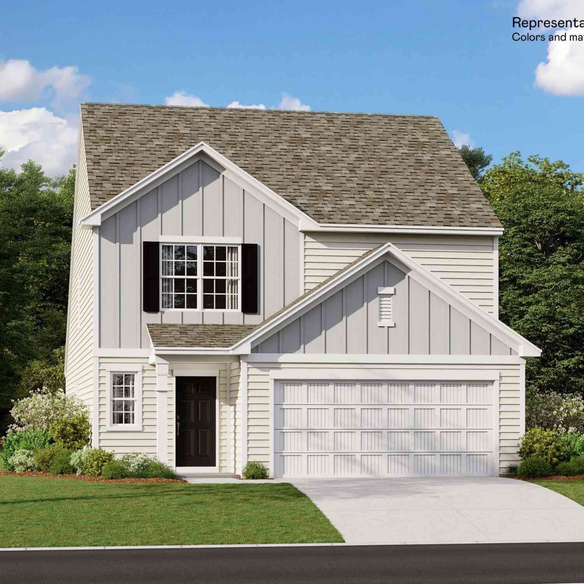
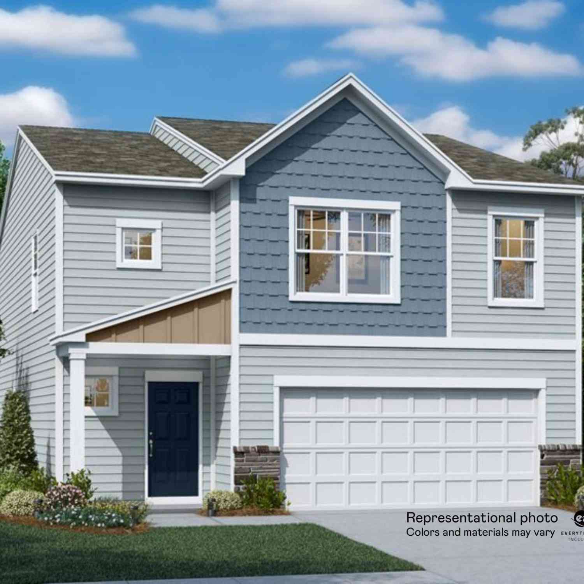
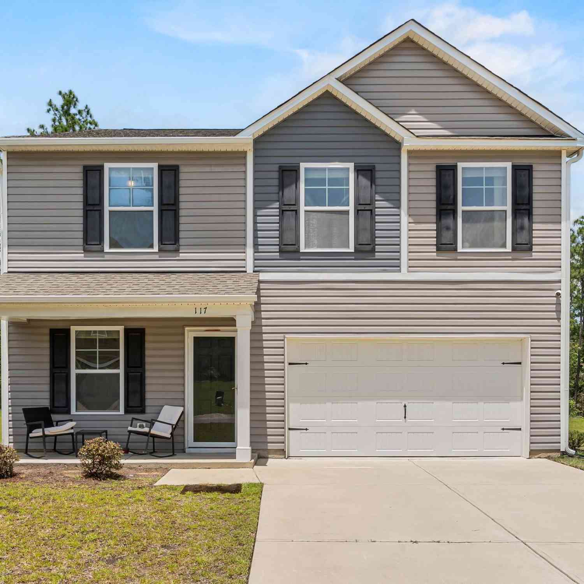
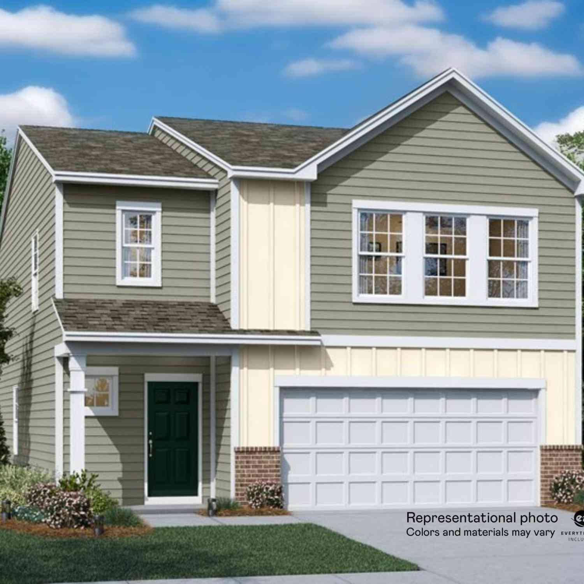
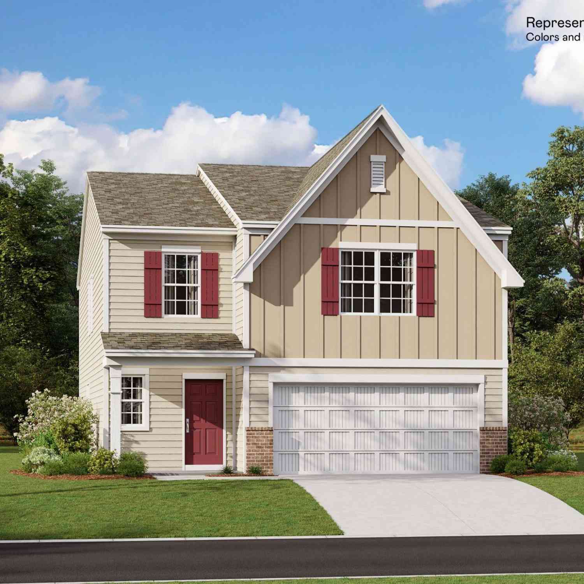
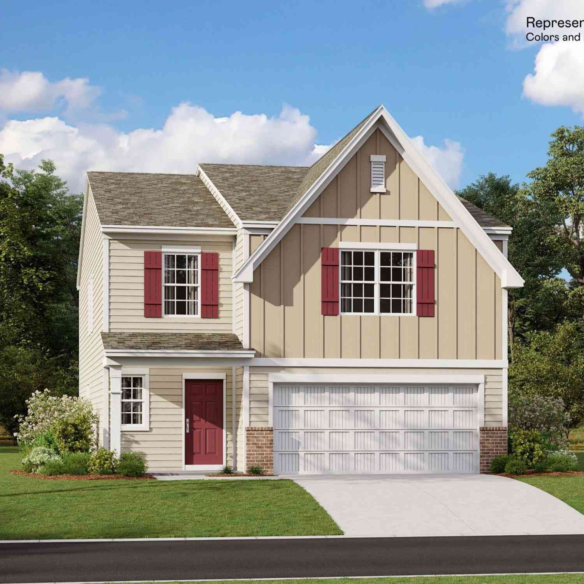
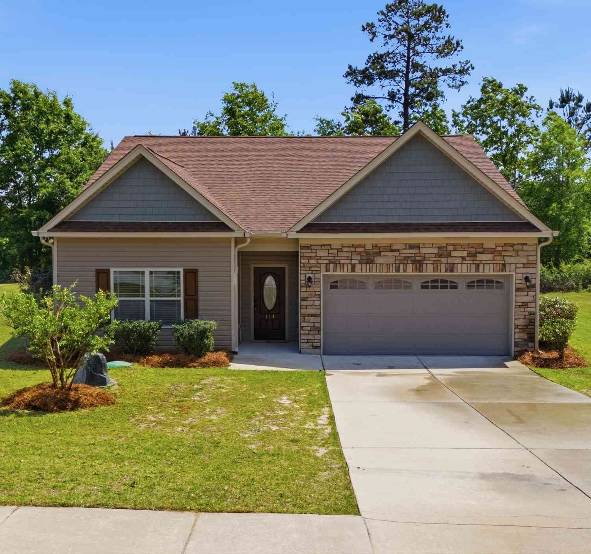
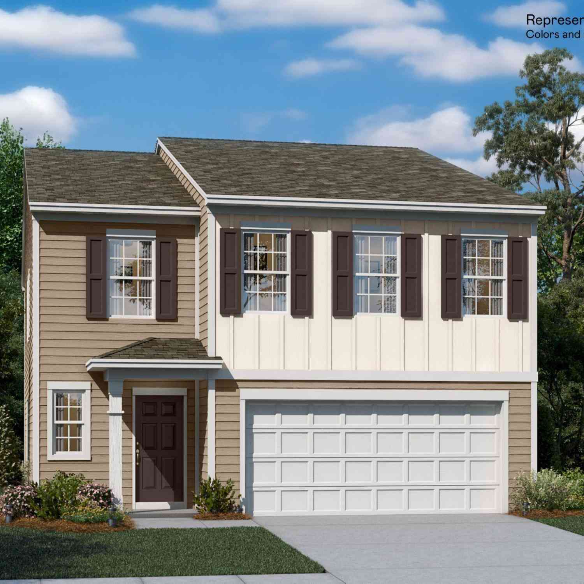
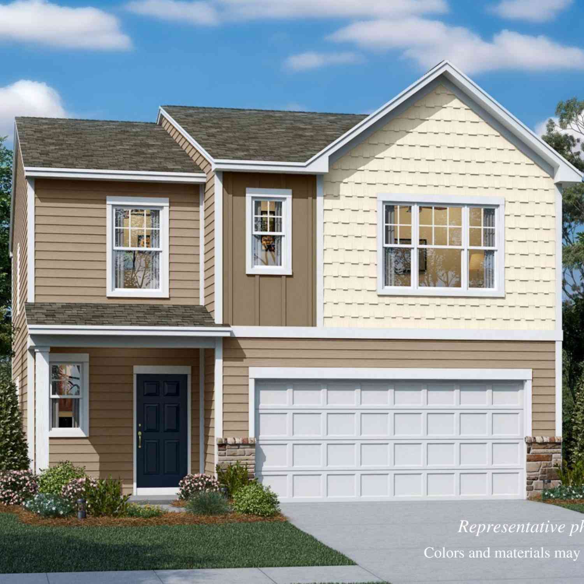
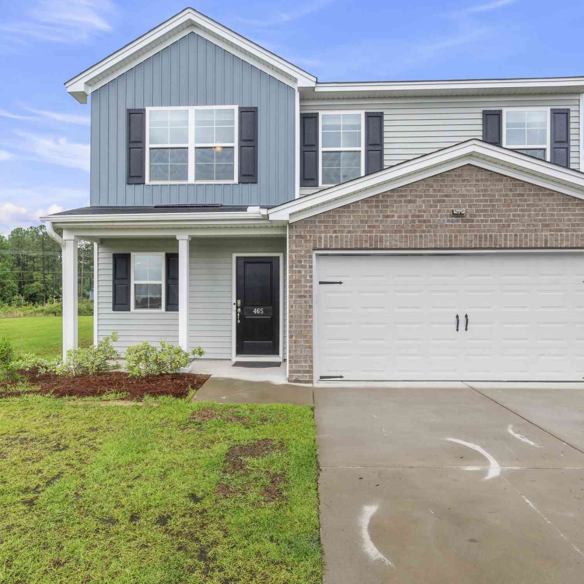
THE EMERSON - Welcome to main level living in your NEW 5-bedroom, 2.5-bath Emerson plan in Lexington County, perfectly situated for easy commuting in Gaston, SC. Enjoy the convenience of nearby shopping, Lake Murray, top-rated schools, and just a 26-minute drive to downtown Columbia, University of SC, and Ft Jackson. This home features elegant quartz countertop and tile backsplash in the kitchen, easy-care vinyl plank flooring throughout the first floor and a seamless transition from the living space to the backyard. The open kitchen with large center island offers a pantry, staggered height cabinetry and beautiful stainless appliances to include an upgraded 5 burner gas range, over range microwave (vented) and dishwasher! This space is adjacent to the light and bright family leading to th

 Property Details
 Map
Map
 Map
Map
What's Nearby
Nearby Areas
 Features
-
Bedroom Information
Total Bedrooms: 5 Main Bedrooms: Double Vanity,Bath-Private,Separate Shower,Closet-Walk in,Closet-Private,Floors - Carpet,Floors-Luxury Vinyl Plank Bedrooms 1: Bath-Shared,Floors - Carpet Bedrooms 2: Bath-Shared,Floors - Carpet Bedrooms 3: Bath-Shared,Floors - Carpet Other Rooms: Loft Great Room: Floors-Luxury Vinyl PlankBathroom Information
Total Baths: 3 Full Baths: 2 Half Baths: 1Water/Sewer
Water Source: Well Sewer: Septic -
Kitchen Information
Kitchen: Eat In,Island,Pantry,Backsplash-Tiled,Cabinets-Painted,Recessed Lights,Counter Tops-Quartz,Floors-Luxury Vinyl Plank Kitchen Level: Main Laundry: Electric,Utility Room Other Equipment: Dishwasher,Disposal,Microwave Above Stove,Stove Exhaust Vented Exte,Tankless H20 Dining Room Level: Main Dining Room Features: AreaInterior Features
Garage Opener,Smoke Detector,Attic Access -
Cooling Features
Central,Split SystemEnergy
ThermopaneHeating Source
Gas 1st Lvl,Gas 2nd Lvl,Split System
-
Building Information
Built Year: 2026 Basement: No Basement -
Exterior Features
Sprinkler,Irrigation Well,Gutters - FullFoundation
SlabExterior Finish
Brick-Partial-AbvFound -
Road Type
Paved
-
Lot Information
Lot Size (Acr): 0.29 Lot Number: 111 -
Property Information
New/Resale: New Property Detail: Traditional Type: Single Family Subdivision: THE VILLAGE AT GLENN HILLS City: Gaston State: SC Directions: l-26 E to Exit 115 Turn Right onto Hwy 321 then turn right onto Glenn Rd. Go approx 1/2 mile and community is on the right. Off l-77 turn left onto Hwy 321 then go to Glenn Rd and turn right. Community is 1/2 mile down on the right side. Property Status: ACTIVE
-
Listing Price Information
Original List Price: $307,459 Price Per SQFT: $133 List Price Tot SqFt: $133
-
Assessment Information
Home Warranty Paid: Garage Attached, Front Entry
-
Parking Information
Garage: 2 Garage Level: Main
-
School Information
Elementary School: Wood High School: Airport Middle School: Pine Ridge
How much is this property worth?
Curious about this home's true market value? Use our free Home Evaluation Tool to instantly get a personalized Comparative Market Analysis (CMA) report. Make smarter, data-driven decisions before you buy.

Nearby Home Value
| Address | Estimate | Bed | Bath | Sq. Ft | Lot Size |
|---|---|---|---|---|---|
| 105 Tall Pines Road, Gaston, SC, 29053 | $429,000 | 5 | 4 | 3,586 | 0.35 Acre |
| 111 Tall Pines Road, Gaston, SC, 29053 | $300,000 | 3 | 2 | 1,913 | 0.37 Acre |
| 114 Tall Pines Drive, Gaston, SC, 29053 | $280,000 | 3 | 2 | 1,913 | 0.35 Acre |
| 129 Tall Pines Road, Gaston, SC, 29053 | $295,000 | 5 | 3 | 2,433 | -- |
| 136 Tall Pines Road, Gaston, SC, 29053 | $400,000 | 4 | 3 | 3,608 | 0.37 Acre |
| 645 Richmond Road, Gaston, SC, 29053 | $257,139 | 3 | 3 | 1,928 | 0.37 Acre |
| 637 Richmond Road, Gaston, SC, 29053 | $286,249 | 4 | 3 | 1,955 | 0.03 Acre |
| 641 Richmond Road, Gaston, SC, 29053 | $258,139 | 3 | 3 | 1,928 | 0.04 Acre |
| 111 Plantation Estates .., Gaston, SC, 29053 | $499,900 | 4 | 2 | 2,281 | 9.30 Acres |
| 017 River Mill Way, Gaston, SC, 29053 | $39,900 | -- | -- | -- | 0.87 Acre |
Similar Homes To 640 Richmond Road
Nearby For Sale


The multiple listing information is provided by COLUMBIA MLS. Copyright © 2026 COLUMBIA MLS. All Rights Reserved. Information deemed reliable but not guaranteed accurate. This information should be independently verified if any person intends to engage in a transaction in reliance upon it. The information provided is for consumers' personal, non-commercial use and may not be used for any purpose other than to identify prospective properties consumers may be interested in purchasing. Some or all of the listings displayed may not belong to the firm whose web site is being visited.
ByOwner last updated this listing 09/01/2026 @ 01:39
More Cities with for Sale by Owner Homes
- Gaston Homes For Sale By Owner
- New York Homes For Sale By Owner
- Swansea Homes For Sale By Owner
- Pelion Homes For Sale By Owner
- West Columbia Homes For Sale By Owner
- North Homes For Sale By Owner
- Cayce Homes For Sale By Owner
- Lexington Homes For Sale By Owner
- Columbiaville Homes For Sale By Owner
- Columbia Homes For Sale By Owner
- Salley Homes For Sale By Owner
- Gilbert Homes For Sale By Owner
- Hopkins Homes For Sale By Owner
- Leesville Homes For Sale By Owner
- Irmo Homes For Sale By Owner
- Wagener Homes For Sale By Owner
- Saint Matthews Homes For Sale By Owner
- Eastover Homes For Sale By Owner
- Neeses Homes For Sale By Owner
- Batesburg Homes For Sale By Owner
Homes around $307,459




Verify Your Email
Please enter the 6-digit verification code
sent to your email address.
Verify Your Phone Number
Please enter the 6-digit verification code
sent to your mobile phone.