
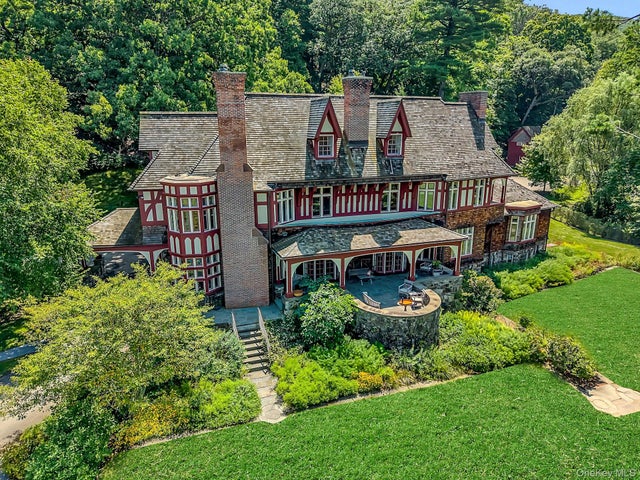
20 Nazareth Way
Garrison, NY 10516

 8
8
Bed
 8
8
Bath
 11,560
Sqft
 20.01
20.01Acres(Lot)
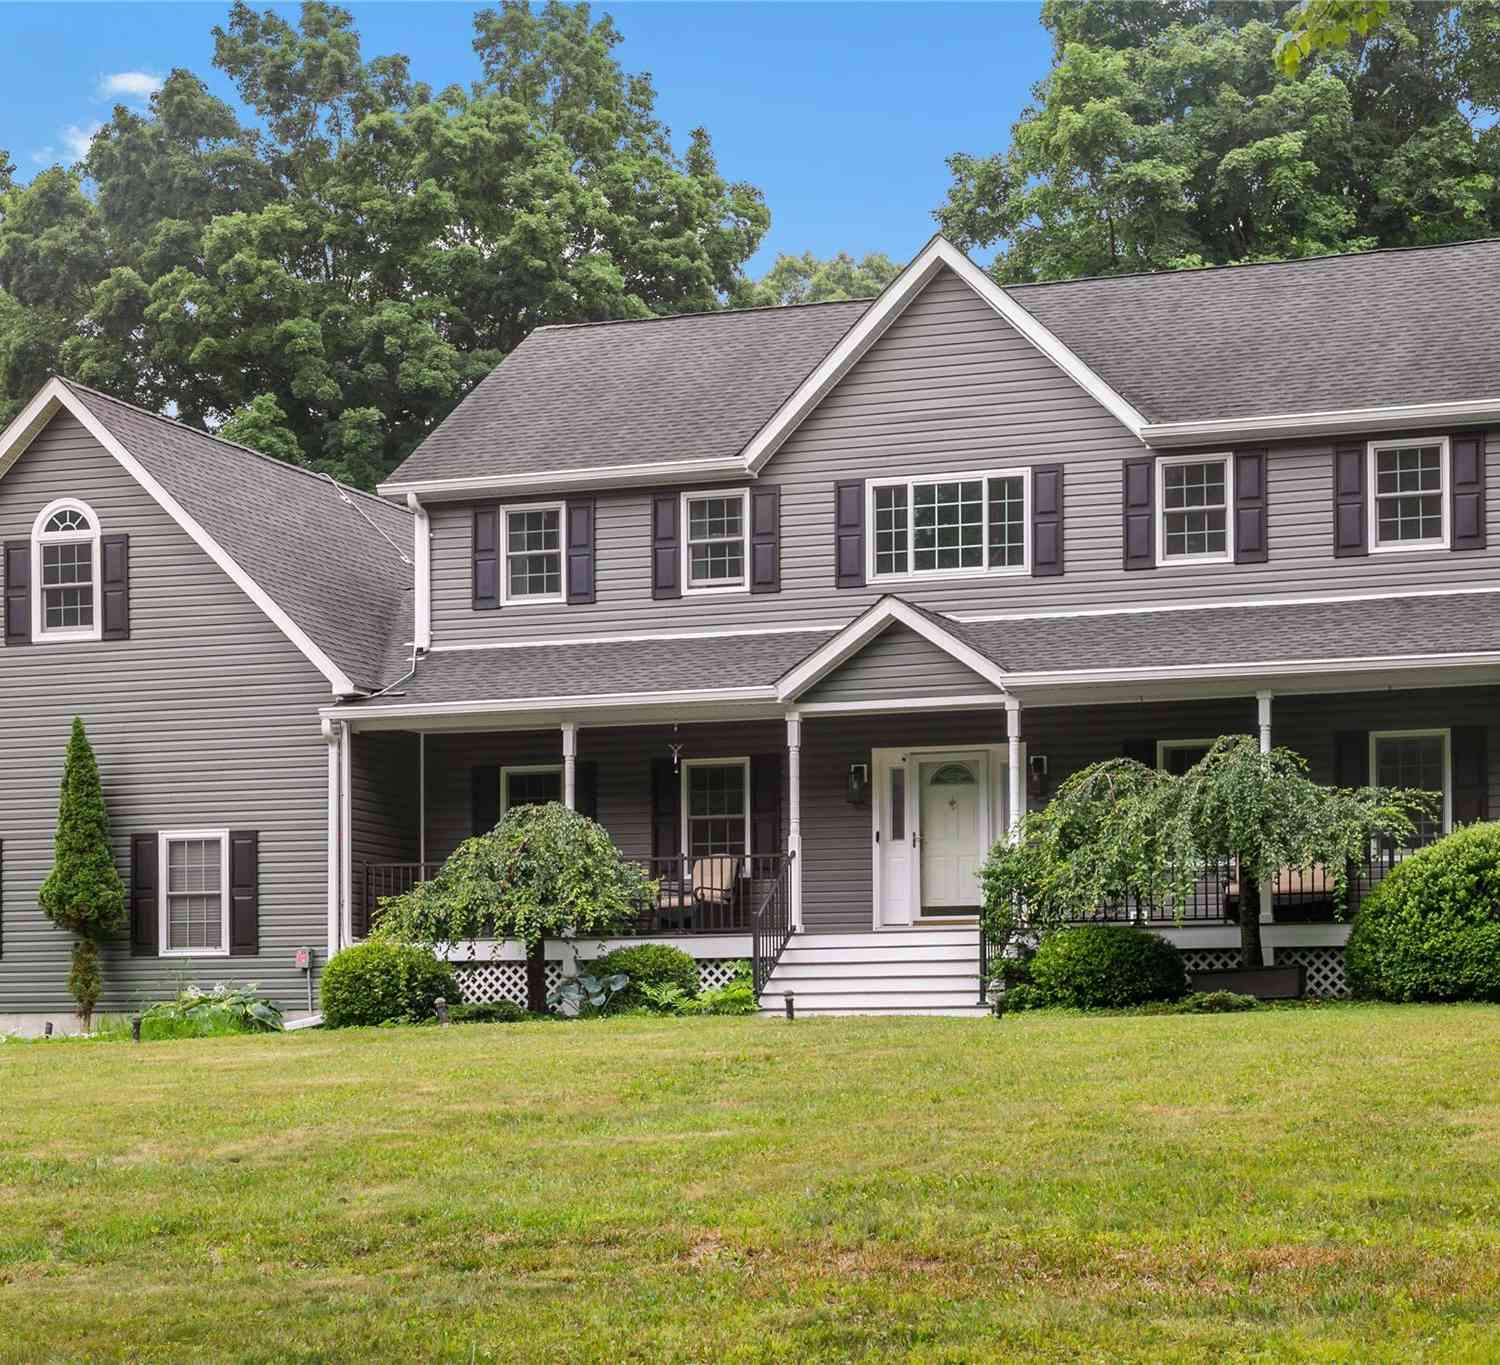
Winter Hill, a flagship property in the Hudson Highlands, stands at the intersection of preservation, nature conservation and modern design. This timeless Tudor Revival in the heart of Garrison is a one-of-a-kind home, perched atop twenty acres of verdant, natural beauty. As you enter the property and approach the house on the long, winding drive, open fields flanked by stately trees stretch out to your left. When the house comes into view along the ridge, you begin to enter a different state of mind. Blood pressure drops, worries fade, and you are home. This is the home you have always wanted. A home where you can welcome family and friends. Built in 1883 for Rev. Walter Thompson and restored and modernized for use as an office over the past decade by a team of skilled architects, desi

 Property Details
 Map
Map
 Map
Map
What's Nearby
Nearby Areas
 Features
-
Bedroom Information
Total beds: 8Bathroom Information
Total Baths: 8 Full Baths: 1 Half Baths: 7Room Information
Rooms Total: 17 Basement: Full, Partially Finished, Storage Space, Walk-Out Access -
Flooring Information
Carpet, Hardwood, Tile -
Interior Features
Built-in Features, Chandelier, Crown Molding, Elevator, Entrance Foyer, High Ceilings, High Speed Internet, Low Flow Plumbing Fixtures, Natural Woodwork, Other, Recessed Lighting, Storage, Walk-In Closet(s) Appliances: Dishwasher, Dryer, Oven, Refrigerator, Stainless Steel Appliance(s), Washer Laundry Features: Inside Window Features: Bay Window(s), Double Pane Windows, Wood Frames -
Heating & Cooling
Has Heating: Yes Heating: Baseboard, Propane, Other Has Cooling: Yes Cooling: Central Air, Ductless
-
Building Information
Year Built: 1883 Building Area Total: 12941 Construction Materials: Cedar, Shingle Siding, Wood Siding Patio And Porch Features: Patio, Porch Private Pool: No View: Panoramic, Park/Greenbelt, Skyline, Trees/Woods -
Exterior Features
Exterior Features: Garden, Lighting, Other, Rain Gutters
-
Lot Information
Lot Size Acres: 20.01 Lot Size Square Feet: 871636 Lot Description: Sloped, Front Yard, Garden, Landscaped, Level, Near Golf Course, Near Public Transit, Other, Private, Rolling Slope, Secluded, See Remarks, Views
-
Listing Price Information
Listing Price: $6500000
-
Tax Information
Parcel Number: 372689-060-000-0001-078-001-0000 Annual Tax: $43281.33
-
Parking Information
Parking Total: 50 Garage, Off Street, Oversized, Parking Lot, PrivateGarage Information
Has Garage: Yes Garage Space: 2
-
School Information
Elementary School: GarrisonJunior High School: Garrison SchoolSenior High School: Haldane High School -
Utility Information
Cable Available, Electricity Connected, Phone Connected, Propane, See Remarks, Underground Utilities -
Location Information
Direction: Route 9 to Snake Hill Road. Left on Nazareth Way. Bear left up the hill. WaterSource: Private, Well Security Features: Fire Sprinkler System, Other, Security System, Smoke Detector(s)
How much is this property worth?
Curious about this home's true market value? Use our free Home Evaluation Tool to instantly get a personalized Comparative Market Analysis (CMA) report. Make smarter, data-driven decisions before you buy.

Similar Homes To 20 Nazareth Way
Nearby For Sale

The data relating to real estate for sale on this website comes in part from the Internet Data exchange of OneKey MLS. IDX information is provided exclusively for consumers' personal, non-commercial use and may not be used for any purpose other than to identify prospective properties consumers may be interested in purchasing. Information deemed reliable but not guaranteed. Copyright © 2026 OneKey MLS. All Rights Reserved
ByOwner last updated this listing 09/01/2026 @ 16:58
More Cities with for Sale by Owner Homes
- Garrison Homes For Sale By Owner
- Highland Falls Homes For Sale By Owner
- Lake Peekskill Homes For Sale By Owner
- Cold Spring Homes For Sale By Owner
- Fort Montgomery Homes For Sale By Owner
- Putnam Valley Homes For Sale By Owner
- Peekskill Homes For Sale By Owner
- Mohegan Lake Homes For Sale By Owner
- Cortlandt Manor Homes For Sale By Owner
- Cornwall on Hudson Homes For Sale By Owner
- Buchanan Homes For Sale By Owner
- Cornwall Homes For Sale By Owner
- Yorktown Heights Homes For Sale By Owner
- Beacon Homes For Sale By Owner
- Tomkins Cove Homes For Sale By Owner
- Montrose Homes For Sale By Owner
- Mahopac Homes For Sale By Owner
- Amawalk Homes For Sale By Owner
- Stony Point Homes For Sale By Owner
- New Windsor Homes For Sale By Owner



Verify Your Email
Please enter the 6-digit verification code
sent to your email address.
Verify Your Phone Number
Please enter the 6-digit verification code
sent to your mobile phone.