
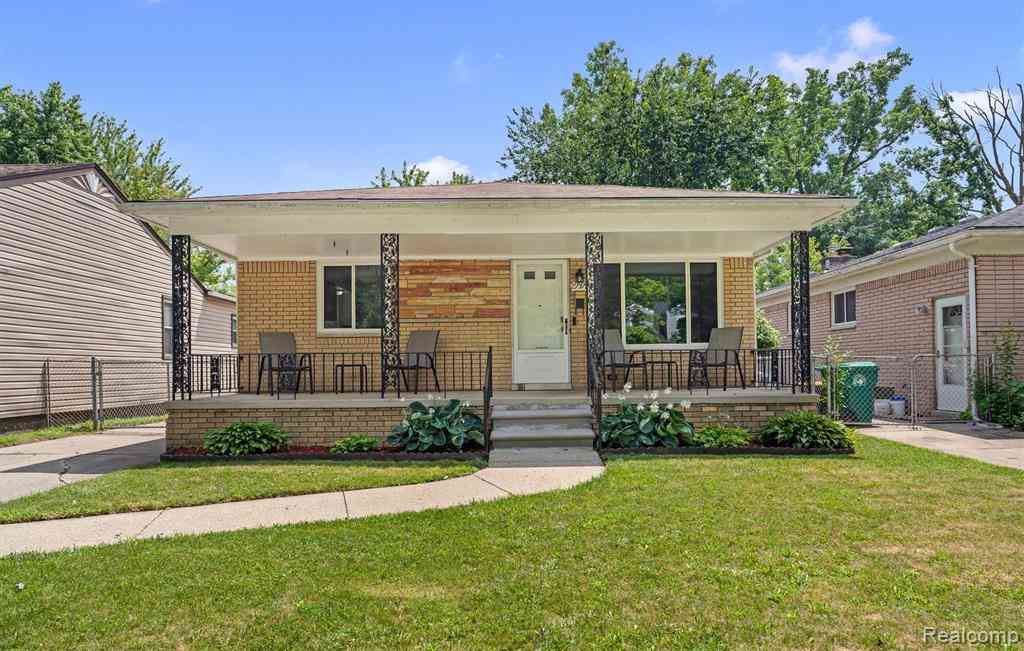
29599 Balmoral Street
Garden City, Michigan 48135

 3
3
Bed
 1.5
1.5
Bath
 1,148
1,148Sqft
 0.15
0.15Acre(Lot)
Welcome home to this beautifully updated brick ranch featuring three bedrooms, a two-car detached garage, and a partially finished basement, ideally located in the heart of Garden City. Inside, you’ll find a bright and inviting layout with modern updates throughout. The updated kitchen features newer cabinetry, granite countertops, and kitchen appliances w/ brand new dishwasher. The refreshed bathroom offers a double vanity and ceramic tile surround. The finished basement provides additional recreational space with updated lighting, fresh paint, a half bath, and a cozy fireplace, creating the perfect setting for entertaining, relaxing, or creating a private retreat. Additional highlights include newer windows throughout the home, a tankless water heater for enhanced energy efficiency an

 Property Details
 Map
Map
 Map
Map
What's Nearby
Nearby Areas
 Features
-
Bedroom Information
Total Bedrooms: 3Bathroom Information
Total Baths: 1.5 Full Baths: 1 Half Baths: 1 -
Room Information
Total Rooms: 8 Porches: Porch - Covered,Porch,CoveredInterior Features
Security Alarm (owned) Basement Description: Partially Finished Fireplace: Yes Appliances: Dishwasher,Dryer,Free-Standing Refrigerator,Gas Cooktop,Microwave,Stainless Steel Appliance(s),Washer -
Heating & Cooling
Cooling: Central Air Heating: Forced Air Heating Fuel: Natural GasFireplace
BasementWater Heater
Electric,Natural Gas
-
Building Information
Year Built: 1971 Building Stories: 1 Story Fireplace: Basement Foundation/Basement: Basement Architecture: Ranch -
Exterior Features
Lighting Construction: Brick -
Utility Features
Sewer: Sewer (Sewer-Sanitary) -
Water
Public (Municipal) Water Heat: Electric,Natural Gas
-
Lot Information
Lot Size: 0.15 Lot Dimensions: 40X160 Frontage Feet: 40 -
Property Information
SQ ft: 1148 Subdivision: Steller Sub Financing: Cash,Conventional,FHA,VA
-
Listing Price Information
Original List Price: $230,000 -
Listing Information
Possession: Close Plus 31-60 Days Legal Description: 11G71 LOT 71 STELLER SUB T2S R9E L50 P82 WCR
-
Tax Information
Annual Tax: $5,153 Parcel Number: 35007040071000 -
Possession
Close Plus 31-60 Days -
Legal Information
Legal Description: Section: 11G71 LOT 71 STELLER SUB T2S R9E L50 P82 WCR
-
Virtual Tour
Parking Information
Has Garage: Yes Garage Size: 2 Car Garage Description: Detached -
Multi-Unit Information
Road Frontage: Paved
-
School Information
School District: Garden City -
Fire Place Information
Fire Place: Yes Fire Place Location: Basement Fire Place Type: Gas -
Utility Information
Water: Public (Municipal) Sewer: Sewer (Sewer-Sanitary)
How much is this property worth?
Curious about this home's true market value? Use our free Home Evaluation Tool to instantly get a personalized Comparative Market Analysis (CMA) report. Make smarter, data-driven decisions before you buy.

Nearby Home Value
| Address | Estimate | Bed | Bath | Sq. Ft | Lot Size |
|---|---|---|---|---|---|
| 31492 Cherry Hill Road , Garden City, MI, 48135 | $211,000 | 3 | 1 | 936 | 936 SqFt |
| 29578 Brown Court , Garden City, MI, 48135 | $259,900 | 3 | 1 | 1,125 | 1,125 SqFt |
| 1642 Lathers Street , Garden City, MI, 48135 | $200,000 | 4 | 1 | 1,252 | 1,252 SqFt |
| 32205 John Hauk Street , Garden City, MI, 48135 | $250,000 | 3 | 2 | 925 | 925 SqFt |
| 141 Lathers Street , Garden City, MI, 48135 | $250,000 | 3 | 2 | 1,345 | 1,345 SqFt |
| 31711 Leona Street , Garden City, MI, 48135 | $219,900 | 3 | 1 | 1,248 | 1,248 SqFt |
| 28628 Block Street , Garden City, MI, 48135 | $199,900 | 4 | 2 | 1,913 | 1,913 SqFt |
| 6816 Mansfield Street , Garden City, MI, 48135 | $234,900 | 3 | 2 | 1,044 | 1,044 SqFt |
| 27517 Sheridan Street , Garden City, MI, 48135 | $229,900 | 4 | 2 | 1,632 | 1,632 SqFt |
| 578 Belton Street , Garden City, MI, 48135 | $194,800 | 3 | 2 | 1,086 | 1,086 SqFt |
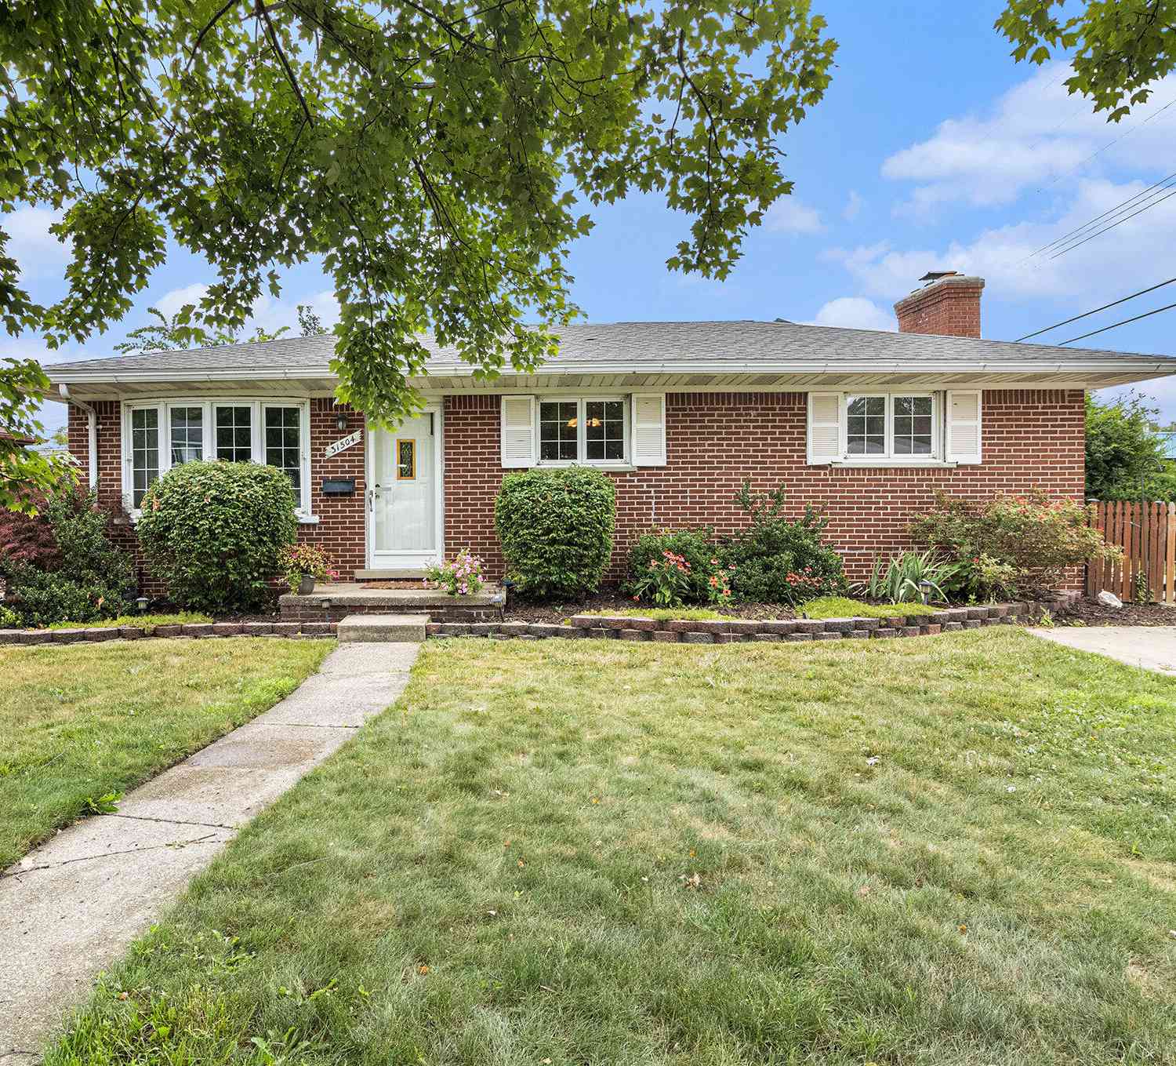
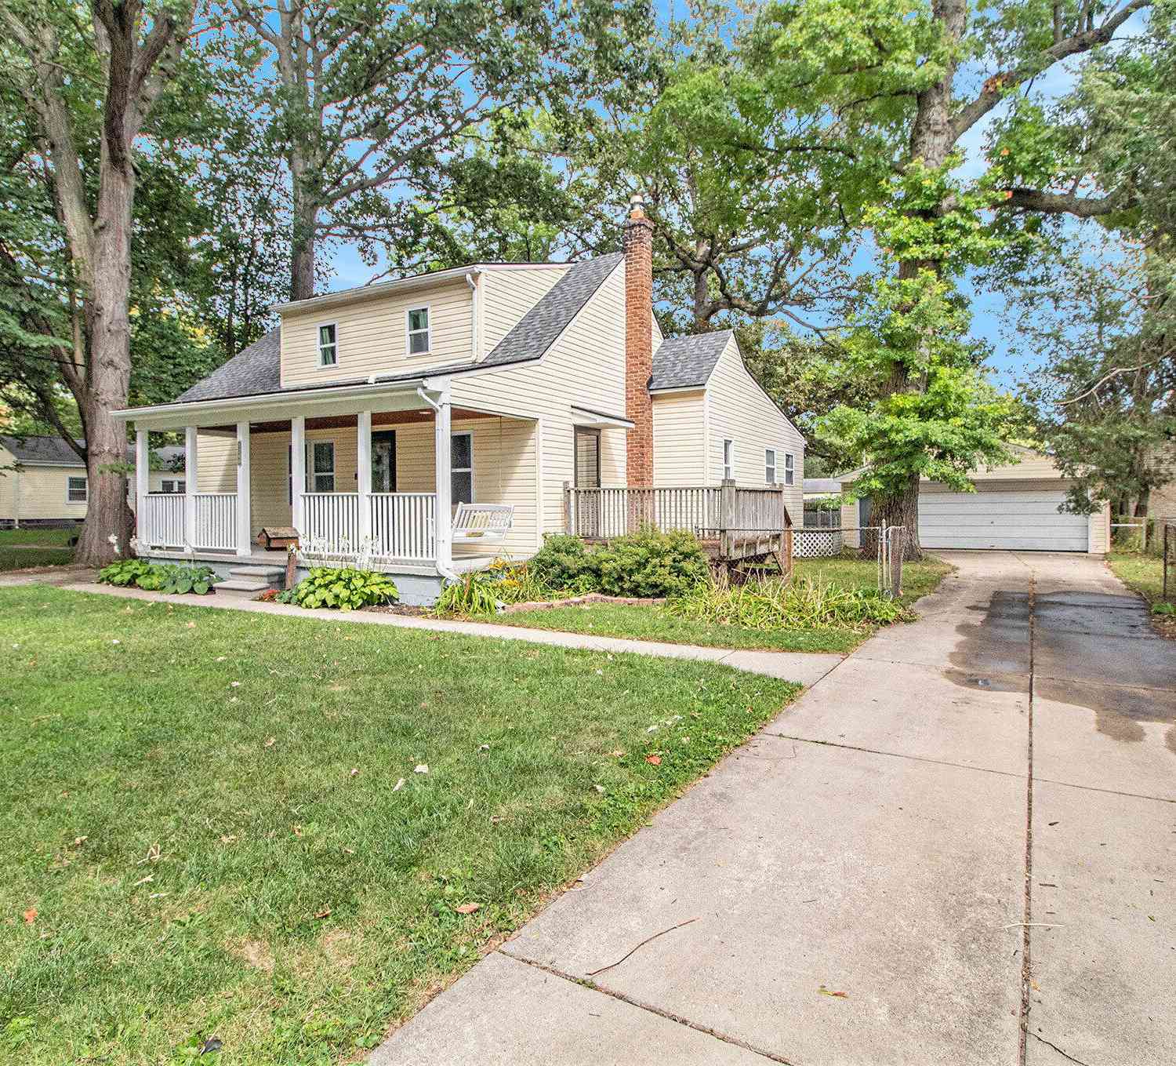
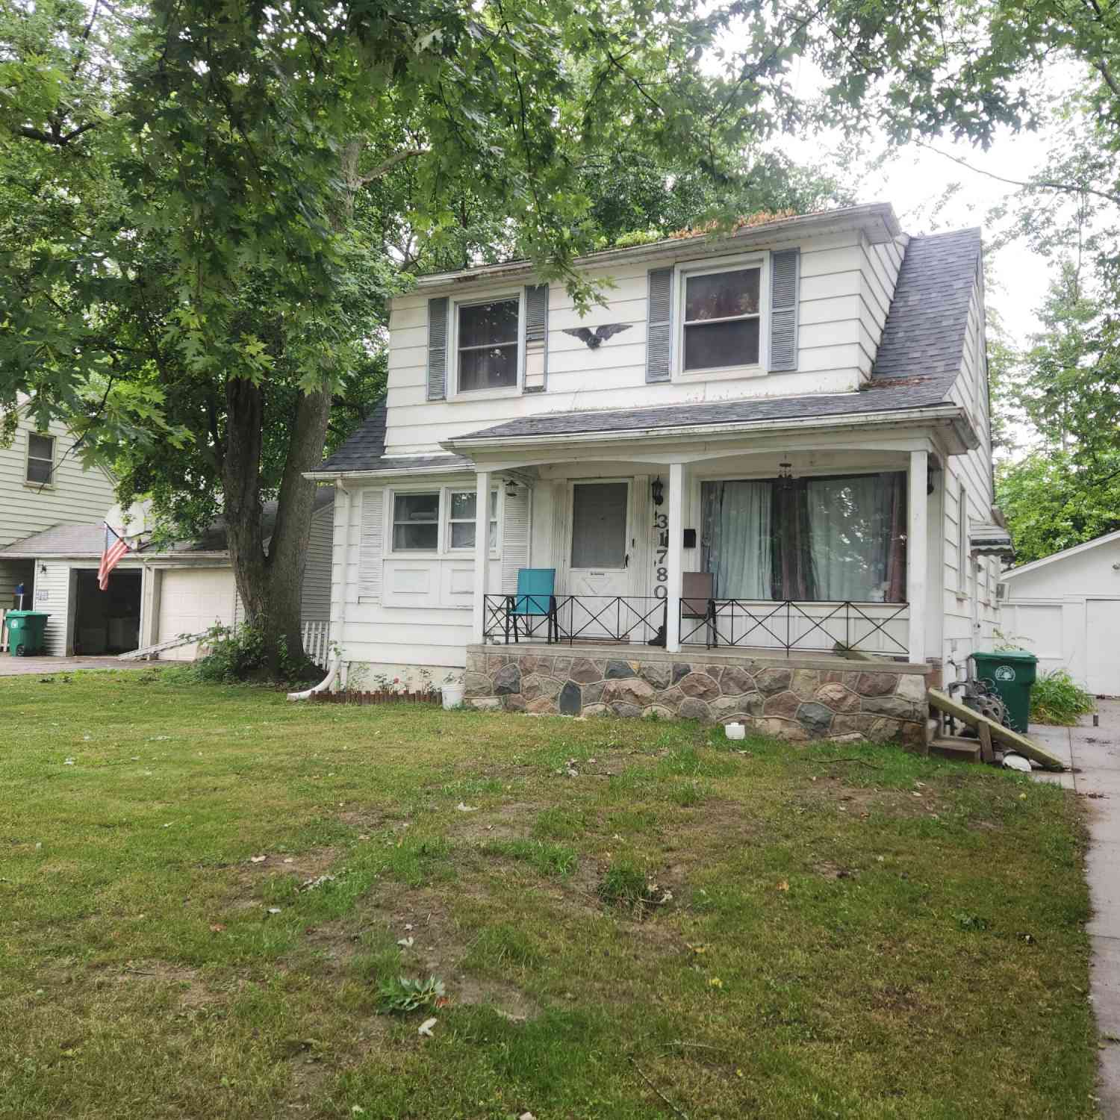
Similar Homes To 29599 Balmoral Street
Nearby For Sale


Disclosure: The accuracy of all information, regardless of source, is not guaranteed or warranted. All information should be independently verified. Any use of search facilities of data on the site, other than by a consumer looking to purchase real estate, is prohibited. IDX provided courtesy of Realcomp II Ltd., via ByOwner.com and REALCOMP, Copyright 2026 Realcomp II Ltd. Shareholders. REALTOR (R) licensed in the state of Michigan. The listing broker’s offer of compensation is made only to participants of the MLS where the listing is filed and to participants of any data share partner MLS.
ByOwner last updated this listing 08/17/2026 @ 14:24
More Cities with for Sale by Owner Homes
- Garden City Homes For Sale By Owner
- Inkster Homes For Sale By Owner
- Dearborn Heights Homes For Sale By Owner
- Westland Homes For Sale By Owner
- Livonia Homes For Sale By Owner
- Wayne Homes For Sale By Owner
- Redford Homes For Sale By Owner
- Taylor Homes For Sale By Owner
- Canton Homes For Sale By Owner
- Romulus Homes For Sale By Owner
- Allen Park Homes For Sale By Owner
- Dearborn Homes For Sale By Owner
- Melvindale Homes For Sale By Owner
- Farmington Hills Homes For Sale By Owner
- Northville Homes For Sale By Owner
- Lincoln Park Homes For Sale By Owner
- Plymouth Homes For Sale By Owner
- Farmington Homes For Sale By Owner
- Southfield Homes For Sale By Owner
- Southgate Homes For Sale By Owner
Homes around $230,000






Verify Your Email
Please enter the 6-digit verification code
sent to your email address.