
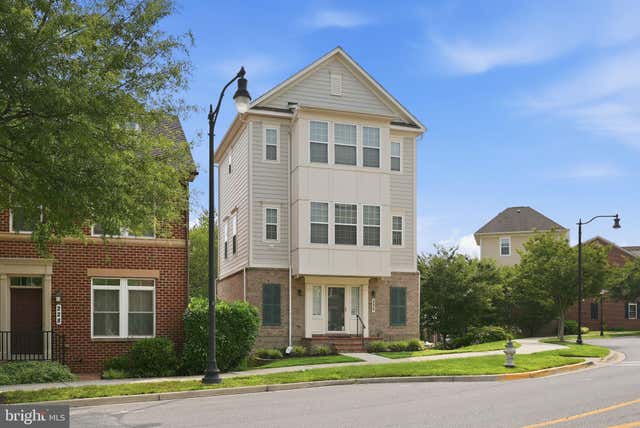
MLS: #MDMC2245494, Listed By: Cara Pearlman, Compass, Source:Bright MLS
232 Parkview Avenue
GAITHERSBURG, MD 20878

 3
3
Bed
 3
3
Bath
 2,253
2,253Sqft
 0.07
0.07Acre(Lot)
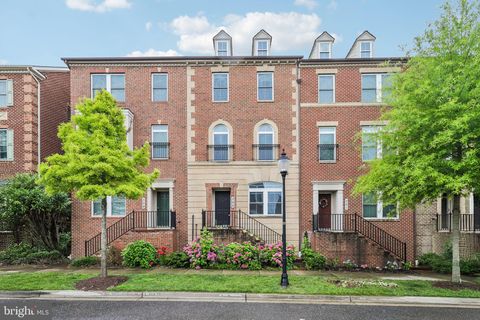
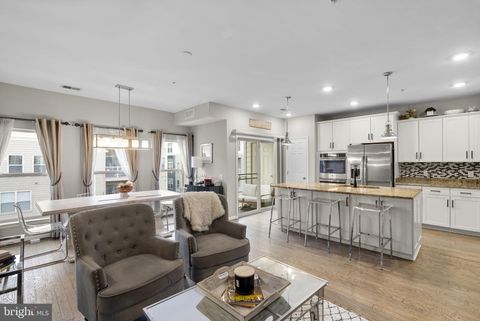
Set within the highly sought-after Parklands at Watkins Mill community, 232 Parkview Avenue offers four thoughtfully designed levels of modern, flexible living. Built in 2013, this beautifully appointed residence features more than 2,300 square feet, three spacious bedrooms, three full bathrooms, and a versatile floor plan designed to accommodate both everyday living and entertaining. The main living level is bright and inviting, with an open-concept layout, rich hardwood floors, and abundant natural light. At the heart of the home, the gourmet kitchen features granite countertops, maple cabinetry, stainless steel appliances, and a large center island with seating. The kitchen flows seamlessly into the dining area and living room, creating a comfortable and connected setting for gathering

 Property Details
 Map
Map
 Map
Map
What's Nearby
Nearby Areas
 Features
-
Bedroom Information
Total beds: 3Bathroom Information
Total Baths: 3 Full Baths: 3Room Information
Has Basement: Yes -
Interior Features
Eat-in Kitchen, Kitchen Island, Open Floorplan Appliances: Gas Range, Gas Oven, Gas Water Heater, Dishwasher, Disposal, Dryer, Refrigerator, Washer Laundry Features: Laundry Room, Upper Level -
Heating & Cooling
Has Heating: Yes Heating: Natural Gas, Central, Forced Air Has Cooling: Yes Cooling: Central Air, Electric
-
Building Information
Year Built: 2013 Building Area Total: 2253 Construction Materials: Brick, Vinyl Siding Pool Features: Community Private Pool: No Association Fee Frequency: Monthly -
Exterior Features
Exterior Features: Lighting
-
Lot Information
Lot Size Acres: 0.07 Lot Size Source: Assessor Lot Size Square Feet: 3007Property Information
Subdivision: PARKLANDS AT WATKINS MILL Source Property Type: Residential Postal Code Plus 4: 4042 Property SubType: Single Family Residence Levels: Three Or More Property Age: 13
-
Listing Price Information
Listing Price: $679900
-
Tax Information
Parcel Number: 160903596957 Tax Lot: 27 Tax Year: 2026 Annual Tax: $8031
-
Parking Information
Parking Total: 2 Garage, Basement, AttachedGarage Information
Has Garage: Yes Has Attached Garage: Yes Garage Space: 2 Pets Allowed: Cats OK, Dogs OK, YesHomeowners Association InformationHas Association: Yes Included Fees: Trash HOA: $110.00 Association Amenities: Tennis Court(s), Fitness Center, Playground Community Features: Pool
-
School Information
Elementary School: BROWN STATIONJunior High School: LAKELANDS PARKSenior High School: QUINCE ORCHARD -
Location Information
Direction: Off of Watkins Mill Rd WaterSource: Public
How much is this property worth?
Curious about this home's true market value? Use our free Home Evaluation Tool to instantly get a personalized Comparative Market Analysis (CMA) report. Make smarter, data-driven decisions before you buy.

Nearby Home Value
| Address | Estimate | Bed | Bath | Sq. Ft | Lot Size |
|---|---|---|---|---|---|
| 125 Mission Drive, Gaithersburg, MD, 20878 | $925,000 | 5 | 4 | 3,333 | 3,333 SqFt |
| 14440 Stonebridge View .., Gaithersburg, MD, 20878 | $1,178,000 | 4 | 4 | 3,944 | 3,944 SqFt |
| 112 Canfield Hill Drive, Gaithersburg, MD, 20878 | $1,250,000 | 5 | 4 | 4,598 | 4,598 SqFt |
| 118 Upshire Circle, Gaithersburg, MD, 20878 | $1,100,000 | 4 | 4 | 3,699 | 3,699 SqFt |
| 14332 Cartwright Way Way, Gaithersburg, MD, 20878 | $995,000 | 4 | 4 | 3,283 | 3,283 SqFt |
| 14457 Settlers Landing .., Gaithersburg, MD, 20878 | $965,000 | 4 | 3 | 2,408 | 2,408 SqFt |
| 10909 Citreon Court, Gaithersburg, MD, 20878 | $999,900 | 4 | 3 | 4,750 | 4,750 SqFt |
| 11 Argosy Court, Gaithersburg, MD, 20878 | $1,250,000 | 5 | 4 | 3,461 | 3,461 SqFt |
| 16 Redding Ridge Dr, Gaithersburg, MD, 20878 | $799,990 | 5 | 3 | 3,123 | 3,123 SqFt |
| 113 Summer Walk Drive, Gaithersburg, MD, 20878 | $885,000 | 4 | 4 | 3,050 | 3,050 SqFt |
Similar Homes To 232 Parkview Avenue
Nearby For Sale
The data relating to real estate for sale on this website appears in part through the BRIGHT Internet Data Exchange program, a voluntary cooperative exchange of property listing data between licensed real estate brokerage firms in which ByOwner participates, and is provided by BRIGHT through a licensing agreement. The information provided by this website is for the personal, non-commercial use of consumers and may not be used for any purpose other than to identify prospective properties consumers may be interested in purchasing. Some properties which appear for sale on this website may no longer be available because they are under contract, have closed or are no longer being offered for sale. Information Deemed Reliable But Not Guaranteed. Copyright © 2026 Bright MLS. All rights reserved.
ByOwner last updated this listing 07/27/2026 @ 10:10
More Cities with for Sale by Owner Homes
- Gaithersburg Homes For Sale By Owner
- Montgomery Village Homes For Sale By Owner
- Derwood Homes For Sale By Owner
- Germantown Homes For Sale By Owner
- North Potomac Homes For Sale By Owner
- Rockville Homes For Sale By Owner
- Olney Homes For Sale By Owner
- Boyds Homes For Sale By Owner
- Potomac Homes For Sale By Owner
- Clarksburg Homes For Sale By Owner
- Brookeville Homes For Sale By Owner
- Sandy Spring Homes For Sale By Owner
- Damascus Homes For Sale By Owner
- North Bethesda Homes For Sale By Owner
- Kensington Homes For Sale By Owner
- Poolesville Homes For Sale By Owner
- Great Falls Homes For Sale By Owner
- Ashton Homes For Sale By Owner
- Cabin John Homes For Sale By Owner
- Bethesda Homes For Sale By Owner
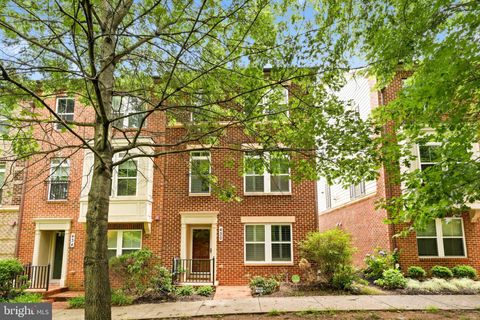
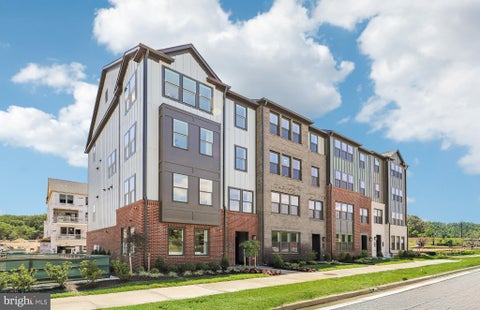
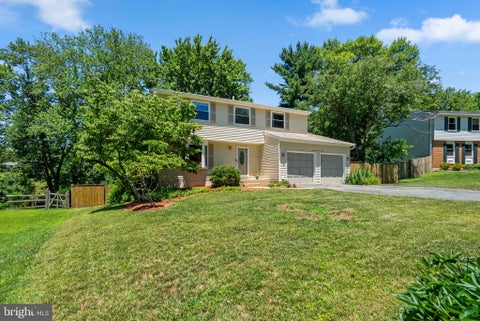
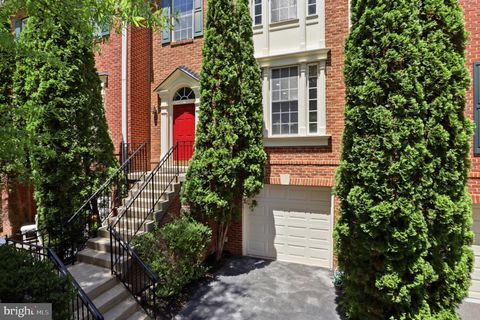
Homes around $679,900









Verify Your Email
Please enter the 6-digit verification code
sent to your email address.