

MLS: #MDMC2251520, Listed By: Mandy Kaur, Redfin Corp, Source:Bright MLS
112 Canfield Hill Drive
GAITHERSBURG, MD 20878

 5
5
Bed
 4
4
Bath
 4,598
4,598Sqft
 0.14
0.14Acre(Lot)
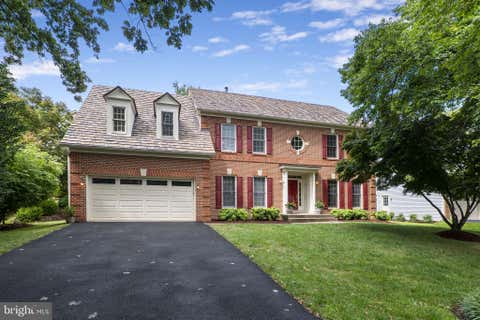
Luxury Living in Washingtonian Woods — Exceptional Upgrades, Energy Efficiency & Income Potential Welcome to this exceptional and rarely available residence in the highly sought-after Washingtonian Woods community, where luxury, privacy, flexibility, and long-term value come together. Thoughtfully upgraded throughout, this impressive home offers refined living spaces, energy-efficient features, resort-style community amenities, and remarkable versatility for today’s modern lifestyle. A dramatic two-story foyer welcomes you into a beautifully updated interior designed for both elegant entertaining and comfortable everyday living. The gourmet kitchen is the heart of the home, featuring gleaming granite countertops, a large center island, abundant cabinetry, and a spacious pantry. Just beyo

 Property Details
 Map
Map
 Map
Map
What's Nearby
Nearby Areas
 Features
-
Bedroom Information
Total beds: 5Bathroom Information
Total Baths: 4 Full Baths: 3 Half Baths: 1Room Information
Has Basement: Yes Basement: Finished, Exterior Entry, Walk-Out Access, Daylight, Full, Interior Entry -
Flooring Information
Laminate, Carpet, Wood, Hardwood, Ceramic Tile -
Interior Features
Eat-in Kitchen, Cedar Closet(s), Ceiling Fan(s), Kitchen Island, Pantry, Recessed Lighting, Walk-In Closet(s), Other, Built-in Features, Crown Molding, Open Floorplan, Soaking Tub Appliances: Range, Gas Range, Gas Oven, Gas Water Heater, Washer, Built-In Range, Dishwasher, Disposal, Dryer, Exhaust Fan, Ice Maker, Microwave, Refrigerator, Stainless Steel Appliance(s), Water Heater, ENERGY STAR Qualified Appliances Laundry Features: Laundry Room, Main Level Window Features: Window Coverings, Window Treatments -
Heating & Cooling
Has Heating: Yes Heating: Exhaust Fan, Natural Gas, Forced Air Has Cooling: Yes Cooling: Central Air, Ceiling Fan(s), Electric
-
Building Information
Year Built: 1994 Building Area Total: 4714 Construction Materials: Frame Patio And Porch Features: Patio Pool Features: Community Private Pool: No Water front Features: Lake Association Fee Frequency: Monthly -
Exterior Features
Exterior Features: Other, Lighting
-
Lot Information
Lot Size Acres: 0.14 Lot Size Source: Assessor Lot Size Square Feet: 6114Property Information
Subdivision: WASHINGTONIAN WOODS Source Property Type: Residential Postal Code Plus 4: 5263 Property SubType: Single Family Residence Levels: Three Or More Property Age: 32
-
Listing Price Information
Listing Price: $1199900
-
Tax Information
Parcel Number: 160903021817 Tax Lot: 62 Tax Year: 2025 Annual Tax: $11700
-
Parking Information
Parking Total: 6 Garage Door Opener, Garage, Driveway, AttachedGarage Information
Has Garage: Yes Has Attached Garage: Yes Garage Space: 2 Pets Allowed: YesHomeowners Association InformationHas Association: Yes Included Fees: Trash HOA: $89.00 Association Amenities: Clubhouse, Tennis Court(s), Basketball Court, Trail(s), Jogging Path, Playground Community Features: Pool
-
School Information
Elementary School: FIELDS ROADJunior High School: RIDGEVIEWSenior High School: QUINCE ORCHARD -
Utility Information
Cable Available, Natural Gas Available, Other, Water Available, Sewer Available, Electricity Available -
Location Information
Direction: See GPS WaterSource: Public Security Features: Smoke Detector(s), Carbon Monoxide Detector(s)
How much is this property worth?
Curious about this home's true market value? Use our free Home Evaluation Tool to instantly get a personalized Comparative Market Analysis (CMA) report. Make smarter, data-driven decisions before you buy.

Nearby Home Value
| Address | Estimate | Bed | Bath | Sq. Ft | Lot Size |
|---|---|---|---|---|---|
| 125 Mission Drive, Gaithersburg, MD, 20878 | $925,000 | 5 | 4 | 3,333 | 3,333 SqFt |
| 14440 Stonebridge View .., Gaithersburg, MD, 20878 | $1,178,000 | 4 | 4 | 3,944 | 3,944 SqFt |
| 118 Upshire Circle, Gaithersburg, MD, 20878 | $1,050,000 | 4 | 4 | 3,699 | 3,699 SqFt |
| 14332 Cartwright Way Way, Gaithersburg, MD, 20878 | $995,000 | 4 | 4 | 3,283 | 3,283 SqFt |
| 10909 Citreon Court, Gaithersburg, MD, 20878 | $949,900 | 4 | 3 | 4,750 | 4,750 SqFt |
| 16 Redding Ridge Dr, Gaithersburg, MD, 20878 | $799,990 | 5 | 3 | 3,123 | 3,123 SqFt |
| 207 Winter Walk Drive, Gaithersburg, MD, 20878 | $935,000 | 4 | 5 | 3,548 | 3,548 SqFt |
| 15021 Joshua Tree Road, Gaithersburg, MD, 20878 | $799,900 | 4 | 3 | 1,792 | 1,792 SqFt |
| 601 Bright Meadow Drive, Gaithersburg, MD, 20878 | $1,175,000 | 4 | 4 | 4,386 | 4,386 SqFt |
| 845 Lake Varuna Drive, Gaithersburg, MD, 20878 | $1,174,000 | 4 | 4 | 4,000 | 4,000 SqFt |
Similar Homes To 112 Canfield Hill Drive
Nearby For Sale
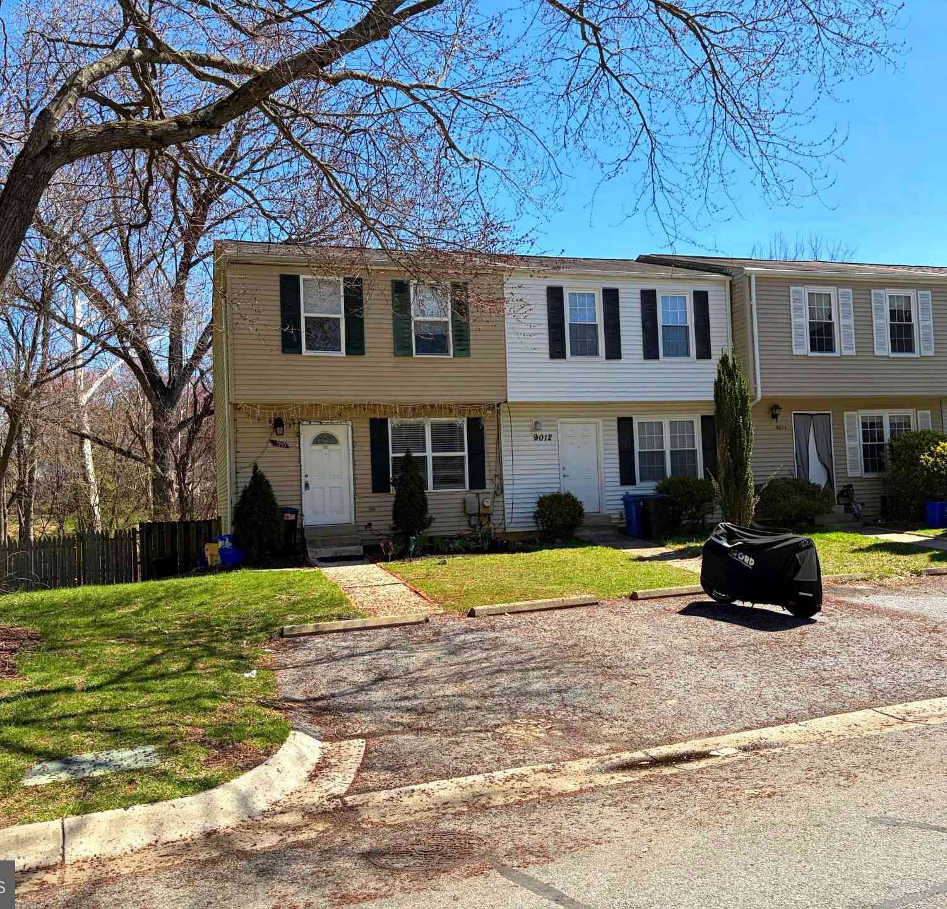
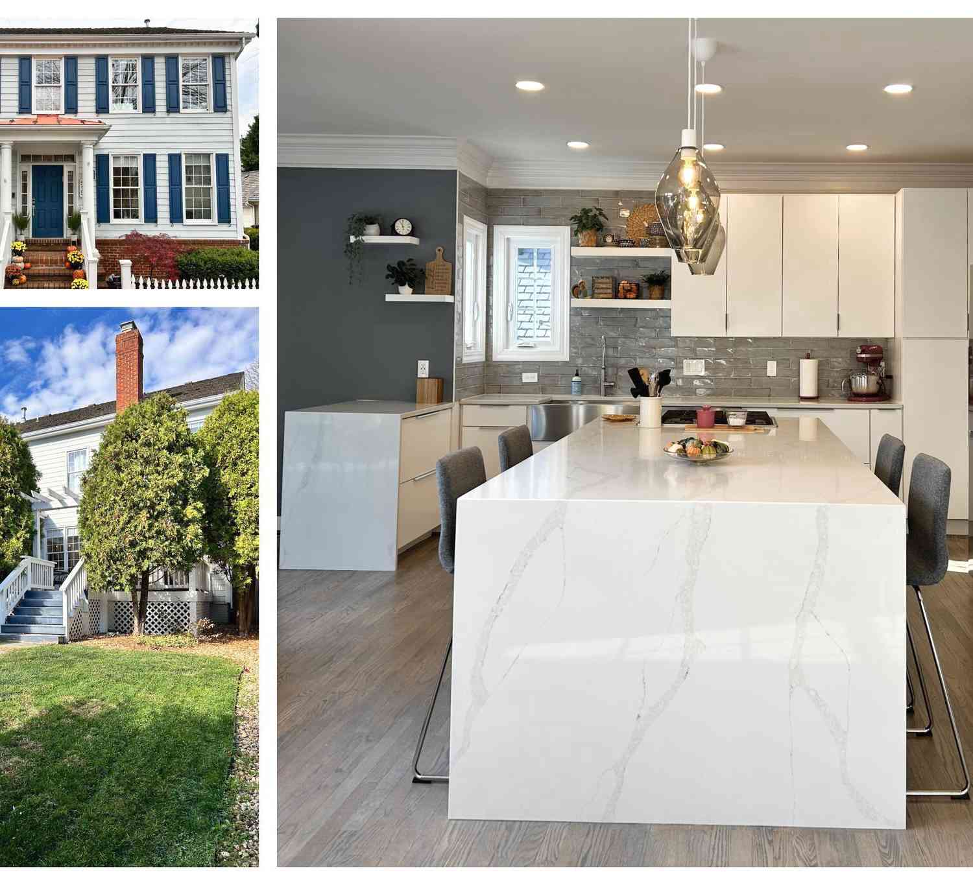
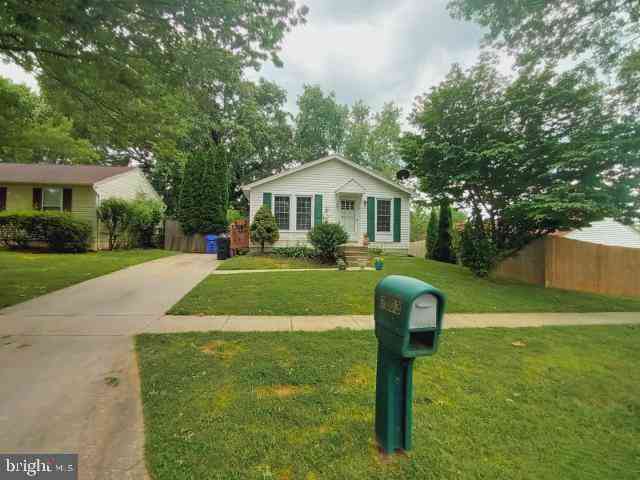
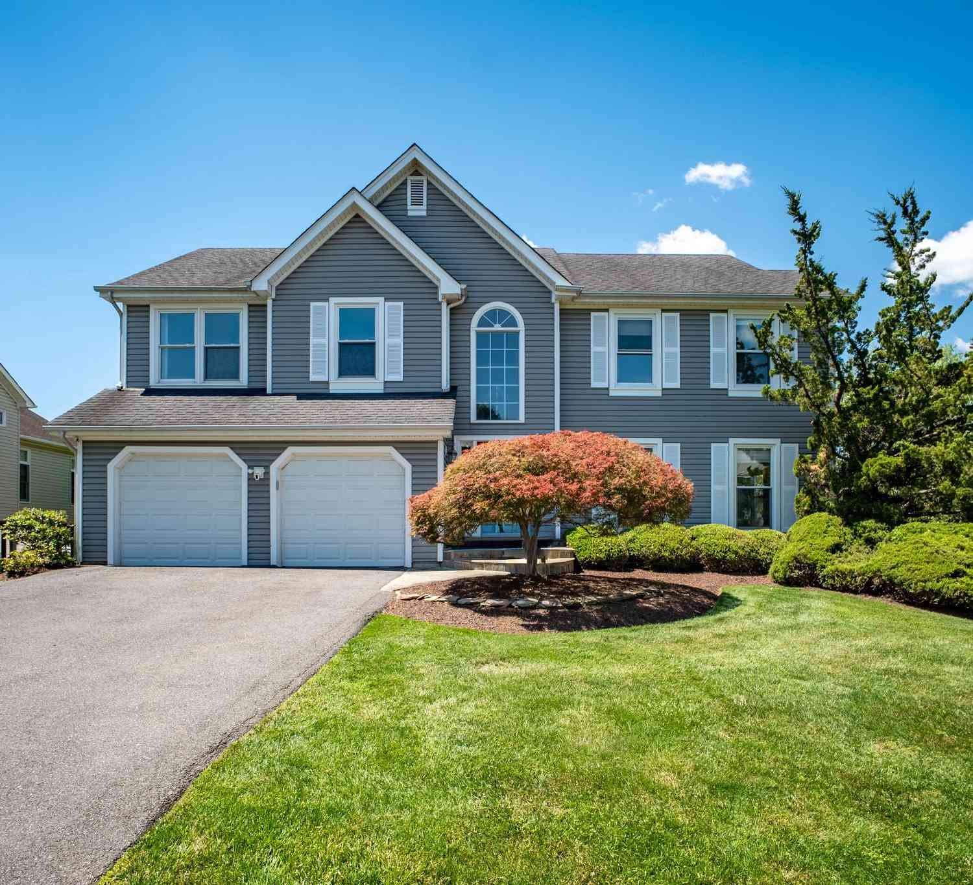
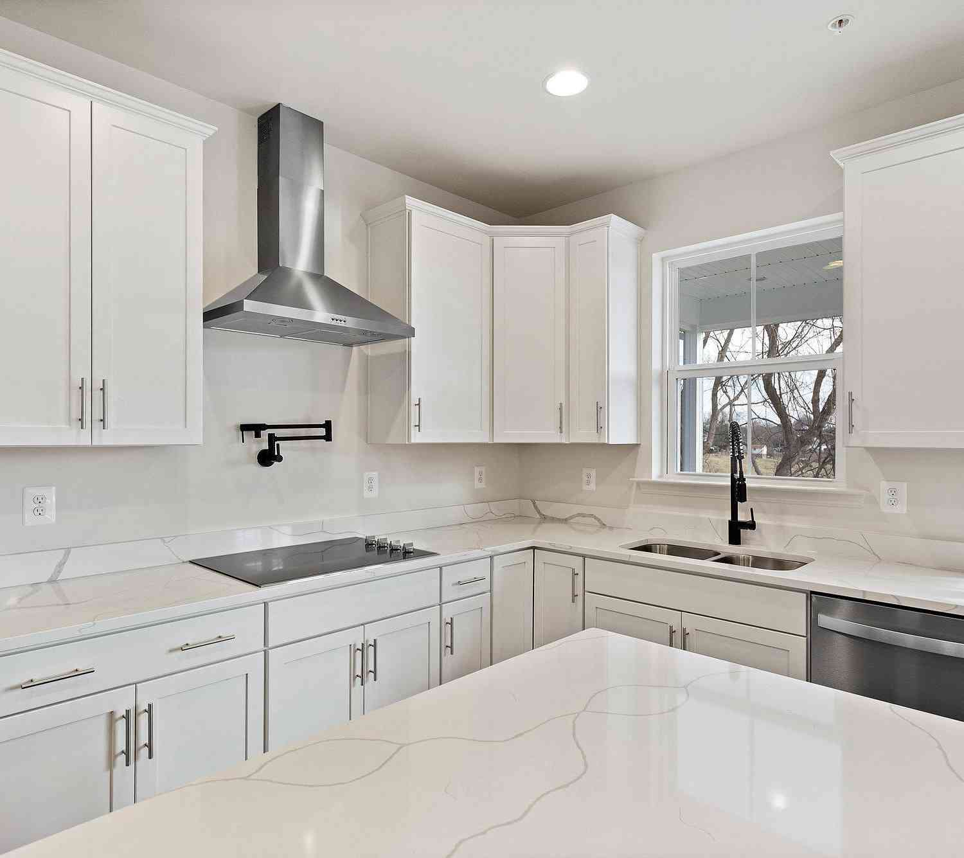
The data relating to real estate for sale on this website appears in part through the BRIGHT Internet Data Exchange program, a voluntary cooperative exchange of property listing data between licensed real estate brokerage firms in which ByOwner participates, and is provided by BRIGHT through a licensing agreement. The information provided by this website is for the personal, non-commercial use of consumers and may not be used for any purpose other than to identify prospective properties consumers may be interested in purchasing. Some properties which appear for sale on this website may no longer be available because they are under contract, have closed or are no longer being offered for sale. Information Deemed Reliable But Not Guaranteed. Copyright © 2026 Bright MLS. All rights reserved.
ByOwner last updated this listing 08/20/2026 @ 01:45
More Cities with for Sale by Owner Homes
- Gaithersburg Homes For Sale By Owner
- Montgomery Village Homes For Sale By Owner
- Derwood Homes For Sale By Owner
- Germantown Homes For Sale By Owner
- North Potomac Homes For Sale By Owner
- Rockville Homes For Sale By Owner
- Olney Homes For Sale By Owner
- Boyds Homes For Sale By Owner
- Potomac Homes For Sale By Owner
- Clarksburg Homes For Sale By Owner
- Brookeville Homes For Sale By Owner
- Sandy Spring Homes For Sale By Owner
- Damascus Homes For Sale By Owner
- North Bethesda Homes For Sale By Owner
- Kensington Homes For Sale By Owner
- Poolesville Homes For Sale By Owner
- Great Falls Homes For Sale By Owner
- Ashton Homes For Sale By Owner
- Cabin John Homes For Sale By Owner
- Bethesda Homes For Sale By Owner
Homes around $1,199,900










Verify Your Email
Please enter the 6-digit verification code
sent to your email address.