
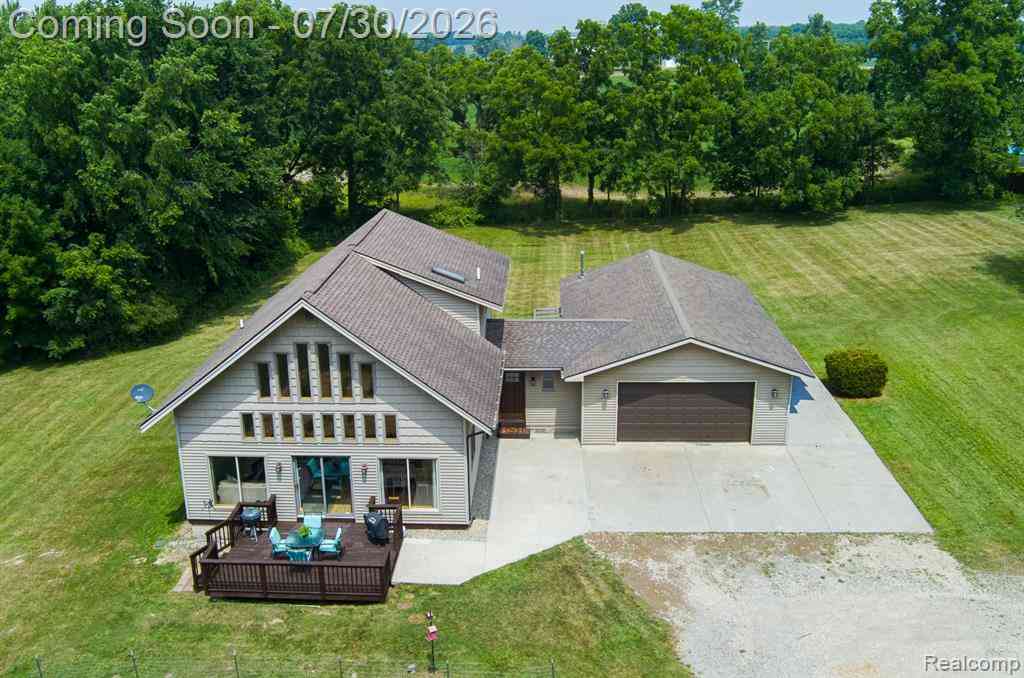
9038 Lahring Road
Gaines, Michigan 48436

 3
3
Bed
 2
2
Bath
 1,690
1,690Sqft
 2.02
2.02Acres(Lot)
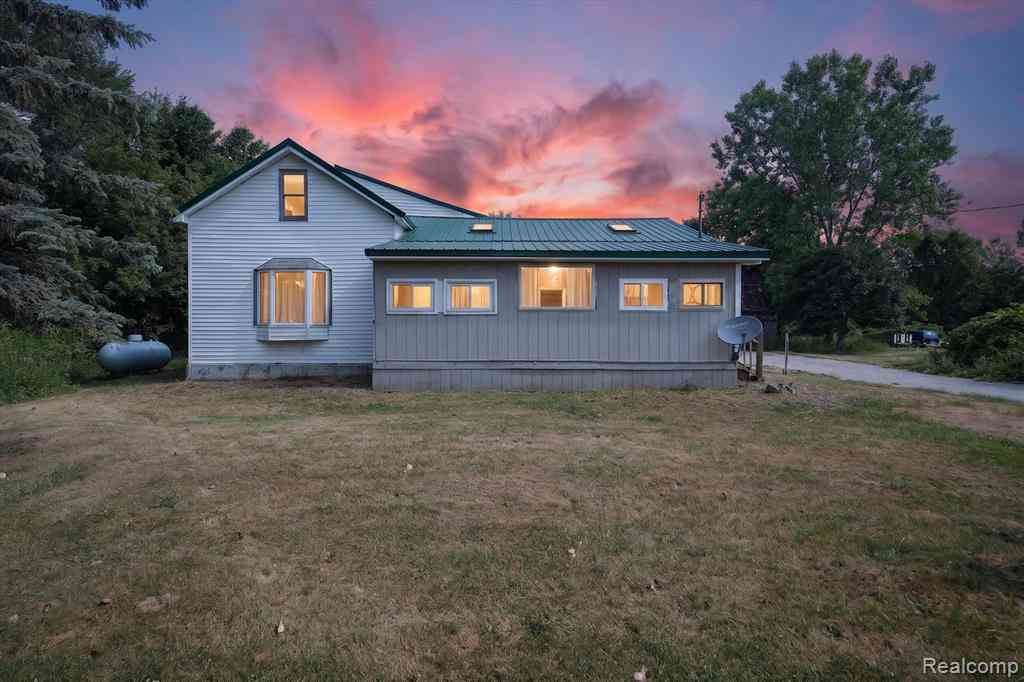
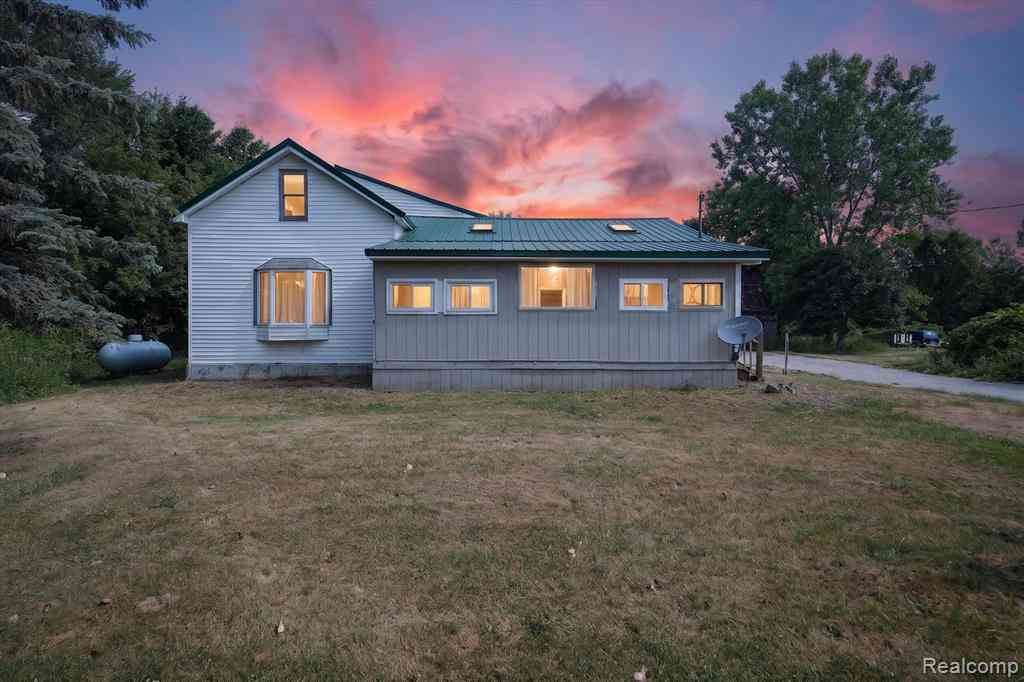
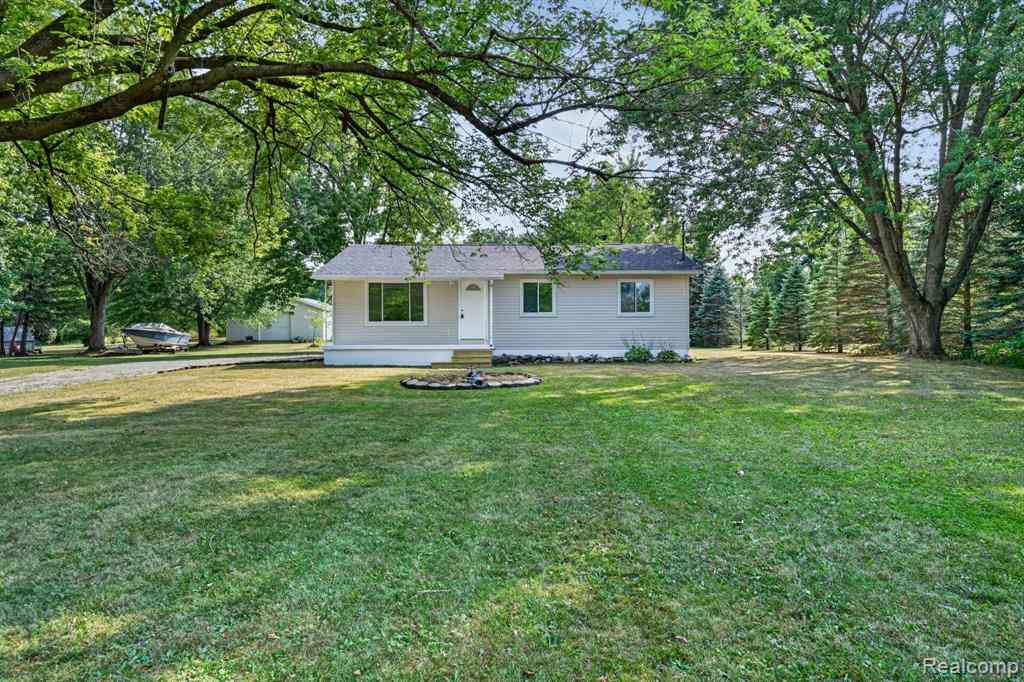
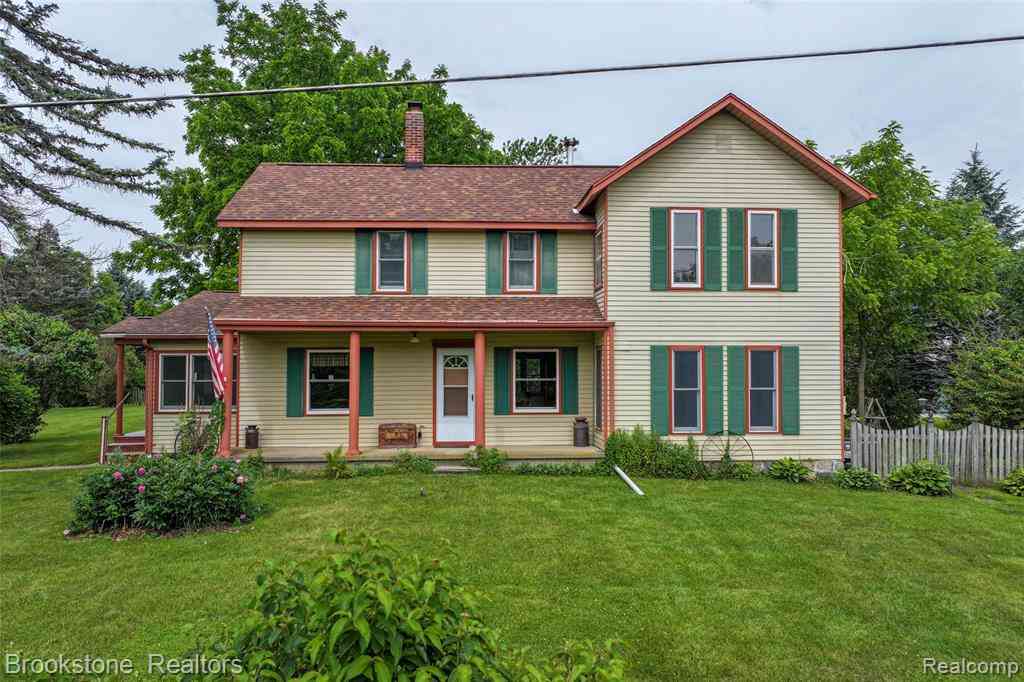
MULTIPLE OFFERS - DEADLINE SATURDAY, 8/1/2026 AT 4:00 PM EST. Fantastic 1and a half story home on a picturesque 2.02-acre lot, filled with character and flooded with natural light! Soaring 19-foot ceilings, expansive windows, and an open-concept design create a bright, spacious atmosphere you'll love coming home to. A welcoming mudroom leads into the kitchen offers abundant cabinetry, a charming garden window, stainless steel appliances, and seamless flow into the dining area and living room—perfect for entertaining or everyday living. Step outside to the deck and enjoy peaceful dinners overlooking your beautiful property. The main level features two generously sized bedrooms and a full bath complete with a double vanity, jetted tub, and plentiful storage. Upstairs, the impressive primary

 Property Details
 Map
Map
 Map
Map
 Features
-
Bedroom Information
Total Bedrooms: 3Bathroom Information
Total Baths: 2 Full Baths: 2 -
Room Information
Total Rooms: 11 Porches: Porch - Covered,Deck,Porch,CoveredInterior Features
Cable Available,High Spd Internet Avail Roof: Asphalt Basement Description: Partially Finished Appliances: Dishwasher,Dryer,Free-Standing Electric Range,Free-Standing Refrigerator,Washer -
Heating & Cooling
Cooling: Ceiling Fan(s),Central Air Heating: Forced Air Heating Fuel: Natural GasWater Heater
Natural Gas
-
Building Information
Year Built: 1986 Building Stories: 1 1/2 Story Roof: Asphalt Foundation/Basement: Basement Architecture: Contemporary -
Exterior Features
Lighting Construction: Vinyl -
Utility Features
Sewer: Septic Tank (Existing) -
Water
Well (Existing) Water Heat: Natural Gas
-
Lot Information
Lot Size: 2.02 Lot Dimensions: 263 x 301 Frontage Feet: 263 -
Property Information
SQ ft: 1690 Financing: Cash,Conventional,FHA,USDA Loan (Rural Dev),VA
-
Listing Price Information
Original List Price: $339,900 -
Listing Information
Possession: Close Plus 31-60 Days Legal Description: A PARCEL OF LAND BEG N 87 DEG 42 MIN 40 SEC W 264 FT FROM SE COR OF SEC TH N 87 DEG 42 MIN 40 SEC W 264 FT TH N 333.89 FT TH S 87 DEG 42 MIN 40 SEC E 264 FT TH S 333.89 FT TO PL OF BEG SEC 10 T5N R5E (86) FR 0100027008
-
Tax Information
Annual Tax: $3,747 Parcel Number: 0110400004 -
Possession
Close Plus 31-60 Days -
Legal Information
Legal Description: Section: A PARCEL OF LAND BEG N 87 DEG 42 MIN 40 SEC W 264 FT FROM SE COR OF SEC TH N 87 DEG 42 MIN 40 SEC W 264 FT TH N 333.89 FT TH S 87 DEG 42 MIN 40 SEC E 264 FT TH S 333.89 FT TO PL OF BEG SEC 10 T5N R5E (86) FR 0100027008
-
Virtual Tour
Parking Information
Has Garage: Yes Garage Size: 4 Car Garage: 24 x 40 Garage Description: Side Entrance,Direct Access,Heated,Attached -
Multi-Unit Information
Road Frontage: Gravel
-
School Information
School District: Byron -
Utility Information
Water: Well (Existing) Sewer: Septic Tank (Existing)
How much is this property worth?
Curious about this home's true market value? Use our free Home Evaluation Tool to instantly get a personalized Comparative Market Analysis (CMA) report. Make smarter, data-driven decisions before you buy.

Nearby Home Value
| Address | Estimate | Bed | Bath | Sq. Ft | Lot Size |
|---|---|---|---|---|---|
| 12152 Hoisington Road N N, Gaines, MI, 48436 | $513,000 | 4 | 2.5 | 2,426 | 2,426 SqFt |
| 13065 White Oaks , Gaines, MI, 48436 | $599,000 | 3 | 4.5 | 3,586 | 3,586 SqFt |
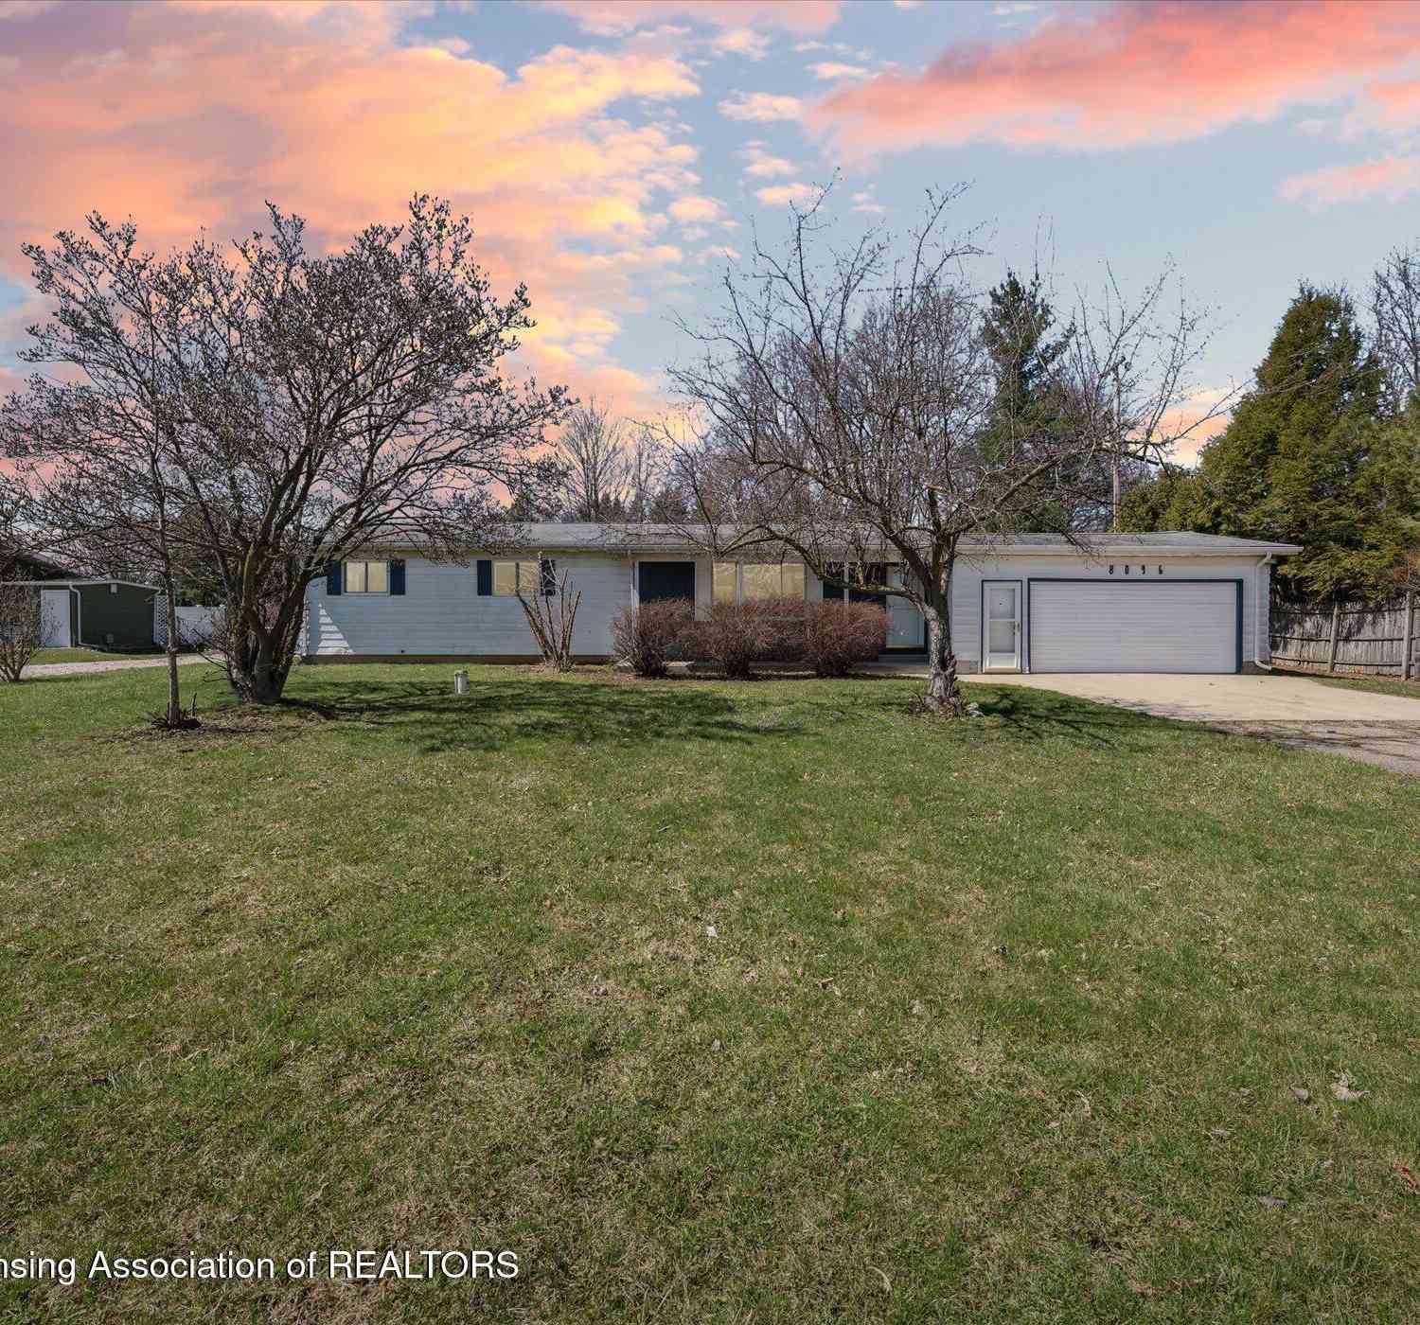
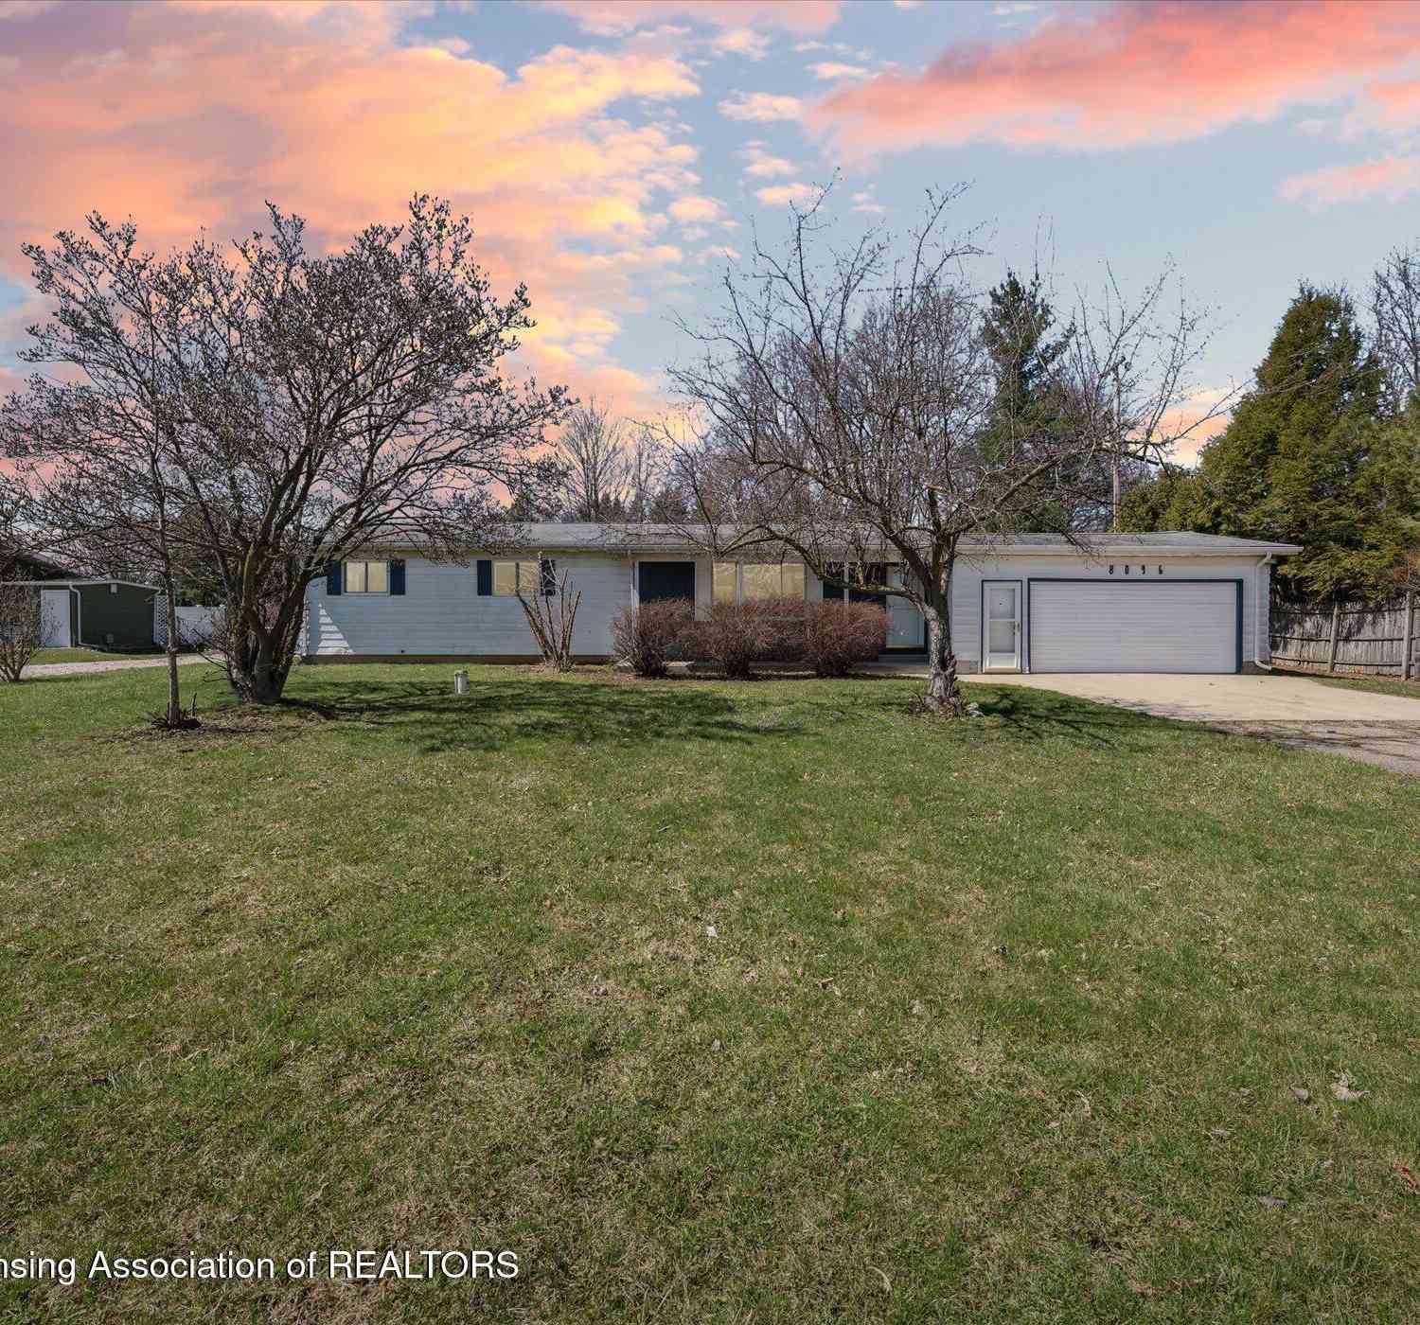
| 8096 Seymour Road, Gaines, MI, 48436 | $195,000 | 4 | 2 | 1,352 | 1,352 SqFt |
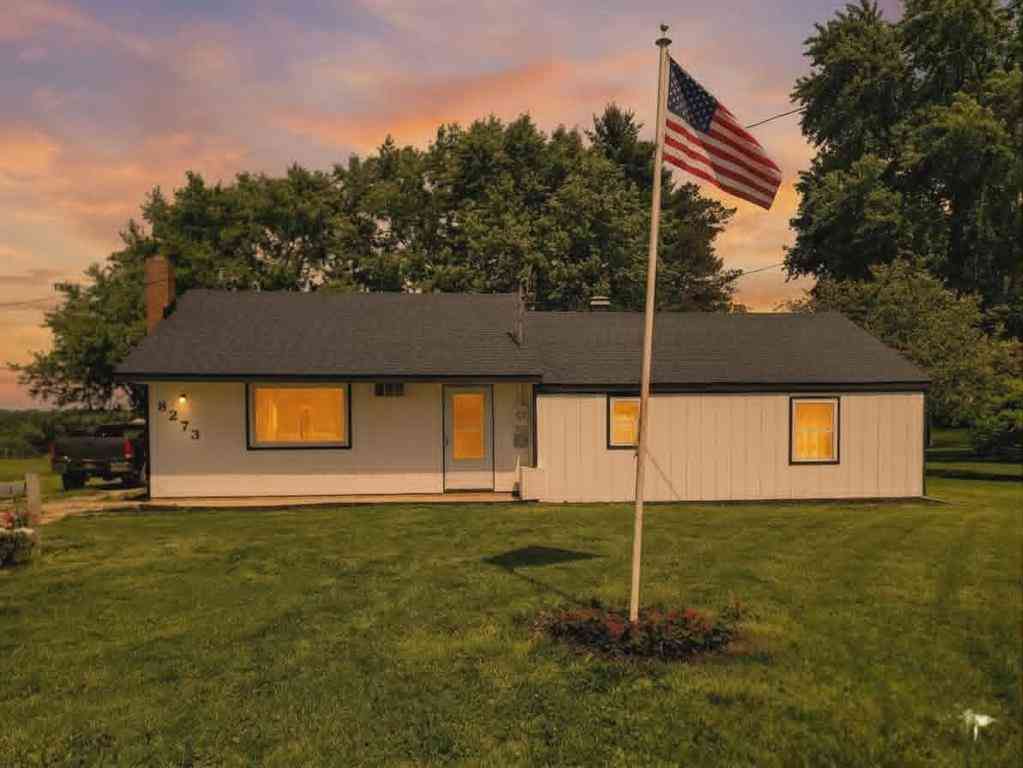
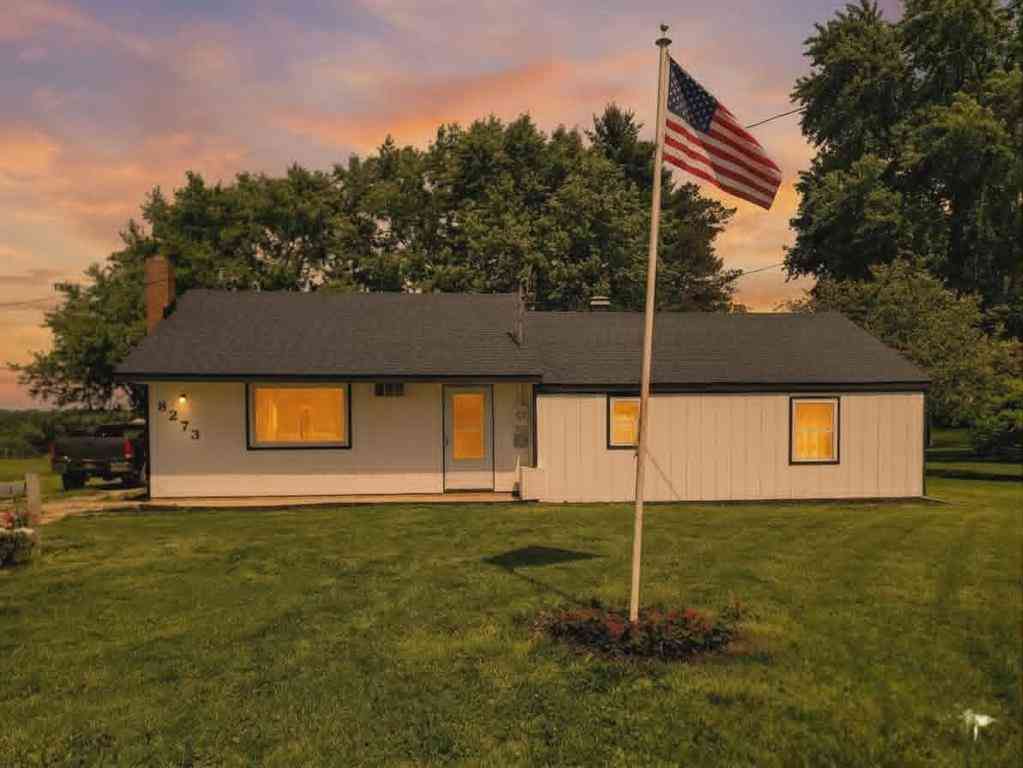
| 8273 Van Vleet Road , Gaines, MI, 48436 | $194,999 | 4 | 1 | 1,152 | 1,152 SqFt |
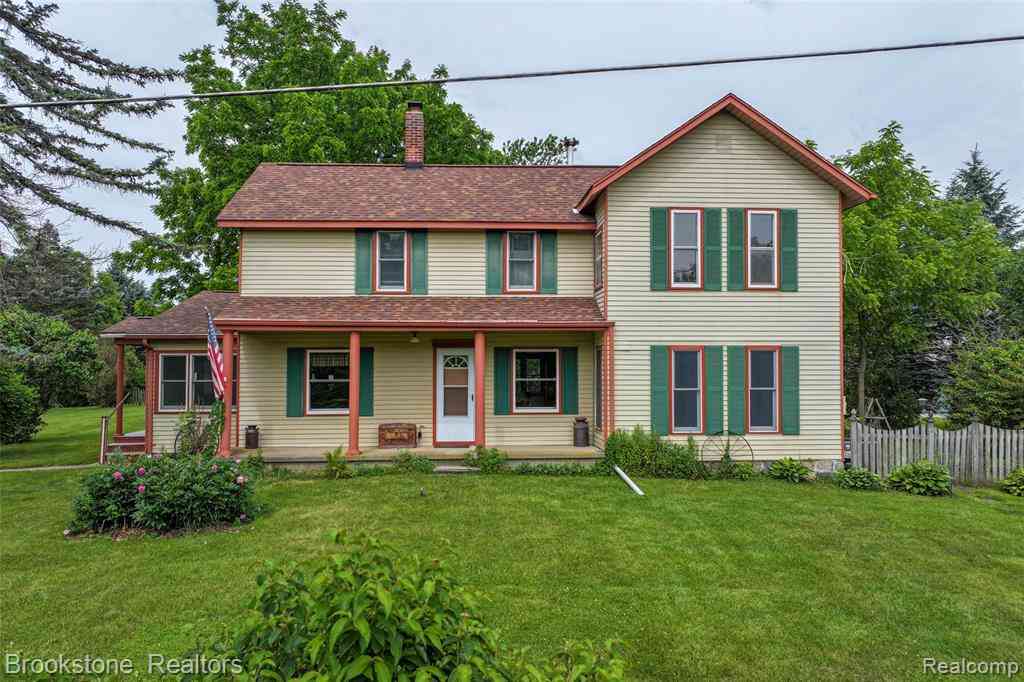
| 10470 Baldwin Road , Gaines, MI, 48436 | $249,900 | 3 | 2 | 1,908 | 1,908 SqFt |
| 305 W Walker Street , Gaines, MI, 48436 | $265,000 | 2 | 1 | 1,040 | 1,040 SqFt |
Similar Homes To 9038 Lahring Road
Nearby For Sale


Disclosure: The accuracy of all information, regardless of source, is not guaranteed or warranted. All information should be independently verified. Any use of search facilities of data on the site, other than by a consumer looking to purchase real estate, is prohibited. IDX provided courtesy of Realcomp II Ltd., via ByOwner.com and REALCOMP, Copyright 2026 Realcomp II Ltd. Shareholders. REALTOR (R) licensed in the state of Michigan. The listing broker’s offer of compensation is made only to participants of the MLS where the listing is filed and to participants of any data share partner MLS.
ByOwner last updated this listing 08/13/2026 @ 02:32
More Cities with for Sale by Owner Homes
- Gaines Homes For Sale By Owner
- Linden Homes For Sale By Owner
- Swartz Creek Homes For Sale By Owner
- Byron Homes For Sale By Owner
- Durand Homes For Sale By Owner
- Flint Homes For Sale By Owner
- Fenton Homes For Sale By Owner
- Lennon Homes For Sale By Owner
- Bancroft Homes For Sale By Owner
- Grand Blanc Homes For Sale By Owner
- Corunna Homes For Sale By Owner
- Flushing Homes For Sale By Owner
- Holly Homes For Sale By Owner
- Morrice Homes For Sale By Owner
- Fowlerville Homes For Sale By Owner
- Howell Homes For Sale By Owner
- Atlas Homes For Sale By Owner
- Burton Homes For Sale By Owner
- New Lothrop Homes For Sale By Owner
- Perry Homes For Sale By Owner
Homes around $339,900




Verify Your Email
Please enter the 6-digit verification code
sent to your email address.