
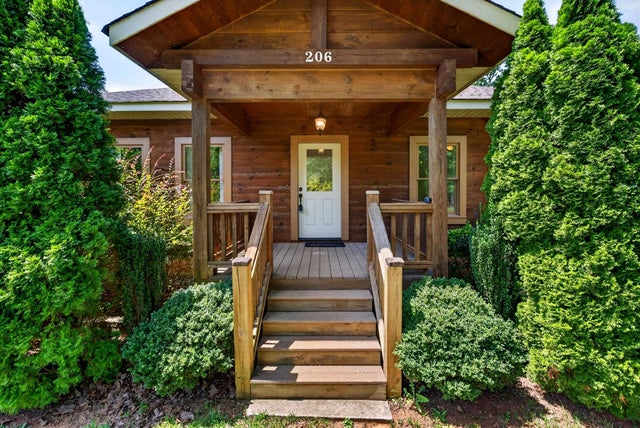
206 Susans Road
Gaffney, SC 29641

 3
3
Bed
 2.5
2.5
Bath
 2,642
2,642Sqft
 10
10Acres(Lot)
11.9 private, unrestricted acres with two full living spaces, a detached garage, barn-style shed, and an included single-wide — room to spread out, generate income, or host multigenerational living in Cherokee County. This log home estate delivers serious space the moment you arrive. Under one roof you’ll find two complete living areas: the main level offers an owner’s suite, living/dining area, and kitchen with breakfast nook; the finished walkout basement has its own kitchen, two bedrooms, dining area, and laundry. Ideal for extended family, guests, or rental income. Outside, a detached multi-car garage provides room for tools, hobbies, or vehicles, while a barn-style shed adds even more utility. A single-wide on the property also conveys — currently used for storage and ready for reno

 Property Details
 Map
Map
 Map
Map
What's Nearby
Nearby Areas
 Features
-
Bedroom Information
Total beds: 3Bathroom Information
Full Baths: 2 Half Baths: 1Room Information
Has Basement: Yes Basement: Finished, Full, Walk-Out Access -
Flooring Information
Ceramic Tile, Hardwood -
Interior Features
Walk-In Closet(s), Ceiling Fan(s), In-Law Floorplan, Pantry Appliances: Range, Electric Water Heater, Dishwasher, Microwave, Electric Range Laundry Features: In Basement, Electric Dryer Hookup, Sink, Washer Hookup -
Heating & Cooling
Has Heating: Yes Heating: Electric, Heat Pump Has Cooling: Yes Cooling: Ceiling Fan(s), Heat Pump, Electric
-
Building Information
Year Built: 2009 Construction Materials: Wood Siding, Log Patio And Porch Features: Porch Private Pool: No Water front Features: Creek
-
Lot Information
Main Square Feet: 10 Lot Size Acres: 11.9 Lot Description: Sloped, Cul-De-Sac, Level, Pasture, WoodedProperty Information
Subdivision: None Source Property Type: Residential Property SubType: Single Family Residence Levels: One Property Age: 17
-
Listing Price Information
Listing Price: $599000
-
Tax Information
Tax Year: 2025 Annual Tax: $714
-
Parking Information
Gravel, Workshop in GarageGarage Information
Has Garage: Yes Garage Space: 4
-
School Information
Elementary School: 11-Northwest ElementaryJunior High School: 11-Gaffney MiddleSenior High School: 11-Gaffney High -
Utility Information
Cable Available -
Location Information
Direction: Highway 11 to Daniel Morgan School Rd then Right on Susans Road. Property at end of road. You have arrived once at the gate. WaterSource: Well
How much is this property worth?
Curious about this home's true market value? Use our free Home Evaluation Tool to instantly get a personalized Comparative Market Analysis (CMA) report. Make smarter, data-driven decisions before you buy.

Similar Homes To 206 Susans Road
Nearby For Sale
The data relating to real estate for sale on this website comes in part from the Internet Data exchange program of the Spartanburg Board of REALTORS®. IDX information is provided exclusively for consumers' personal, non-commercial use and may not be used for any purpose other than to identify prospective properties consumers may be interested in purchasing. Real estate listings held by brokerage firms other than ByOwner, are indicated by detailed information about them such as the name of the listing firms. Information deemed reliable but not guaranteed. Copyright © 2026 Spartanburg Board of REALTORS®. All Rights Reserved. Spartanburg Association Of Realtors Inc.
ByOwner last updated this listing 08/18/2026 @ 12:10
More Cities with for Sale by Owner Homes
- Gaffney Homes For Sale By Owner
- Blacksburg Homes For Sale By Owner
- Cowpens Homes For Sale By Owner
- Pacolet Homes For Sale By Owner
- Smyrna Homes For Sale By Owner
- Grover Homes For Sale By Owner
- Mooresboro Homes For Sale By Owner
- Glendale Homes For Sale By Owner
- Hickory Grove Homes For Sale By Owner
- Chesnee Homes For Sale By Owner
- Shelby Homes For Sale By Owner
- Jonesville Homes For Sale By Owner
- Boiling Springs Homes For Sale By Owner
- Sharon Homes For Sale By Owner
- Spartanburg Homes For Sale By Owner
- Kings Mountain Homes For Sale By Owner
- Arcadia Homes For Sale By Owner
- Roebuck Homes For Sale By Owner
- Forest City Homes For Sale By Owner
- Pauline Homes For Sale By Owner



Verify Your Email
Please enter the 6-digit verification code
sent to your email address.