
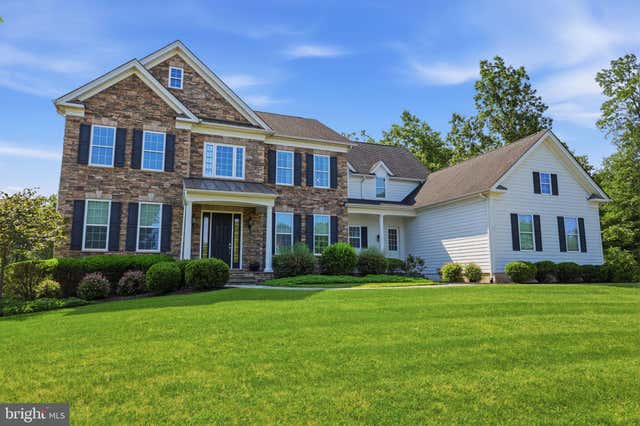
MLS: #PABU2127408, Listed By: Graceann Tinney, Keller Williams Real Estate - Newtown, Source:Bright MLS
3969 Hillcrest Drive
FURLONG, PA 18925

 4
4
Bed
 6
6
Bath
 5,088
5,088Sqft
 1.06
1.06Acres(Lot)
Rare opportunities like this don't come along often! Nestled within a small, highly sought-after community, this executive-style home is surrounded by mature trees and backs to dedicated green space, creating a peaceful, park-like setting with exceptional privacy. Offering over 5,000 square feet of beautifully designed living space, with even more potential in the unfinished walk-out basement, this home provides the perfect balance of elegance, comfort, and room to grow. A dramatic two-story foyer welcomes you inside, where long sightlines draw your eye through the home to the expansive family room and tranquil backyard beyond. The thoughtfully designed open floor plan is ideal for both everyday living and entertaining, while a neutral color palette creates a timeless backdrop ready for yo

 Property Details
 Map
Map
 Map
Map
What's Nearby
Nearby Areas
 Features
-
Bedroom Information
Total beds: 4Bathroom Information
Total Baths: 6 Full Baths: 4 Half Baths: 2Room Information
Rooms Total: 19 Has Basement: Yes Basement: Walk-Out Access -
Flooring Information
Wood -
Roofing Information
Shingle -
Interior Features
Kitchen Island, Recessed Lighting, Ceiling Fan(s), Walk-In Closet(s), Crown Molding Roof: Shingle Appliances: Double Oven, Gas Range, Gas Oven, Cooktop, Washer, Gas Water Heater, Refrigerator, Range Hood, Stainless Steel Appliance(s), Dishwasher, Disposal, Water Heater, Microwave Laundry Features: Laundry Room, Upper Level -
Heating & Cooling
Has Heating: Yes Heating: Electric, Propane, Forced Air, Heat Pump Has Cooling: Yes Cooling: Central Air, Ceiling Fan(s), Electric
-
Building Information
Year Built: 2014 Building Area Total: 5088 Construction Materials: Frame Patio And Porch Features: Patio, Deck, Porch Pool Features: None Private Pool: No View: Garden Association Fee Frequency: Monthly
-
Lot Information
Lot Dimensions: 0.00 x 0.00 Lot Size Acres: 1.06 Lot Size Source: Assessor Lot Size Square Feet: 46174 Lot Description: Wooded, Front Yard, Back YardProperty Information
Subdivision: ESTATE AT MILL CREEK Source Property Type: Residential Property SubType: Single Family Residence Direction Faces: West Levels: Two Property Age: 12
-
Listing Price Information
Listing Price: $1685000
-
Tax Information
Parcel Number: 06-023-017-003 Tax Lot: 017-003 Tax Year: 2025 Annual Tax: $16658
-
Parking Information
Parking Total: 3 Garage, AttachedGarage Information
Has Garage: Yes Has Attached Garage: Yes Garage Space: 3Homeowners Association InformationHas Association: Yes Included Fees: Trash HOA: $190.00 Association Amenities: Jogging Path
-
School Information
Elementary School: BRIDGE VALLEYJunior High School:Senior High School: -
Utility Information
Propane, Water Available, Sewer Available, Electricity Available -
Location Information
Direction: Forest Grove Rd.(Township Line Rd.) in-between Mill Creek Rd. & Smith Rd. WaterSource: Public Security Features: Smoke Detector(s), Carbon Monoxide Detector(s)
How much is this property worth?
Curious about this home's true market value? Use our free Home Evaluation Tool to instantly get a personalized Comparative Market Analysis (CMA) report. Make smarter, data-driven decisions before you buy.

Nearby Home Value
| Address | Estimate | Bed | Bath | Sq. Ft | Lot Size |
|---|---|---|---|---|---|
| 3829 Parkside Drive, Furlong, PA, 18925 | $1,649,000 | 4 | 4 | 5,071 | 5,071 SqFt |
| 950 Camelot Road, Furlong, PA, 18925 | $1,075,000 | 5 | 3 | 3,430 | 3,430 SqFt |
| 3844 Springtown Road, Furlong, PA, 18925 | $1,149,000 | 5 | 4 | 5,643 | 5,643 SqFt |
| 3836 Taylortown Road, Furlong, PA, 18925 | $1,250,000 | 5 | 5 | 5,802 | 5,802 SqFt |
| 3684 Powder Horn Drive, Furlong, PA, 18925 | $899,999 | 4 | 3 | 3,738 | 3,738 SqFt |
| 2209 Swamp Road, Furlong, PA, 18925 | $2,225,000 | 4 | 3 | 2,958 | 2,958 SqFt |
| 3870 York Road, Furlong, PA, 18925 | $650,000 | 4 | 2 | 1,778 | 1,778 SqFt |
| 2947 Bridge Street, Furlong, PA, 18925 | $899,900 | 4 | 4 | 2,700 | 2,700 SqFt |
| 2608 Springhill Circle, Furlong, PA, 18925 | $825,000 | 4 | 3 | 2,756 | 2,756 SqFt |
| 124 Rogers Road, Furlong, PA, 18925 | $1,190,000 | 4 | 4 | 4,300 | 4,300 SqFt |
Similar Homes To 3969 Hillcrest Drive
Nearby For Sale
The data relating to real estate for sale on this website appears in part through the BRIGHT Internet Data Exchange program, a voluntary cooperative exchange of property listing data between licensed real estate brokerage firms in which ByOwner participates, and is provided by BRIGHT through a licensing agreement. The information provided by this website is for the personal, non-commercial use of consumers and may not be used for any purpose other than to identify prospective properties consumers may be interested in purchasing. Some properties which appear for sale on this website may no longer be available because they are under contract, have closed or are no longer being offered for sale. Information Deemed Reliable But Not Guaranteed. Copyright © 2026 Bright MLS. All rights reserved.
ByOwner last updated this listing 08/18/2026 @ 06:26
More Cities with for Sale by Owner Homes
- Furlong Homes For Sale By Owner
- Jamison Homes For Sale By Owner
- Warrington Homes For Sale By Owner
- Doylestown Homes For Sale By Owner
- Warminster Homes For Sale By Owner
- Richboro Homes For Sale By Owner
- New Hope Homes For Sale By Owner
- Chalfont Homes For Sale By Owner
- Newtown Homes For Sale By Owner
- Fountainville Homes For Sale By Owner
- Southampton Homes For Sale By Owner
- Holland Homes For Sale By Owner
- Hatboro Homes For Sale By Owner
- Horsham Homes For Sale By Owner
- Lambertville Homes For Sale By Owner
- Dublin Homes For Sale By Owner
- Washington Crossing Homes For Sale By Owner
- Ambler Homes For Sale By Owner
- Colmar Homes For Sale By Owner
- Willow Grove Homes For Sale By Owner
Homes around $1,685,000











Verify Your Email
Please enter the 6-digit verification code
sent to your email address.