
6411 S Saddle Creek Lane
Fulshear, TX 77441

 4
4
Bed
 3
3
Bath
 3,117
3,117Sqft
 0.24
0.24Acre(Lot)
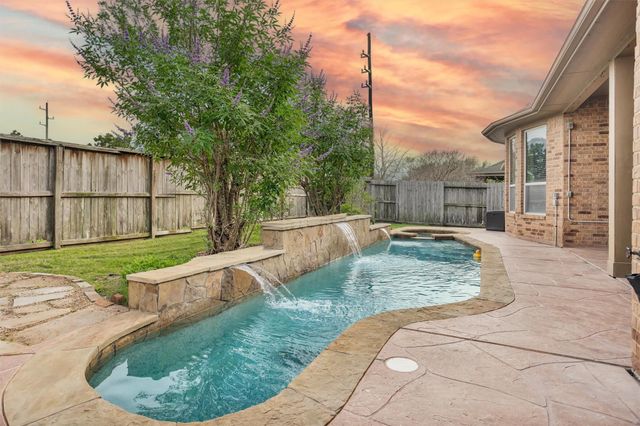
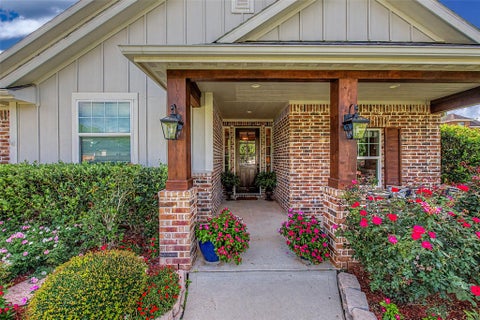
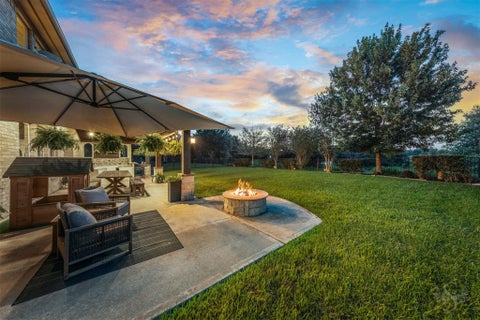
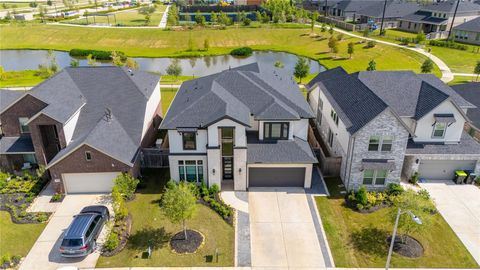
Welcome to 6411 S. Saddle Creek Lane in the highly sought-after community of Cross Creek Ranch. Seller willing to replace roof and fence prior to closing. This stunning Trendmaker home is nestled on a quiet street just steps from scenic tranquil walking paths. The stone elevation adds to the exceptional curb appeal. Inside, you’ll find a light-filled, open-concept floor plan designed for effortless entertaining and comfortable everyday living. Wood flooring in common areas. Unwind in the luxurious primary bath, complete with an oversized walk-in shower and a large jetted soaking tub. The home also offers an impressive formal dining room, along with a private enclosed study or flexible space that can easily serve as an additional bedroom, playroom, or media room. Step outside to your own ba

 Property Details
 Map
Map
 Map
Map
What's Nearby
Nearby Areas
 Features
-
Bedroom Information
Total beds: 4Bathroom Information
Total Baths: 3 Full Baths: 3Room Information
Rooms Total: 8 -
Flooring Information
Carpet, Tile, Wood -
Roofing Information
Composition -
Interior Features
High Ceilings, Walk-In Closet(s), Breakfast Bar, Pantry, Entrance Foyer, Master Downstairs, Granite Counters, Kitchen Island Roof: Composition Appliances: Disposal, Electric Oven, Microwave, Gas Cooktop, Dishwasher, Cooktop Laundry Features: Electric Dryer Hookup, Gas Dryer Hookup, Washer Hookup Window Features: Low Emissivity Windows -
Heating & Cooling
Has Heating: Yes Heating: Natural Gas Has Cooling: Yes Cooling: Electric
-
Building Information
Year Built: 2011 Building Area Total: 3117 Construction Materials: Brick, Cement Siding Stories: 1 Patio And Porch Features: Covered, Porch, Patio Pool Features: Gunite, Heated, In Ground Private Pool: Yes Water front Features: Pond Association Fee Frequency: Annually
-
Lot Information
Main Square Feet: 0.2388 Acres Lot Size Acres: 0.2388 Lot Size Square Feet: 10402.128 Lot Description: SubdividedProperty Information
Subdivision: Creekside At Cross Creek Ranch Source Property Type: Residential Postal Code Plus 4: 1103 Property SubType: Single Family Residence Direction Faces: Northwest Property Age: 15
-
Listing Price Information
Listing Price: $550000 Cash, Conventional, FHA, VA Loan
-
Tax Information
Parcel Number: 2706070010350914 Tax Year: 2025 Annual Tax: $15713 Tax Legal Desc: CREEKSIDE AT CROSS CREEK RANCH SEC 7, BLOCK 1, LOT 35
-
Virtual Tour
Parking Information
Parking Total: 2 Attached, Oversized, Garage Door OpenerGarage Information
Has Garage: Yes Has Attached Garage: Yes Garage Space: 2Homeowners Association InformationHas Association: Yes HOA: $1,500.00 Association Amenities: Basketball Court, Clubhouse, Dog Park, Fitness Center, Jogging Path, Park, Party Room, Picnic Area, Playground, Pool, Sport Court, Tennis Court(s), Trail(s) Community Features: Clubhouse
-
School Information
Elementary School: James E Randolph Elementary SchoolJunior High School: Adams Junior High SchoolSenior High School: Jordan High School -
Location Information
Direction: 1093 W N on Flewellen R on Avalon Spur Lane R on N Saddle Creek follow around to S Saddle Creek home is on the R WaterSource: Public Security Features: Security Service
How much is this property worth?
Curious about this home's true market value? Use our free Home Evaluation Tool to instantly get a personalized Comparative Market Analysis (CMA) report. Make smarter, data-driven decisions before you buy.

Nearby Home Value
| Address | Estimate | Bed | Bath | Sq. Ft | Lot Size |
|---|---|---|---|---|---|
| 3014 Holland Lakes Drive, Fulshear, TX, 77441 | $317,990 | 4 | 2 | 1,778 | 1,778 SqFt |
| 31211 Harp Ridge Drive, Fulshear, TX, 77441 | $284,990 | 3 | 2 | 1,535 | 1,535 SqFt |
| 3067 Ferris Drive, Fulshear, TX, 77441 | $327,990 | 4 | 2 | 1,778 | 1,778 SqFt |
| 3030 Liams Tower Lane, Fulshear, TX, 77441 | $269,990 | 3 | 2 | 1,535 | 1,535 SqFt |
| 3075 Ferris Drive, Fulshear, TX, 77441 | $329,990 | 4 | 2 | 1,778 | 1,778 SqFt |
| 31219 Harp Ridge Drive, Fulshear, TX, 77441 | $294,990 | 3 | 2 | 1,595 | 1,595 SqFt |
| 31242 Harp Ridge Drive, Fulshear, TX, 77441 | $309,990 | 4 | 2 | 1,778 | 1,778 SqFt |
| 31122 Jubilee Gardens D.., Fulshear, TX, 77441 | $279,990 | 4 | 2 | 1,544 | 1,544 SqFt |
| 3010 Liams Tower Lane, Fulshear, TX, 77441 | $294,990 | 4 | 2 | 1,717 | 1,717 SqFt |
| 3083 Liams Tower Lane, Fulshear, TX, 77441 | $309,990 | 4 | 2 | 1,778 | 1,778 SqFt |
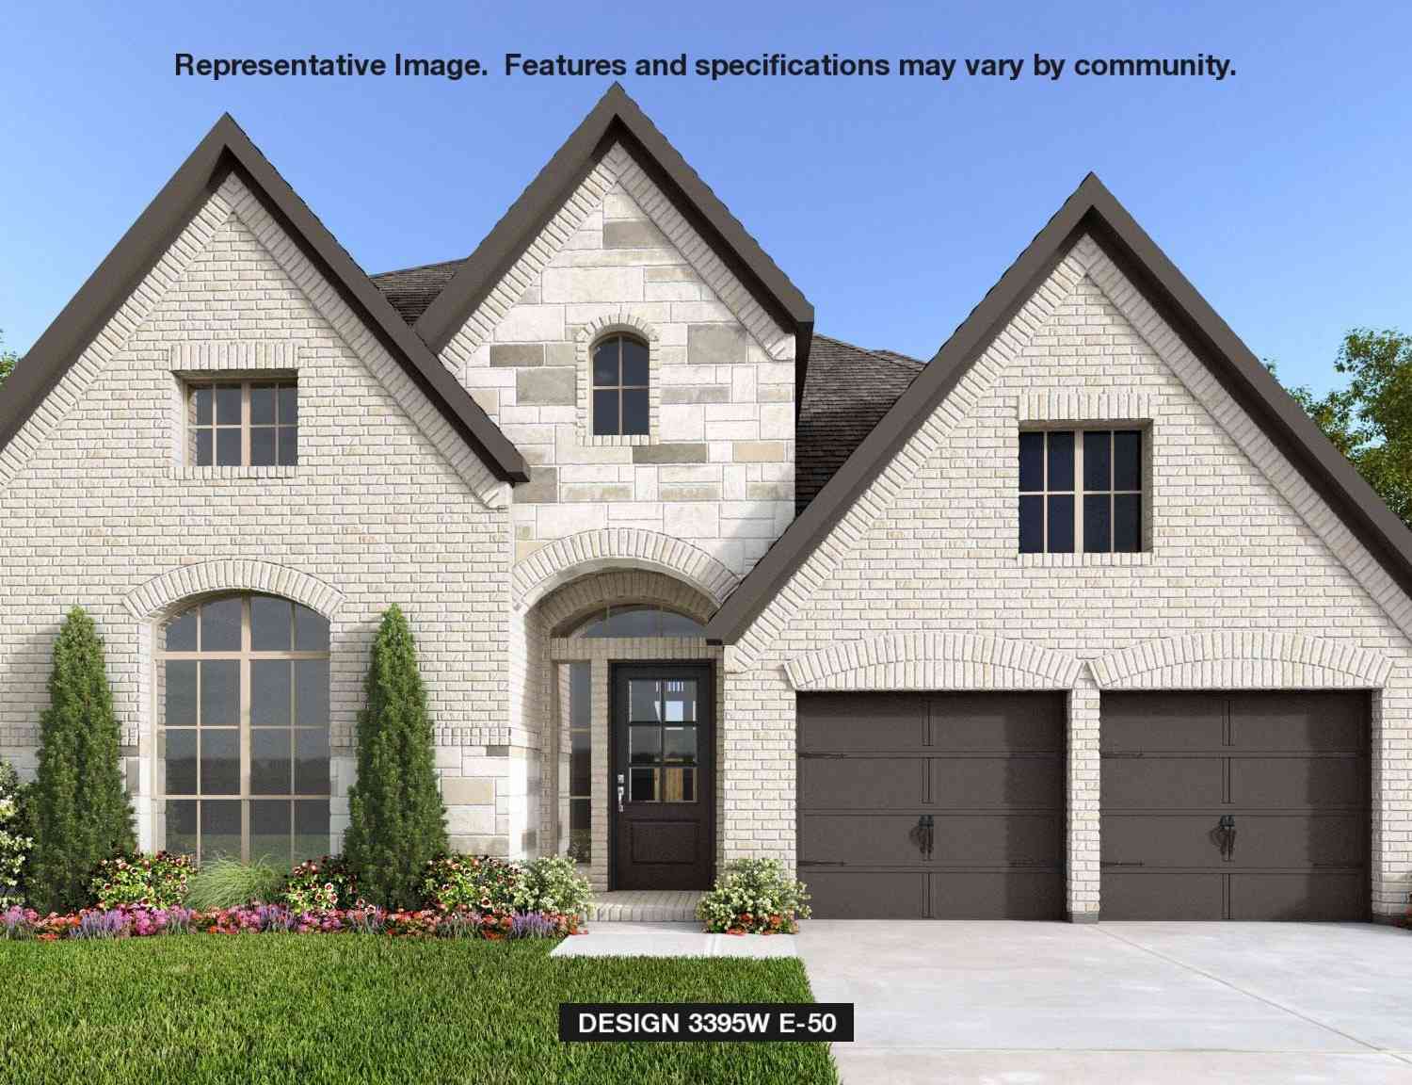
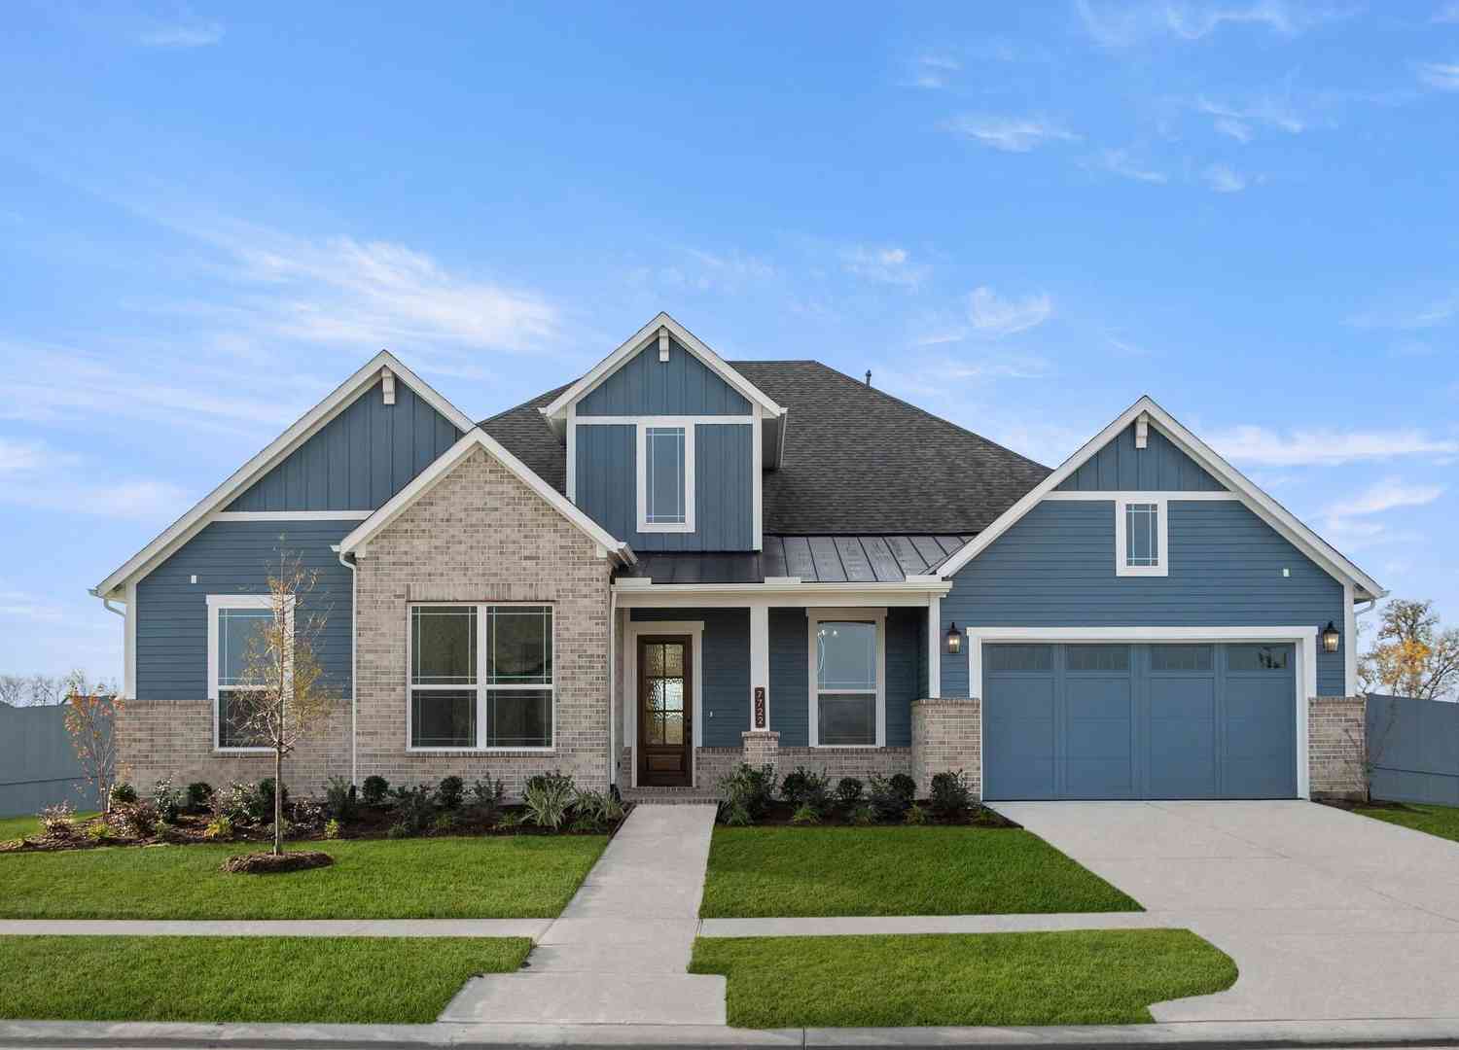
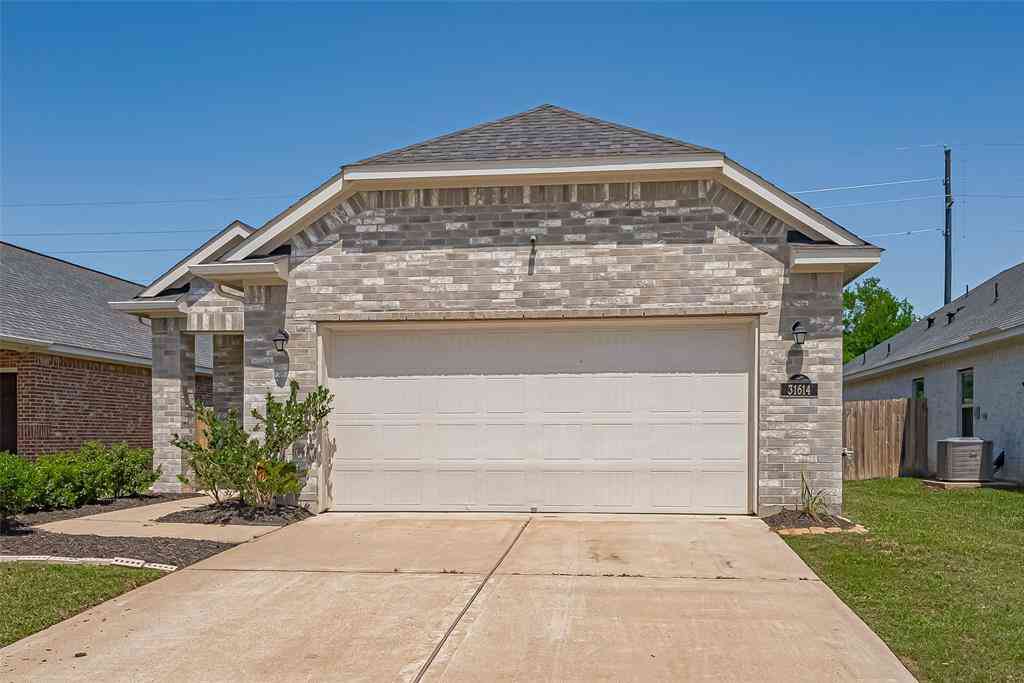
Similar Homes To 6411 S Saddle Creek Lane
Nearby For Sale


Copyright 2026, Houston REALTORS® Information Service, Inc. The information provided is exclusively for consumers’ personal, non-commercial use, and may not be used for any purpose other than to identify prospective properties consumers may be interested in purchasing. Information is deemed reliable but not guaranteed.
ByOwner last updated this listing 07/25/2026 @ 20:32
More Cities with for Sale by Owner Homes
- Fulshear Homes For Sale By Owner
- Simonton Homes For Sale By Owner
- Orchard Homes For Sale By Owner
- Wallis Homes For Sale By Owner
- Brookshire Homes For Sale By Owner
- Rosenberg Homes For Sale By Owner
- Pattison Homes For Sale By Owner
- San Felipe Homes For Sale By Owner
- Katy Homes For Sale By Owner
- East Bernard Homes For Sale By Owner
- Beasley Homes For Sale By Owner
- Sealy Homes For Sale By Owner
- Kendleton Homes For Sale By Owner
- Richmond Homes For Sale By Owner
- Sugar Land Homes For Sale By Owner
- Needville Homes For Sale By Owner
- Meadows Place Homes For Sale By Owner
- Stafford Homes For Sale By Owner
- Cypress Homes For Sale By Owner
- Hockley Homes For Sale By Owner
Homes around $550,000









Verify Your Email
Please enter the 6-digit verification code
sent to your email address.