
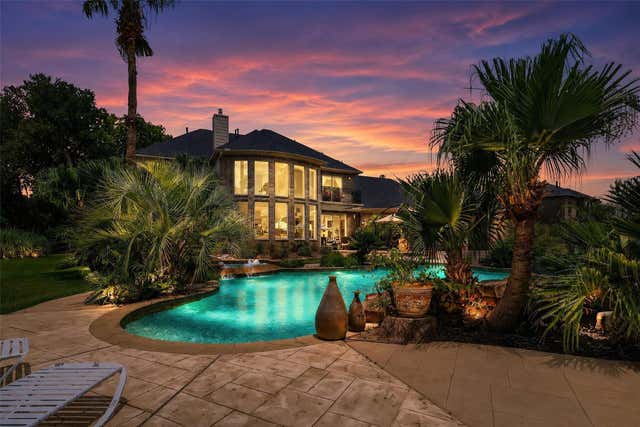
3406 Wellspring Lake Drive
Fulshear, TX 77441

 4
4
Bed
 5
5
Bath
 4,380
4,380Sqft
 1.41
1.41Acres(Lot)
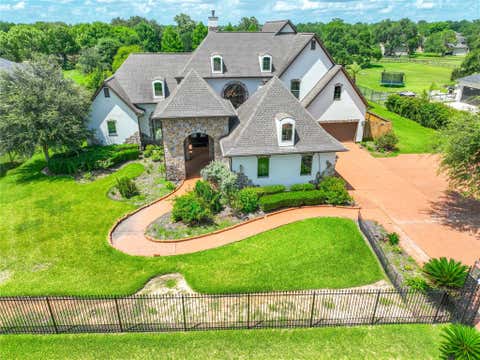
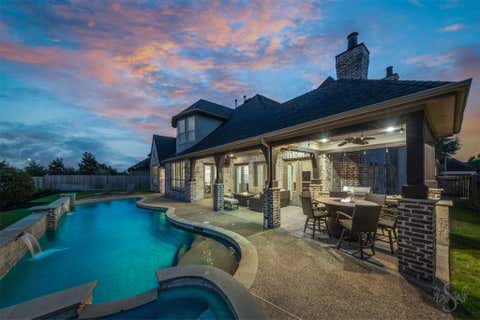
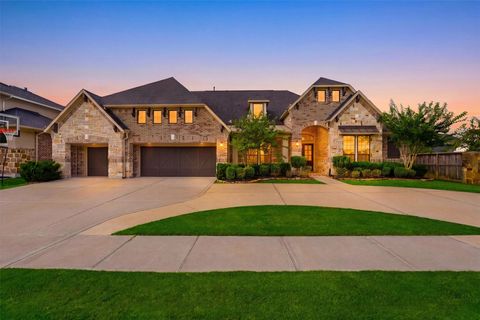
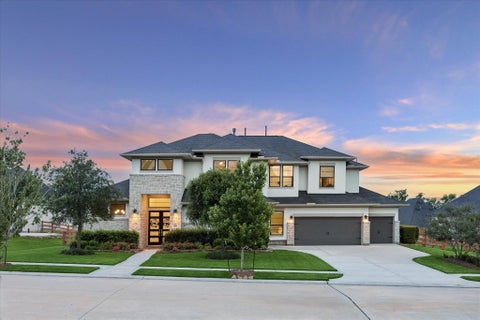
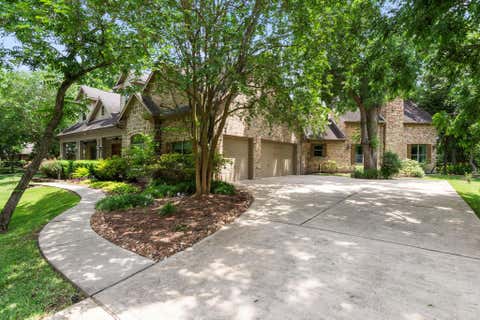
Nestled on approximately 1.4 wooded acres within the prestigious, guard-gated community of Weston Lakes, this exceptional custom 4-bed, 3-full/2-half bath estate offers an impressive blend of privacy, elegance, & resort-style living. A grand foyer welcomes you with soaring ceilings, travertine flooring, & a dramatic curved staircase, while walls of windows fill the living spaces with natural light & showcase picturesque backyard views. The gourmet kitchen features granite counters, premium appliances, a distinctive wrought-iron island, abundant cabinetry, & an open connection to the spacious family room. A private study, elegant formal dining room, & secluded first-floor primary suite with a spa-inspired bath complete the main level. Upstairs, discover 3 spacious secondary bedrooms & an ov

 Property Details
 Map
Map
 Map
Map
What's Nearby
Nearby Areas
 Features
-
Bedroom Information
Total beds: 4Bathroom Information
Total Baths: 5 Full Baths: 3 Half Baths: 2Room Information
Rooms Total: 13 -
Flooring Information
Carpet, Stone, Tile -
Roofing Information
Composition -
Interior Features
Central Vacuum, Crown Molding, High Ceilings, Wet Bar, Wired for Sound, Walk-In Closet(s), Breakfast Bar, Kitchen Island, Pantry, Entrance Foyer, Master Downstairs, Granite Counters, Double Vanity, Smart Thermostat Roof: Composition Appliances: Water Heater, Disposal, Ice Maker, Wine Refrigerator, Convection Oven, Electric Oven, Oven, Microwave, Gas Cooktop, Dishwasher, Refrigerator Laundry Features: Electric Dryer Hookup, Gas Dryer Hookup, Washer Hookup Window Features: Window Coverings, Low Emissivity Windows -
Heating & Cooling
Has Heating: Yes Heating: Natural Gas, Zoned Has Cooling: Yes Cooling: Ceiling Fan(s), Electric, Zoned
-
Building Information
Year Built: 2003 Building Area Total: 4380 Construction Materials: Brick, Stone Stories: 2 Patio And Porch Features: Covered, Patio Pool Features: Heated, In Ground Private Pool: Yes Water front Features: Pond Association Fee Frequency: Annually -
Exterior Features
Exterior Features: Balcony, Outdoor Kitchen
-
Lot Information
Main Square Feet: 1.41 Acres Lot Size Acres: 1.41 Lot Size Square Feet: 61419.6 Lot Description: Back Yard, Greenbelt, Near Golf Course, Subdivided, WoodedProperty Information
Subdivision: Riverwood Forest At Weston Lakes Source Property Type: Residential Postal Code Plus 4: 4078 Property SubType: Single Family Residence Direction Faces: Northwest Property Age: 23
-
Listing Price Information
Listing Price: $1200000 Cash, Conventional, FHA, VA Loan
-
Tax Information
Parcel Number: 7615020020060901 Tax Year: 2025 Annual Tax: $15884 Tax Legal Desc: RIVERWOOD FOREST AT WESTON LAKES SEC 2, BLOCK 2, LOT 6, ACRE
-
Virtual Tour
Parking Information
Parking Total: 2 Attached, Oversized, Additional Parking, Garage Door Opener, Circular Driveway, Driveway, Workshop in GarageGarage Information
Has Garage: Yes Has Attached Garage: Yes Garage Space: 2Homeowners Association InformationHas Association: Yes Included Fees: Security, Maintenance Grounds HOA: $1,450.00 Association Amenities: Clubhouse, Fitness Center, Golf Course, Jogging Path, Park, Party Room, Picnic Area, Playground, Pool, Security, Sport Court, Tennis Court(s), Trail(s), Recreation Facilities Community Features: Tennis Court(s), Clubhouse, Golf
-
School Information
Elementary School: Morgan Elementary SchoolJunior High School: Leaman Junior High SchoolSenior High School: Fulshear High School -
Location Information
Direction: From the Guard House take Weston Drive South, turn right onto Waltham Crossing, turn left on Westerdale, turn right onto Wellington, turn left onto Westminster, turn right onto Wellspring Lake. Property is on the left. WaterSource: Public Security Features: Security Guard, Prewired
How much is this property worth?
Curious about this home's true market value? Use our free Home Evaluation Tool to instantly get a personalized Comparative Market Analysis (CMA) report. Make smarter, data-driven decisions before you buy.

Nearby Home Value
| Address | Estimate | Bed | Bath | Sq. Ft | Lot Size |
|---|---|---|---|---|---|
| 3055 Bloomsbury Terrace.., Fulshear, TX, 77441 | $309,990 | 4 | 3 | 2,042 | 2,042 SqFt |
| 31035 Peony Place Drive, Fulshear, TX, 77441 | $505,990 | 4 | 4 | 3,671 | 3,671 SqFt |
| 4431 Sunny Hazel Lane, Fulshear, TX, 77441 | $549,458 | 4 | 3 | 3,001 | 3,001 SqFt |
| 3059 Bloomsbury Terrace.., Fulshear, TX, 77441 | $324,990 | 4 | 3 | 2,257 | 2,257 SqFt |
| 3070 Bloomsbury Terrace.., Fulshear, TX, 77441 | $314,990 | 4 | 3 | 2,042 | 2,042 SqFt |
| 3034 Bloomsbury Terrace.., Fulshear, TX, 77441 | $299,990 | 4 | 2 | 1,717 | 1,717 SqFt |
| 3074 Bloomsbury Terrace.., Fulshear, TX, 77441 | $284,990 | 4 | 2 | 1,717 | 1,717 SqFt |
| 31115 Bonnington Ventur.., Fulshear, TX, 77441 | $269,990 | 3 | 2 | 1,535 | 1,535 SqFt |
| 31111 Bonnington Ventur.., Fulshear, TX, 77441 | $269,990 | 3 | 2 | 1,595 | 1,595 SqFt |
| 31134 Peony Place Drive, Fulshear, TX, 77441 | $644,802 | 5 | 5 | 3,600 | 3,600 SqFt |
Similar Homes To 3406 Wellspring Lake Drive
Nearby For Sale


Copyright 2026, Houston REALTORS® Information Service, Inc. The information provided is exclusively for consumers’ personal, non-commercial use, and may not be used for any purpose other than to identify prospective properties consumers may be interested in purchasing. Information is deemed reliable but not guaranteed.
ByOwner last updated this listing 08/16/2026 @ 07:56
More Cities with for Sale by Owner Homes
- Fulshear Homes For Sale By Owner
- Simonton Homes For Sale By Owner
- Orchard Homes For Sale By Owner
- Wallis Homes For Sale By Owner
- Brookshire Homes For Sale By Owner
- Rosenberg Homes For Sale By Owner
- Pattison Homes For Sale By Owner
- San Felipe Homes For Sale By Owner
- Katy Homes For Sale By Owner
- East Bernard Homes For Sale By Owner
- Beasley Homes For Sale By Owner
- Sealy Homes For Sale By Owner
- Kendleton Homes For Sale By Owner
- Richmond Homes For Sale By Owner
- Sugar Land Homes For Sale By Owner
- Needville Homes For Sale By Owner
- Meadows Place Homes For Sale By Owner
- Stafford Homes For Sale By Owner
- Cypress Homes For Sale By Owner
- Hockley Homes For Sale By Owner
Homes around $1,200,000








Verify Your Email
Please enter the 6-digit verification code
sent to your email address.