

28913 Autumn Shore Drive
Fulshear, TX 77441

 3
3
Bed
 3
3
Bath
 2,558
2,558Sqft
 0.18
0.18Acre(Lot)
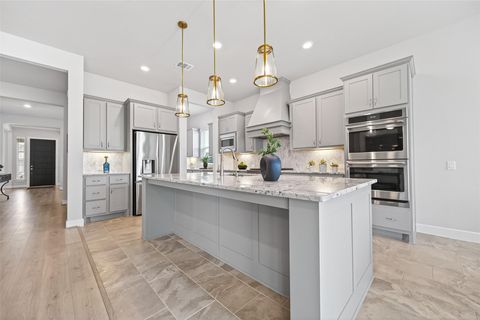
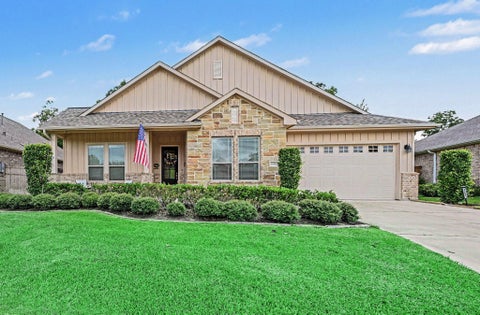
Welcome to this stunning WATER FRONT 1-story Juniper floor plan in the highly sought-after 55+ community of Bonterra. This beautifully maintained home offers generous living space, peaceful southern exposure lakefront views, and outstanding upgrades throughout. One of our favorite features of this home is TWO CLOSETS in the primary bedroom. Enjoy a covered patio overlooking the water, an upgraded five-function oven, custom shades for the oversized sliding glass doors, a utility room sink, elegant bay windows in the primary suite, plantation shutters, and an exceptional three-car tandem garage complete with built-in cabinets and a workbench. This home offers the perfect blend of luxury, comfort, and everyday convenience. Enjoy the perfect place to relax and take advantage of Bonterra’s res

 Property Details
 Map
Map
 Map
Map
What's Nearby
Nearby Areas
 Features
-
Bedroom Information
Total beds: 3Bathroom Information
Total Baths: 3 Full Baths: 2 Half Baths: 1Room Information
Rooms Total: 10 -
Flooring Information
Carpet, Tile, Vinyl -
Roofing Information
Composition -
Interior Features
High Ceilings, Walk-In Closet(s), Breakfast Bar, Master Downstairs, Pantry, Double Vanity, Smart Thermostat Roof: Composition Appliances: ENERGY STAR Qualified Appliances, Water Heater, Disposal, Electric Oven, Microwave, Gas Cooktop, Dishwasher Laundry Features: Electric Dryer Hookup, Gas Dryer Hookup, Washer Hookup -
Heating & Cooling
Has Heating: Yes Heating: Natural Gas Has Cooling: Yes Cooling: Ceiling Fan(s), Electric Water front: 1
-
Building Information
Year Built: 2022 Building Area Total: 2558 Construction Materials: Spray Foam Insulation, Brick, Stone Stories: 1 Patio And Porch Features: Covered Private Pool: No Water front Features: Waterfront View: Lake Association Fee Frequency: Annually
-
Lot Information
Lot Dimensions: 131 x 60 Main Square Feet: 0.1801 Acres Lot Size Acres: 0.1801 Lot Size Square Feet: 7845.156 Lot Description: Subdivided, WaterfrontProperty Information
Subdivision: Bonterra At Cross Creek Ranch Source Property Type: Residential Postal Code Plus 4: 2370 Property SubType: Single Family Residence Direction Faces: North Property Age: 4
-
Listing Price Information
Listing Price: $585000 Cash, Conventional
-
Tax Information
Parcel Number: 1695110030160901 Tax Year: 2025 Annual Tax: $13462 Tax Legal Desc: BONTERRA AT CROSS CREEK RANCH SEC 11-A, BLOCK 3, LOT 16
-
Parking Information
Parking Total: 3 Attached, Tandem, Workshop in Garage, Electric GateGarage Information
Has Garage: Yes Has Attached Garage: Yes Garage Space: 3Homeowners Association InformationHas Association: Yes Included Fees: Maintenance Grounds HOA: $3,385.00 Association Amenities: Clubhouse, Fitness Center, Pool, Tennis Court(s), Trail(s), Recreation Facilities, Sport Court Community Features: Tennis Court(s), Clubhouse
-
School Information
Elementary School: Viola Gilmore Randle ElementaryJunior High School: Leaman Junior High SchoolSenior High School: Fulshear High School -
Location Information
Direction: I-10 to south Cane Island Pkwy. right on Kingsland Blvd.left on Firethorne to Tamarron Trace right on Cross Creek Bend ln. left on Morgans Spur Dr. right on Golden Manor left on Shady Grove ln. right Copper Ridge Dr. to Autumn Shore Dr. Fulshear. WaterSource: Public
How much is this property worth?
Curious about this home's true market value? Use our free Home Evaluation Tool to instantly get a personalized Comparative Market Analysis (CMA) report. Make smarter, data-driven decisions before you buy.

Nearby Home Value
| Address | Estimate | Bed | Bath | Sq. Ft | Lot Size |
|---|---|---|---|---|---|
| 31702 Stately Drive, Fulshear, TX, 77441 | $329,595 | 2 | 2 | 1,858 | 1,858 SqFt |
| 3638 Melbourne Manor, Fulshear, TX, 77441 | $409,990 | 5 | 3 | 2,686 | 2,686 SqFt |
| 3063 Liams Tower Lane, Fulshear, TX, 77441 | $309,990 | 4 | 2 | 1,778 | 1,778 SqFt |
| 31214 Carmelas Landing .., Fulshear, TX, 77441 | $269,990 | 3 | 2 | 1,535 | 1,535 SqFt |
| 31218 Carmelas Landing .., Fulshear, TX, 77441 | $309,990 | 4 | 2 | 1,544 | 1,544 SqFt |
| 8531 Light Rail Drive, Fulshear, TX, 77441 | $425,900 | 4 | 3 | 2,657 | 2,657 SqFt |
| 2811 Brandon Bluff Bend, Fulshear, TX, 77441 | $350,000 | 3 | 3 | 1,866 | 1,866 SqFt |
| 2803 Brandon Bluff Bend, Fulshear, TX, 77441 | $369,000 | 3 | 3 | 1,901 | 1,901 SqFt |
| 31414 Harp Ridge, Fulshear, TX, 77441 | $299,990 | 4 | 2 | 1,778 | 1,778 SqFt |
| 8519 Light Rail Drive, Fulshear, TX, 77441 | $401,900 | 3 | 3 | 2,165 | 2,165 SqFt |
Similar Homes To 28913 Autumn Shore Drive
Nearby For Sale


Copyright 2026, Houston REALTORS® Information Service, Inc. The information provided is exclusively for consumers’ personal, non-commercial use, and may not be used for any purpose other than to identify prospective properties consumers may be interested in purchasing. Information is deemed reliable but not guaranteed.
ByOwner last updated this listing 07/22/2026 @ 03:50
More Cities with for Sale by Owner Homes
- Fulshear Homes For Sale By Owner
- Simonton Homes For Sale By Owner
- Orchard Homes For Sale By Owner
- Wallis Homes For Sale By Owner
- Brookshire Homes For Sale By Owner
- Rosenberg Homes For Sale By Owner
- Pattison Homes For Sale By Owner
- San Felipe Homes For Sale By Owner
- Katy Homes For Sale By Owner
- East Bernard Homes For Sale By Owner
- Beasley Homes For Sale By Owner
- Sealy Homes For Sale By Owner
- Kendleton Homes For Sale By Owner
- Richmond Homes For Sale By Owner
- Sugar Land Homes For Sale By Owner
- Needville Homes For Sale By Owner
- Meadows Place Homes For Sale By Owner
- Stafford Homes For Sale By Owner
- Cypress Homes For Sale By Owner
- Hockley Homes For Sale By Owner
Homes around $585,000









Verify Your Email
Please enter the 6-digit verification code
sent to your email address.