
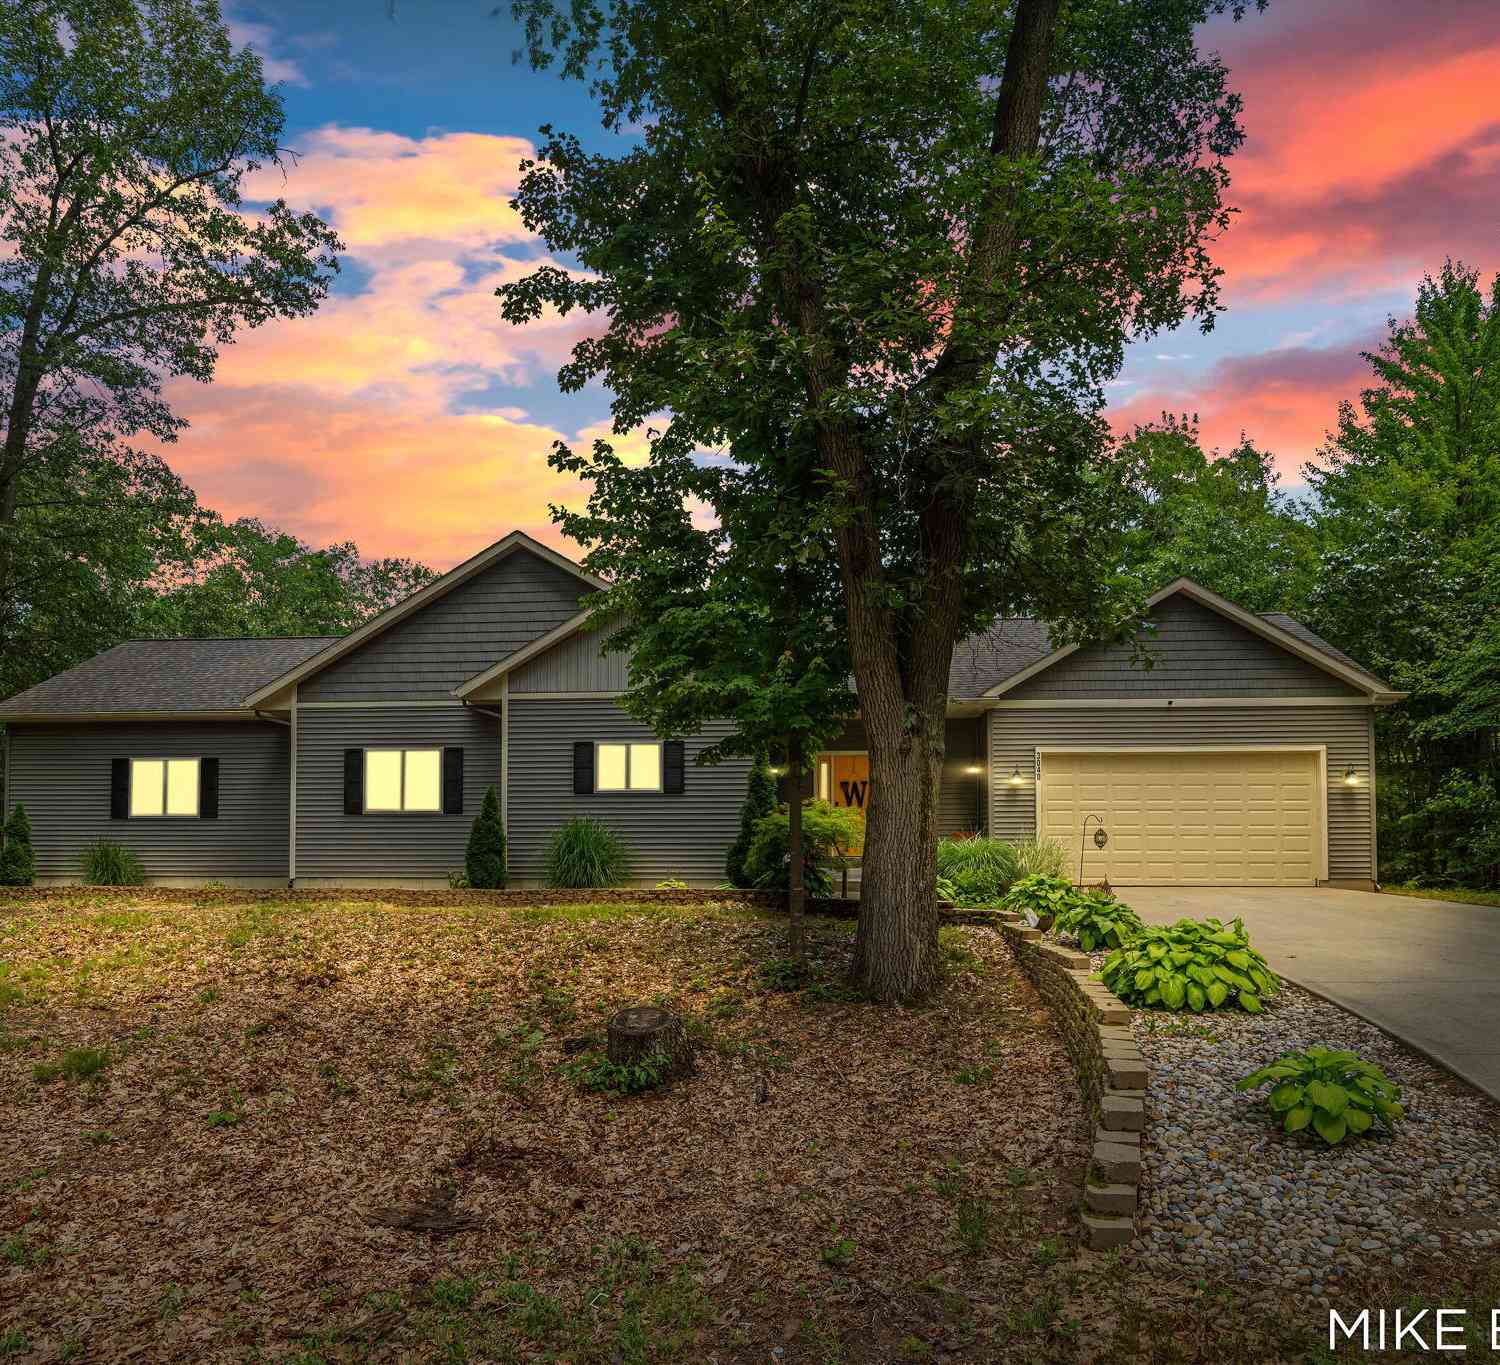
3040 Jamestown Lane
Fruitport, MI 49415

 3
3
Bed
 2
2
Bath
 2,650
2,650Sqft
 3.78
3.78Acres(Lot)
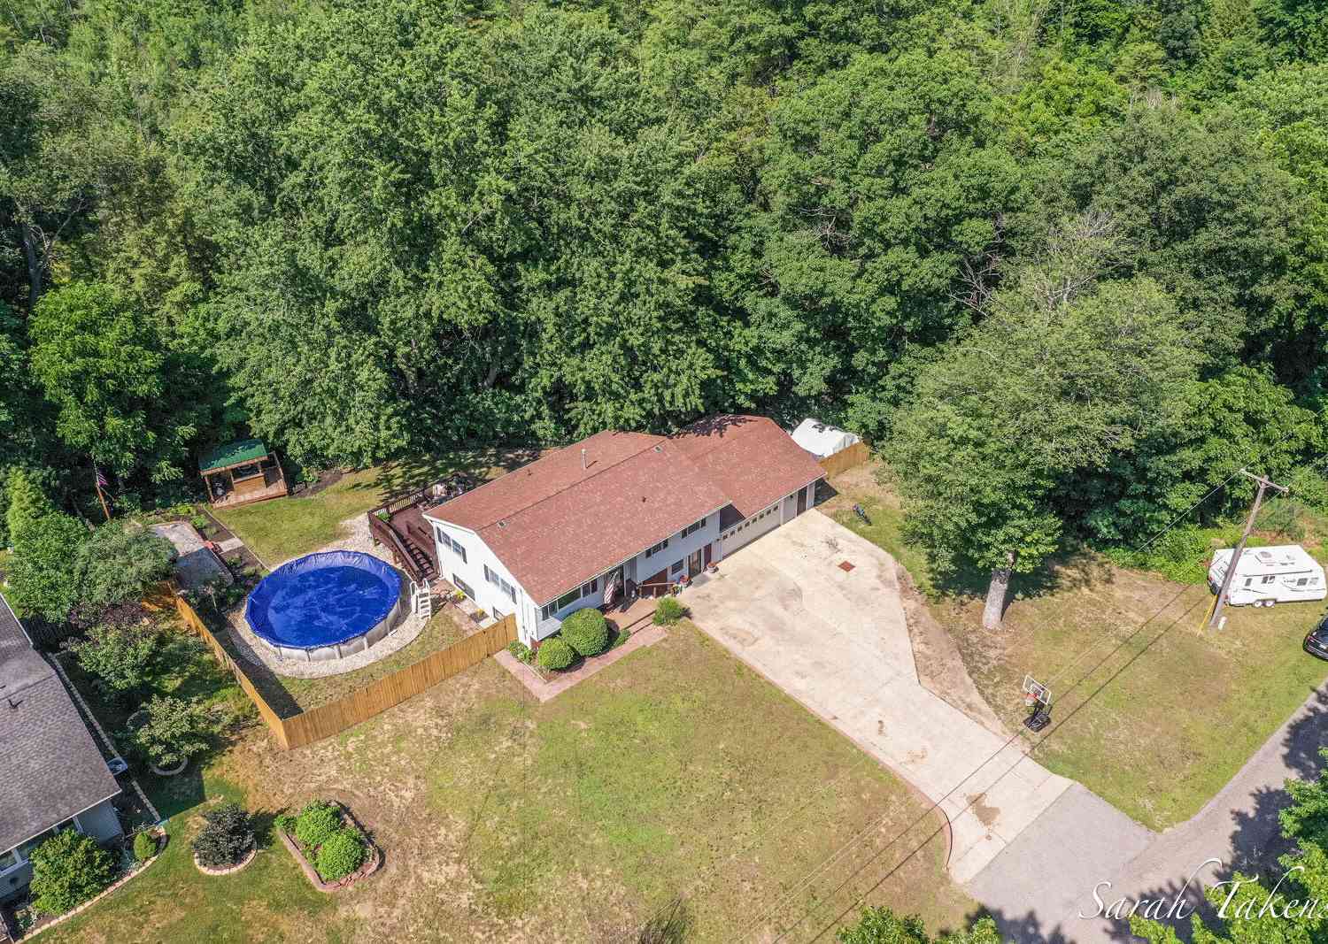
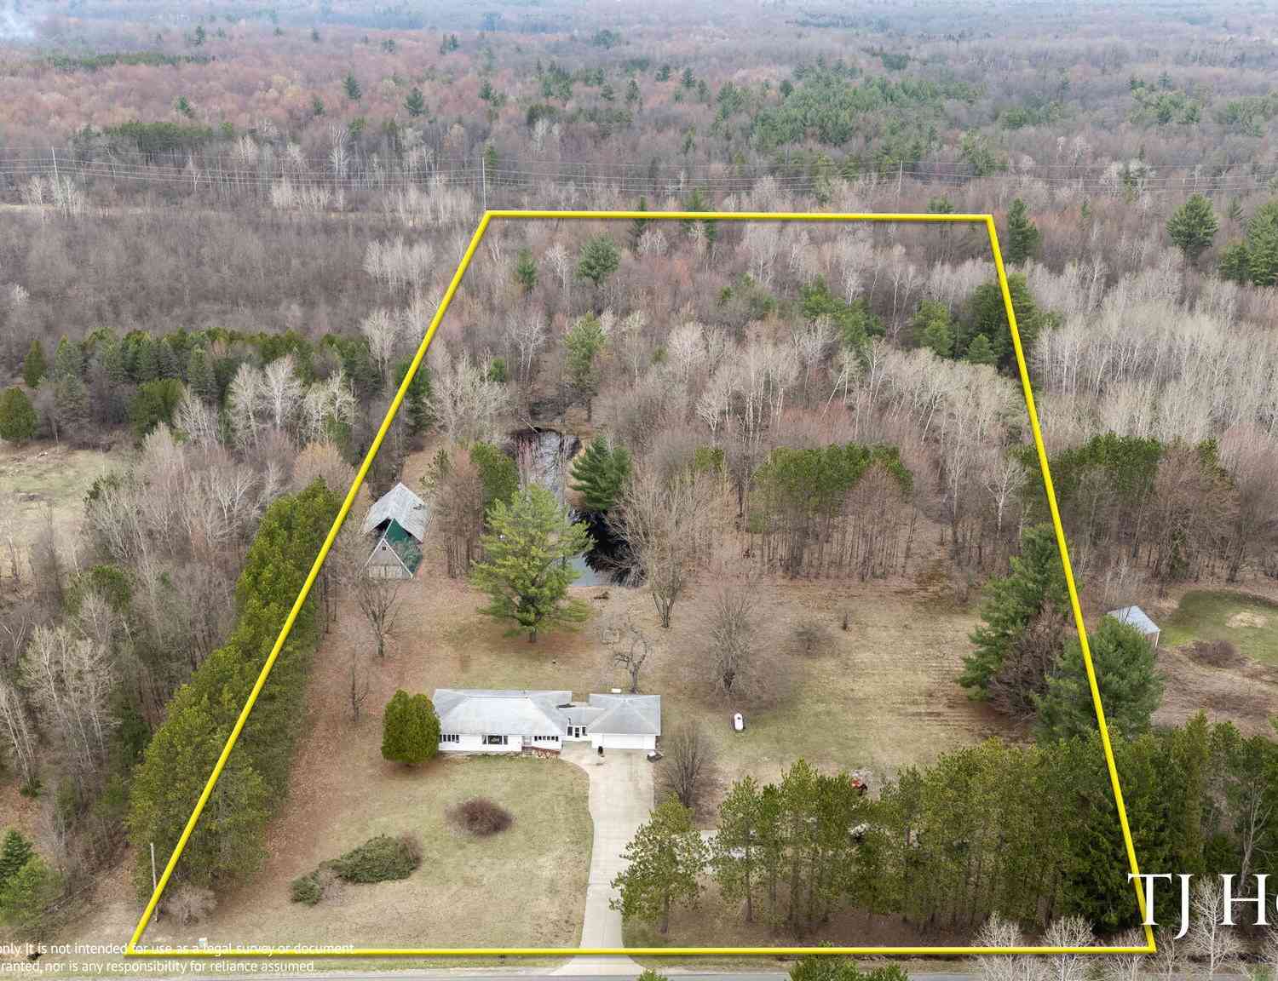
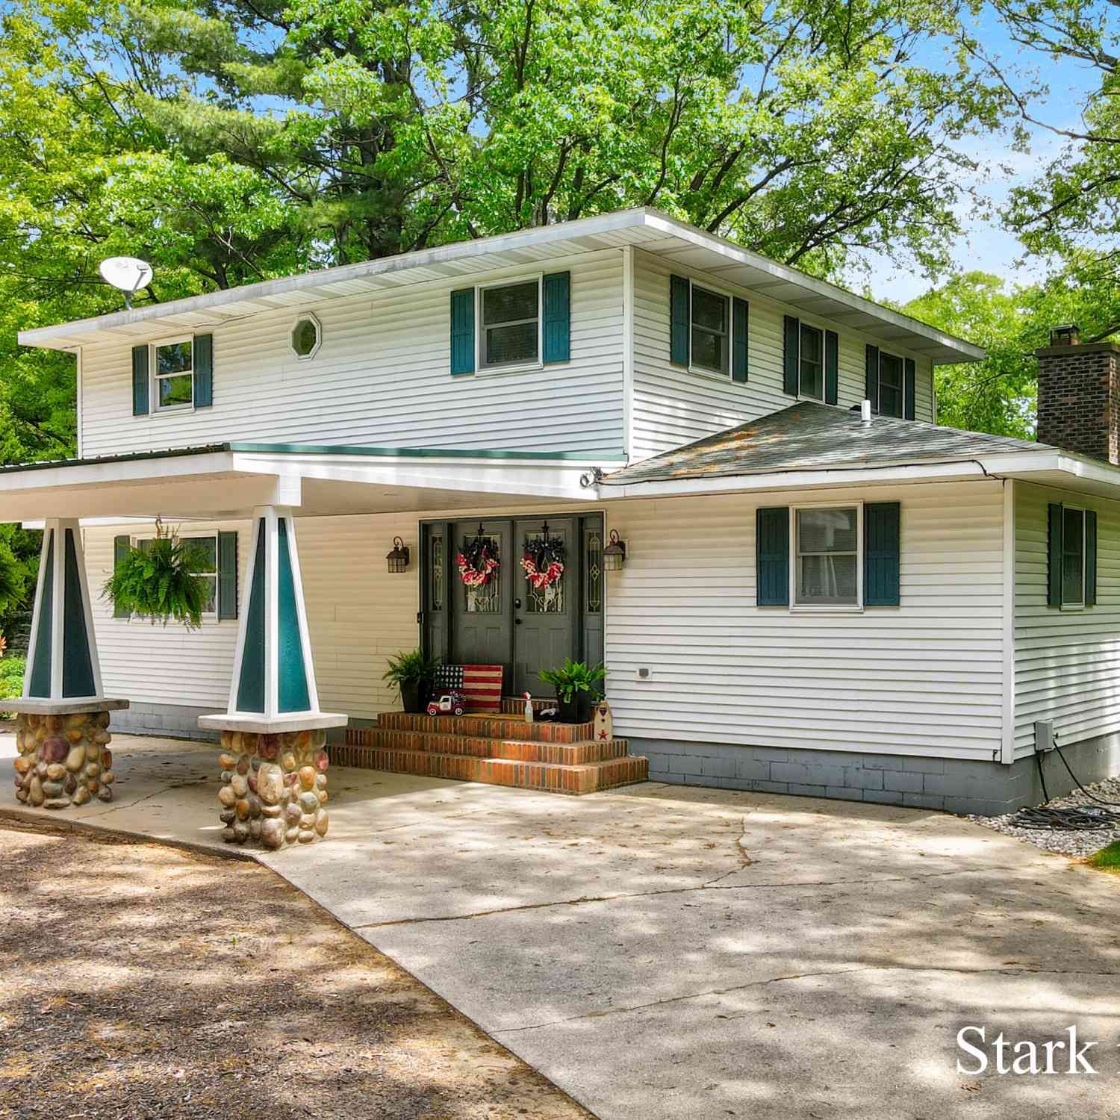

Welcome to this custom-built ranch home situated on nearly 4 private, secluded acres in Fruitport. This 3-bedroom, 2-bath home features an open-concept floor plan with vaulted ceilings in the main living area and large windows that fill the home with an abundance of natural light. The finished walkout basement provides additional living space and offers excellent potential for storage and or expansion. Enjoy the peace and privacy of country living on the oversized back deck ideal for entertaining or relaxing to the sights and sounds of what this home and property have to offer! Offer Deadline on 7-11-26 @ 10am
 Property Details
 Map
Map
 Map
Map
What's Nearby
Nearby Areas
 Features
-
Bedroom Information
Total Bedrooms: 3Bathroom Information
Total Baths: 2 Full Baths: 2Water/Sewer
Sewer: Septic TankRoom Information
Other Rooms: 7 -
Flooring Information
Carpet, Tile, Wood -
Roofing Information
Composition, Shingle -
Interior Features
Ceiling Fan(s), Garage Door Opener, Pantry Roof: Composition, Shingle Appliances: Cooktop, Dishwasher, Disposal, Dryer, Microwave, Oven, Refrigerator, Washer, Water Softener Owned Laundry Features: Laundry Room, Sink -
Heating & Cooling
Heating: Forced Air Cooling: Central Air WaterSource: Well -
Fireplace
Fireplace: Yes Number of Fireplaces: 1 Fireplace Features: 1
-
Building Information
Year Built: 2013 Construction Materials: Vinyl Siding Security System: Smoke Detector(s), Security System Basement: Walk-Out Access Roof: Composition, Shingle -
Exterior Features
Porch: Covered, Deck, Patio, Porch(es) -
Road Types
Private Road -
Laundry Features
Laundry Room, SinkPatio And Porch
Covered, Deck, Patio, Porch(es)
-
Lot Information
Lot Dimensions: 1287 x 1287 Lot Description: Wooded Lot Size Area: 3.78 Acres Lot Square Feet: 164,657 Stories: 1 Main Square Feet: 2650Property Information
Property Type: Residential Sub Type: Single Family Residence Style: Ranch SQ ft (Living Area): 2,650 Construction Materials: Vinyl Siding Property Age: 13
-
Listing Price Information
Listing Id: 26034461 ist Price: $474,900 List Price Tot SqFt: $179 Listing Terms Cash, FHA, VA Loan, MSHDA, Conventional -
Listing Information
Possession: Close Plus 6 to 29 Days
-
Tax Information
Parcel Number: 16-004-400-0005-80 Annual Tax: $5,467 Tax Year: 2025 Taxes: SULLIVAN TOWNSHIP SEC 4 T9N R 15W COM AT E 1/4 COR SD SEC TH N 89D 14M 51S W ALG E/W 1/4 LN SD SEC 176.14 FT TO POB TH S 55D 32M 44S W 665.79 FT TH N 48D 53M 59S W 195.19 FT TH ALG AN ARC RT 99.79 FT A RAD OF 635.43 FT & A CHORD BEARING N 44D 24M 02 S W TH N 39D 54M 05S W 246.72 FT TO E/W 1/4 LN SD SEC TH S 89D 14M 51S E 924.18 FT TO POB TOG WITH & SUBJ TO A COMMON ESMT FOR INGRESS/EGRESS & UTILIT
-
Virtual Tour
Parking Information
# of Garage Spaces: 2 Has Garage: Yes Attached Garage: Yes AttachedHomeowners Association Information
Association YN: Yes Included Fees: Snow Removal HOA: $350.00 Annually Association Fee Frequency: Annually
-
School Information
Senior High School District: Ravenna -
Utility Information
Phone Available, Natural Gas Available, Electricity Available, Cable Available, Cable Connected -
Location Information
Direction: Heights Ravenna Rd to Wolf Lake Rd North to Summit, east to Jamestown Lane
How much is this property worth?
Curious about this home's true market value? Use our free Home Evaluation Tool to instantly get a personalized Comparative Market Analysis (CMA) report. Make smarter, data-driven decisions before you buy.

Nearby Home Value
| Address | Estimate | Bed | Bath | Sq. Ft | Lot Size |
|---|---|---|---|---|---|
| 5818 E Sternberg Road, Fruitport, MI, 49415 | $474,900 | 3 | 2 | 1,355 | 1,355 SqFt |
| 13324 Hickory Road, Fruitport, MI, 49415 | $619,900 | 5 | 4 | 3,104 | 3,104 SqFt |
| 4191 E Fruitport Road, Fruitport, MI, 49415 | $970,000 | 4 | 4 | 3,668 | 3,668 SqFt |
| 4202 E Pontaluna Road, Fruitport, MI, 49415 | $350,000 | 3 | 2 | 1,736 | 1,736 SqFt |
| 3909 Cloverville Road, Fruitport, MI, 49415 | $294,900 | 4 | 1 | 2,090 | 2,090 SqFt |
| 3860 E Pontaluna Road, Fruitport, MI, 49415 | $460,000 | 5 | 2 | 2,051 | 2,051 SqFt |
| 300 N 2nd Avenue, Fruitport, MI, 49415 | $499,999 | 5 | 4 | 3,223 | 3,223 SqFt |
| 293 N 3rd Avenue, Fruitport, MI, 49415 | $389,900 | 3 | 1 | 1,000 | 1,000 SqFt |
| 7 Circle Drive , Fruitport, MI, 49415 | $1,795,900 | 4 | 3.5 | 2,964 | 2,964 SqFt |
| 7 Circle Drive, Fruitport, MI, 49415 | $1,850,000 | 4 | 4 | 3,956 | 3,956 SqFt |
Similar Homes To 3040 Jamestown Lane
Nearby For Sale
ByOwner last updated this listing 07/10/2026 @ 12:15
More Cities with for Sale by Owner Homes
- Fruitport Homes For Sale By Owner
- Norton Shores Homes For Sale By Owner
- Spring Lake Homes For Sale By Owner
- Nunica Homes For Sale By Owner
- Muskegon Heights Homes For Sale By Owner
- Muskegon Homes For Sale By Owner
- Grand Haven Homes For Sale By Owner
- Ravenna Homes For Sale By Owner
- North Muskegon Homes For Sale By Owner
- Coopersville Homes For Sale By Owner
- Conklin Homes For Sale By Owner
- West Olive Homes For Sale By Owner
- Twin Lake Homes For Sale By Owner
- Allendale Homes For Sale By Owner
- Casnovia Homes For Sale By Owner
- Marne Homes For Sale By Owner
- Bailey Homes For Sale By Owner
- Holton Homes For Sale By Owner
- Whitehall Homes For Sale By Owner
- Grant Homes For Sale By Owner
Homes around $474,900



Verify Your Email
Please enter the 6-digit verification code
sent to your email address.