

MLS: #VAWR2014904, Listed By: Debra Siksay, Samson Properties, Source:Bright MLS
691 Sunset Village Road
FRONT ROYAL, VA 22630

 3
3
Bed
 3
3
Bath
 2,464
2,464Sqft
 1.02
1.02Acres(Lot)
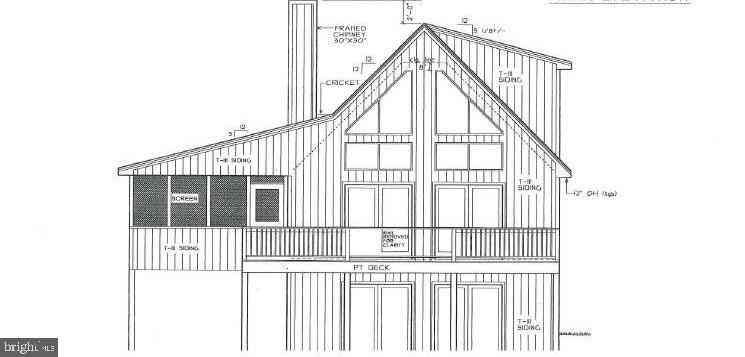
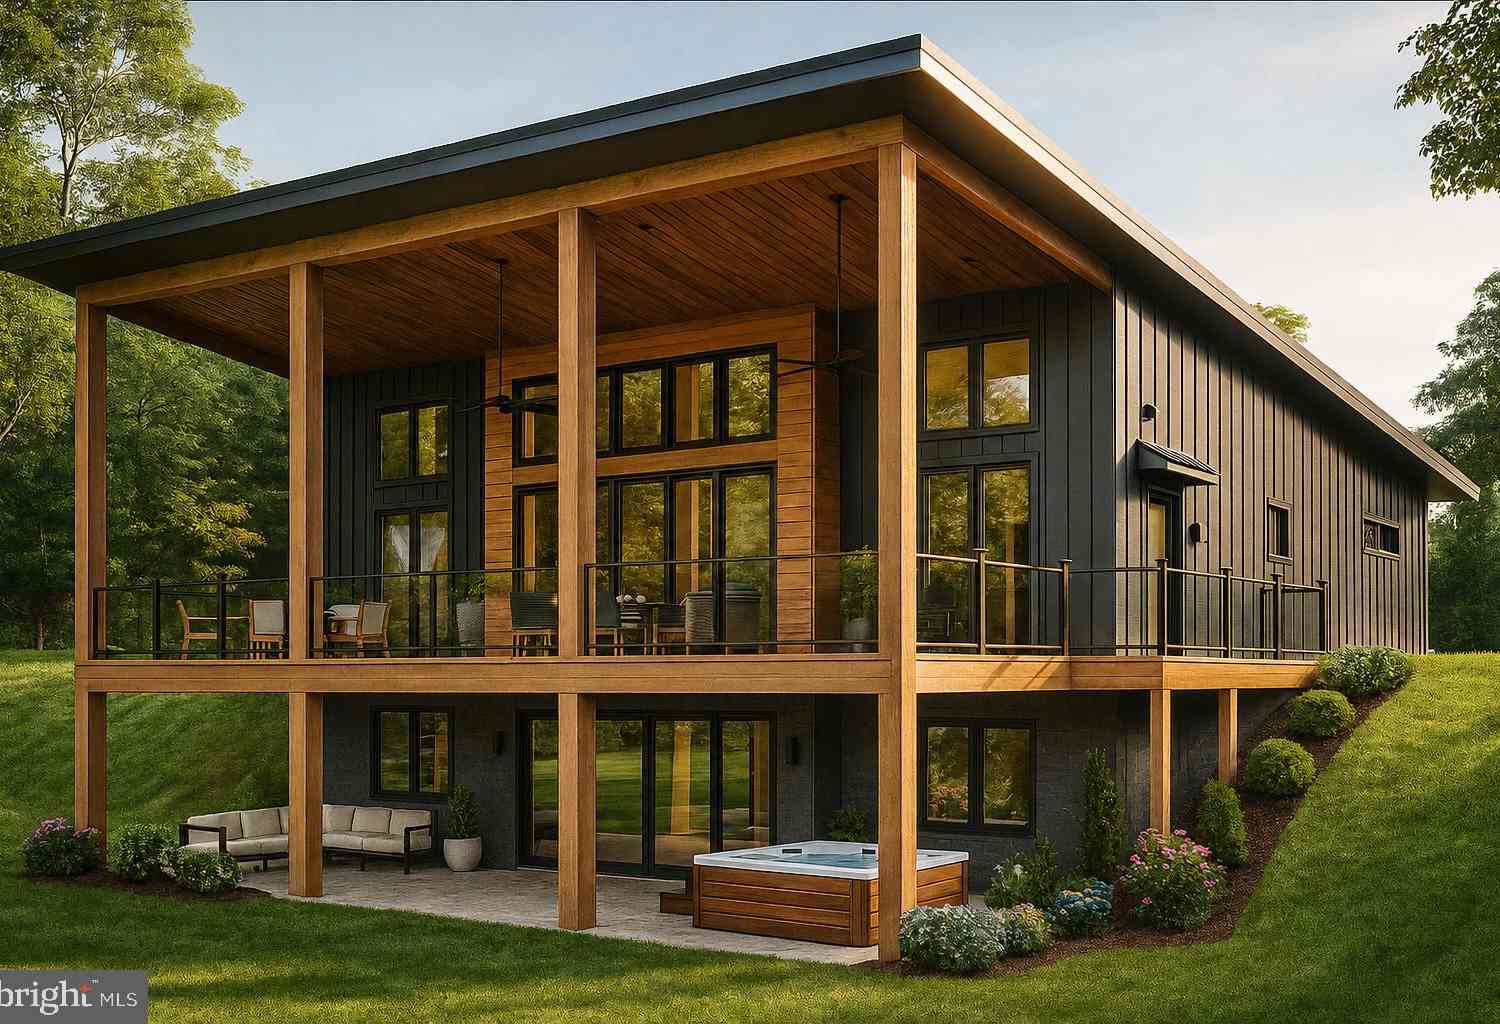
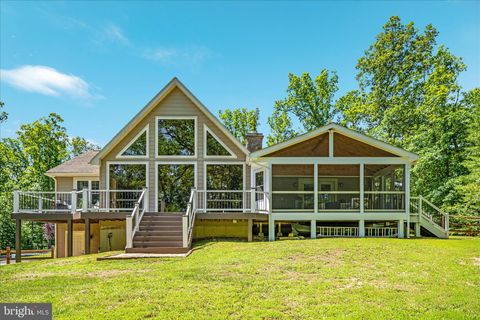
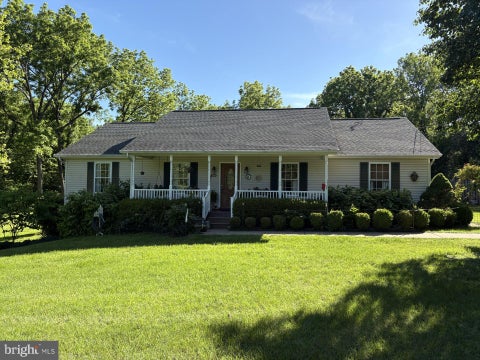
Wake up to breathtaking views of the South Fork of the Shenandoah River and the surrounding Shenandoah Valley from this beautifully maintained home in the sought-after Junewood Estates riverfront community. Designed to bring the outdoors in, the light-filled interior features soaring vaulted ceilings, expansive windows framing incredible views, and a stunning floor-to-ceiling stone fireplace that anchors the spacious great room. The open-concept layout flows effortlessly into the beautifully appointed kitchen with marble countertops, a farmhouse sink, glass-front cabinetry, and a five-burner gas range—perfect for everyday living and entertaining. The main-level primary suite offers a beautifully updated bath with a tiled walk-in shower and double vanity. Upstairs, the open loft overlooks

 Property Details
 Map
Map
 Map
Map
What's Nearby
Nearby Areas
 Features
-
Bedroom Information
Total beds: 3Bathroom Information
Total Baths: 3 Full Baths: 2 Half Baths: 1Room Information
Has Basement: Yes Basement: Walk-Out Access -
Flooring Information
Laminate, Carpet, Ceramic Tile -
Roofing Information
Metal, Shingle -
Interior Features
Eat-in Kitchen, Ceiling Fan(s), Recessed Lighting, Pantry, Cathedral Ceiling(s), High Ceilings, Built-in Features, Beamed Ceilings, Open Floorplan Roof: Metal, Shingle Appliances: Cooktop, Electric Water Heater, Water Purifier Laundry Features: Laundry Room, Main Level -
Heating & Cooling
Has Heating: Yes Heating: Electric, Wood, Heat Pump Has Cooling: Yes Cooling: Central Air, Heat Pump, Ceiling Fan(s), Electric
-
Building Information
Year Built: 2021 Building Area Total: 2464 Construction Materials: Vinyl Siding, Other Patio And Porch Features: Porch Pool Features: None Private Pool: No Water front Features: River Front, Stream, Lake View: Water, River, Valley, Trees/Woods, Scenic Association Fee Frequency: Monthly -
Exterior Features
Exterior Features: Lighting, Rain Gutters
-
Lot Information
Lot Size Acres: 1.02 Lot Size Source: Estimated Lot Size Square Feet: 44431.2 Lot Description: SlopedProperty Information
Subdivision: JUNEWOOD ESTATES Source Property Type: Residential Zoning Description: R-1 Residential District is intended for single-family residential use. Property SubType: Single Family Residence Levels: Two Property Age: 5
-
Listing Price Information
Listing Price: $675000
-
Tax Information
Parcel Number: 27-D-2-5 Tax Lot: 5 Tax Year: 2019
-
Parking Information
Parking Total: 2 Garage Door Opener, Asphalt, Private, Garage, Driveway, Inside Entrance, Community StructureGarage Information
Has Garage: Yes Garage Space: 2Homeowners Association InformationHas Association: Yes HOA: $90.00
-
School Information
Elementary School: RESSIE JEFFRIESJunior High School: SKYLINESenior High School: SKYLINE -
Utility Information
Cable Available, Water Available, Sewer Available, Phone Available, Electricity Available -
Location Information
Direction: From Northern VA./Washington DC take I/66 to Front Royal, VA. Take route 340 to Rivermont Drive to Sunset Village Road, once you enter the subdivision Junewood, you will bear right to stay on Sunset Village Road. All-wheel or four-wheel drive is recommended. WaterSource: Well
How much is this property worth?
Curious about this home's true market value? Use our free Home Evaluation Tool to instantly get a personalized Comparative Market Analysis (CMA) report. Make smarter, data-driven decisions before you buy.

Nearby Home Value
| Address | Estimate | Bed | Bath | Sq. Ft | Lot Size |
|---|---|---|---|---|---|
| LOT 508 Wambach Court, Front Royal, VA, 22630 | $435,900 | 3 | 2 | 1,500 | 1,500 SqFt |
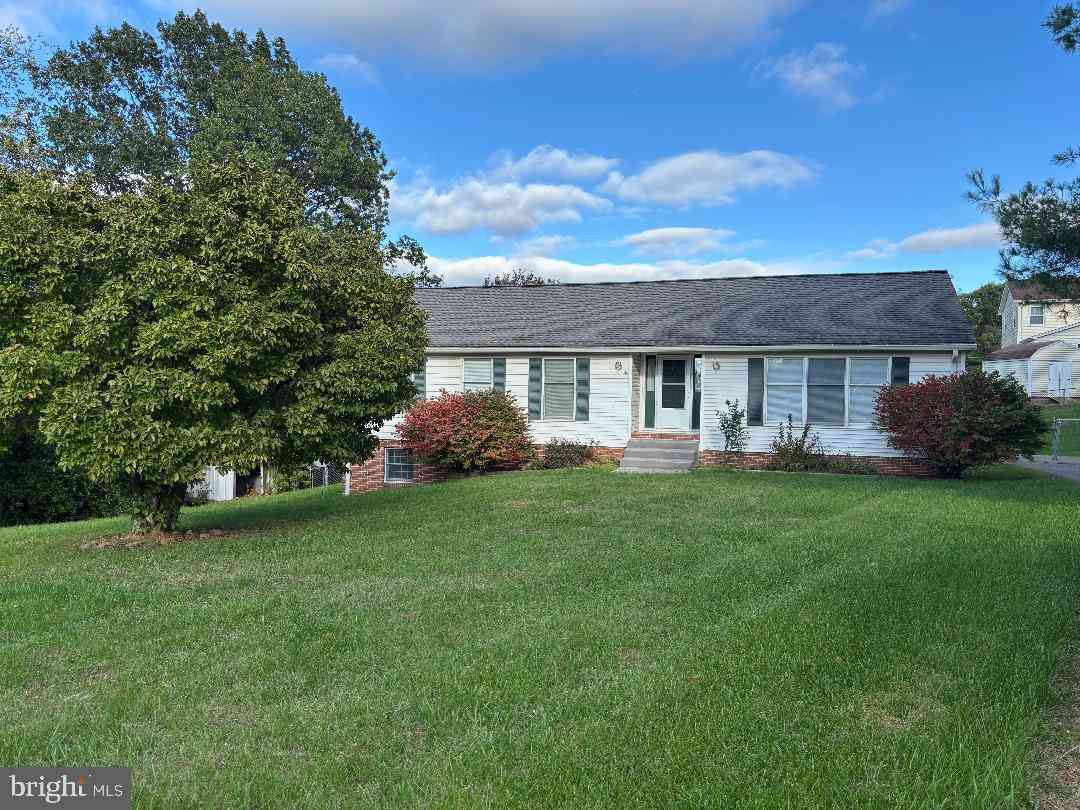
| Riley - Lot 66a Court, Front Royal, VA, 22630 | $629,900 | 3 | 3 | 2,324 | 2,324 SqFt |
| Susan's - Lot 24a, Front Royal, VA, 22630 | $489,900 | 3 | 2 | 1,380 | 1,380 SqFt |
| LOT 85A Oriole Court, Front Royal, VA, 22630 | $469,900 | 3 | 3 | 1,909 | 1,909 SqFt |
| LOT 3D Northview Avenue, Front Royal, VA, 22630 | $559,900 | 4 | 3 | 1,735 | 1,735 SqFt |
| LOT 83A Oriole Court, Front Royal, VA, 22630 | $509,900 | 3 | 2 | 1,520 | 1,520 SqFt |
| LOT 85A Oriole Court, Front Royal, VA, 22630 | $509,900 | 3 | 2 | 1,420 | 1,420 SqFt |
| 518 Reid Drive, Front Royal, VA, 22630 | $440,000 | 3 | 3 | 3,981 | 3,981 SqFt |
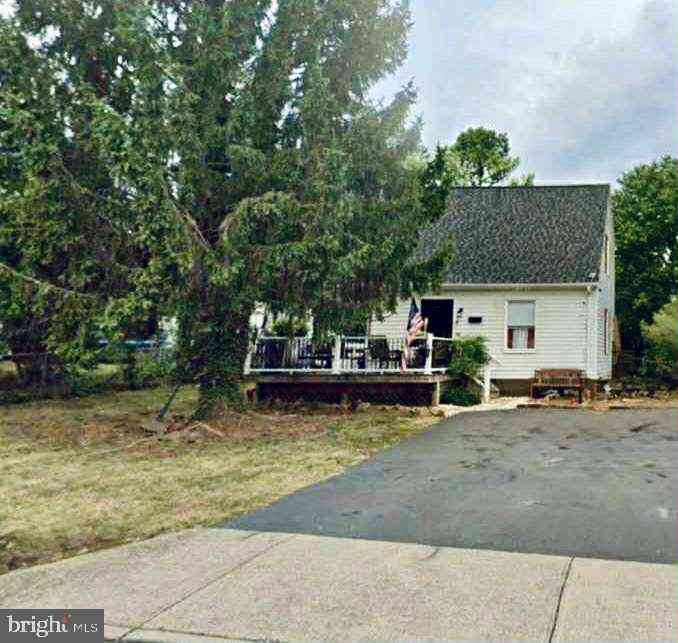
| 293 Old Sawmill Road, Front Royal, VA, 22630 | $325,000 | 2 | 1 | 832 | 832 SqFt |
| 219 Woodpecker Way, Front Royal, VA, 22630 | $449,900 | 3 | 3 | 1,982 | 1,982 SqFt |
Similar Homes To 691 Sunset Village Road
Nearby For Sale
The data relating to real estate for sale on this website appears in part through the BRIGHT Internet Data Exchange program, a voluntary cooperative exchange of property listing data between licensed real estate brokerage firms in which ByOwner participates, and is provided by BRIGHT through a licensing agreement. The information provided by this website is for the personal, non-commercial use of consumers and may not be used for any purpose other than to identify prospective properties consumers may be interested in purchasing. Some properties which appear for sale on this website may no longer be available because they are under contract, have closed or are no longer being offered for sale. Information Deemed Reliable But Not Guaranteed. Copyright © 2026 Bright MLS. All rights reserved.
ByOwner last updated this listing 07/21/2026 @ 01:18
More Cities with for Sale by Owner Homes
- Front Royal Homes For Sale By Owner
- Lake Frederick Homes For Sale By Owner
- Middletown Homes For Sale By Owner
- Chester Gap Homes For Sale By Owner
- Linden Homes For Sale By Owner
- White Post Homes For Sale By Owner
- Bentonville Homes For Sale By Owner
- Stephens City Homes For Sale By Owner
- Markham Homes For Sale By Owner
- Strasburg Homes For Sale By Owner
- Boyce Homes For Sale By Owner
- Toms Brook Homes For Sale By Owner
- Fort Valley Homes For Sale By Owner
- Delaplane Homes For Sale By Owner
- Dumfries Homes For Sale By Owner
- Rileyville Homes For Sale By Owner
- Washington Homes For Sale By Owner
- Winchester Homes For Sale By Owner
- Star Tannery Homes For Sale By Owner
- Maurertown Homes For Sale By Owner
Homes around $675,000








Verify Your Email
Please enter the 6-digit verification code
sent to your email address.