

MLS: #VAWR2015018, Listed By: Elizabeth Waller, Keller Williams Realty/Lee Beaver & Assoc., Source:Bright MLS
17 Owens Court
FRONT ROYAL, VA 22630

 4
4
Bed
 3
3
Bath
 2,952
2,952Sqft
 1
1Acre(Lot)
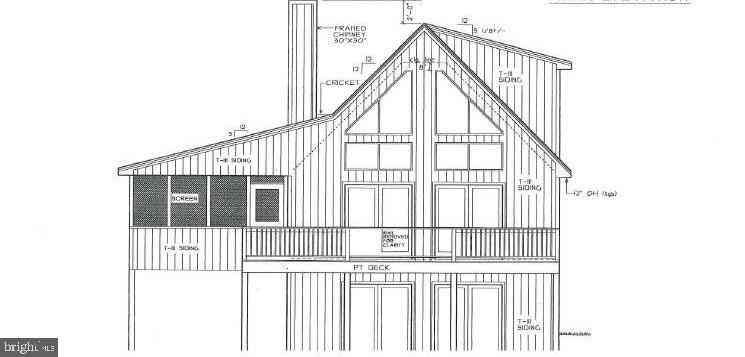
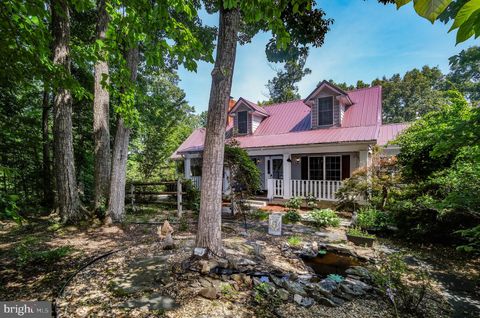
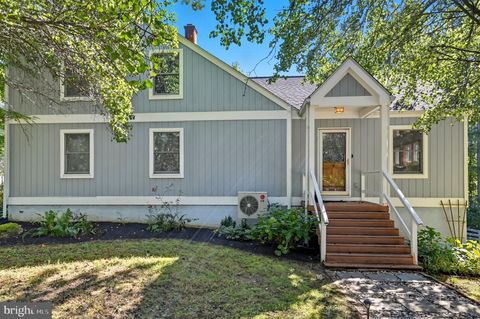
Countless 2026 updates, conveying solar panels, 2 sunrooms, 3 bay garage, private & hardscaped yard (w/views) on 1 full acre! Welcome to 17 Owens Court, a 4 bedroom, 3 bath cedar chalet tucked into a hugely private, professionally landscaped yard near the bottom of High Knob. This window-filled home offers approximately 3,000 finished square feet, including 1,833 square feet on the main level & a fully finished lower level. Over $188,000 in additions, improvements and market preparation since 2020—not including the new roof in 2018!
A freshly resurfaced driveway (with impressive parking space), beautifully landscaped front & side yard & a welcoming front deck create fantastic curb appeal. Inside, the vaulted great room features July 2026 refinished hardwood flooring, new lightin

 Property Details
 Map
Map
 Map
Map
What's Nearby
Nearby Areas
 Features
-
Bedroom Information
Total beds: 4Bathroom Information
Total Baths: 3 Full Baths: 3Room Information
Has Basement: Yes Basement: Finished, Exterior Entry, Walk-Out Access, Full, Interior Entry -
Flooring Information
Hardwood, Vinyl -
Interior Features
Ceiling Fan(s), Built-in Features, Open Floorplan Appliances: Gas Range, Gas Oven, Electric Water Heater, Dishwasher, Ice Maker, Microwave, Stainless Steel Appliance(s), ENERGY STAR Qualified Water Heater Window Features: Skylight(s) -
Heating & Cooling
Has Heating: Yes Heating: Active Solar, Propane, Forced Air, Other, Solar Has Cooling: Yes Cooling: Central Air, Ceiling Fan(s), Electric
-
Building Information
Year Built: 2000 Building Area Total: 2952 Construction Materials: Other, Cedar Patio And Porch Features: Deck, Patio Pool Features: Community, Lap Private Pool: No View: Mountain(s), Trees/Woods -
Exterior Features
Exterior Features: Lighting
-
Lot Information
Lot Size Acres: 1 Lot Size Source: Assessor Lot Size Square Feet: 43647 Lot Description: Cul-De-Sac, Front Yard, Private, Secluded, Few Trees, Back YardProperty Information
Subdivision: HIGH KNOB Source Property Type: Residential Postal Code Plus 4: 6140 Property SubType: Single Family Residence Levels: One Property Age: 26
-
Listing Price Information
Listing Price: $599999
-
Tax Information
Parcel Number: 31-B-5-CC-31 Tax Lot: 31 Tax Year: 2026 Annual Tax: $4043
-
Parking Information
Parking Total: 3 Oversized, Garage Door Opener, Off Street, Garage, Driveway, Basement, Inside Entrance, AttachedGarage Information
Has Garage: Yes Has Attached Garage: Yes Garage Space: 3 Pets Allowed: YesHomeowners Association InformationIncluded Fees: Snow Removal Association Amenities: Clubhouse, Meeting Room, Party Room, Picnic Area, Tennis Court(s), Other, Basketball Court, Gated, Jogging Path Community Features: Pool
-
School Information
Elementary School: HILDA J. BARBOURJunior High School: WARREN COUNTYSenior High School: WARREN COUNTY -
Utility Information
Cable Available, Phone Available, Propane, Water Available -
Location Information
Direction: I-66W exit 13 (Linden), L at exit ramp light, R at light onto John Marshall Hwy to L into High Knob at High Knob Road (call for gate code), Enter gate and take first R on Owens Ct to house on L--NO SIGN. Security Features: Security Lights
How much is this property worth?
Curious about this home's true market value? Use our free Home Evaluation Tool to instantly get a personalized Comparative Market Analysis (CMA) report. Make smarter, data-driven decisions before you buy.

Nearby Home Value
| Address | Estimate | Bed | Bath | Sq. Ft | Lot Size |
|---|---|---|---|---|---|
| LOT 3D Northview Avenue, Front Royal, VA, 22630 | $559,900 | 4 | 3 | 1,735 | 1,735 SqFt |
| Riley - Lot 66a Court, Front Royal, VA, 22630 | $629,900 | 3 | 3 | 2,324 | 2,324 SqFt |
| Susan's - Lot 24a, Front Royal, VA, 22630 | $489,900 | 3 | 2 | 1,380 | 1,380 SqFt |
| LOT 85A Oriole Court, Front Royal, VA, 22630 | $509,900 | 3 | 2 | 1,420 | 1,420 SqFt |
| LOT 83A Oriole Court, Front Royal, VA, 22630 | $509,900 | 3 | 2 | 1,520 | 1,520 SqFt |
| LOT 85A Oriole Court, Front Royal, VA, 22630 | $469,900 | 3 | 3 | 1,909 | 1,909 SqFt |
| LOT 508 Wambach Court, Front Royal, VA, 22630 | $435,900 | 3 | 2 | 1,500 | 1,500 SqFt |
| 518 Reid Drive, Front Royal, VA, 22630 | $440,000 | 3 | 3 | 3,981 | 3,981 SqFt |
| 293 Old Sawmill Road, Front Royal, VA, 22630 | $325,000 | 2 | 1 | 832 | 832 SqFt |
| 219 Woodpecker Way, Front Royal, VA, 22630 | $449,900 | 3 | 3 | 1,982 | 1,982 SqFt |
Similar Homes To 17 Owens Court
Nearby For Sale
The data relating to real estate for sale on this website appears in part through the BRIGHT Internet Data Exchange program, a voluntary cooperative exchange of property listing data between licensed real estate brokerage firms in which ByOwner participates, and is provided by BRIGHT through a licensing agreement. The information provided by this website is for the personal, non-commercial use of consumers and may not be used for any purpose other than to identify prospective properties consumers may be interested in purchasing. Some properties which appear for sale on this website may no longer be available because they are under contract, have closed or are no longer being offered for sale. Information Deemed Reliable But Not Guaranteed. Copyright © 2026 Bright MLS. All rights reserved.
ByOwner last updated this listing 07/26/2026 @ 14:40
More Cities with for Sale by Owner Homes
- Lake Frederick Homes For Sale By Owner
- Front Royal Homes For Sale By Owner
- Middletown Homes For Sale By Owner
- Chester Gap Homes For Sale By Owner
- Linden Homes For Sale By Owner
- White Post Homes For Sale By Owner
- Bentonville Homes For Sale By Owner
- Stephens City Homes For Sale By Owner
- Markham Homes For Sale By Owner
- Strasburg Homes For Sale By Owner
- Boyce Homes For Sale By Owner
- Toms Brook Homes For Sale By Owner
- Fort Valley Homes For Sale By Owner
- Delaplane Homes For Sale By Owner
- Dumfries Homes For Sale By Owner
- Rileyville Homes For Sale By Owner
- Washington Homes For Sale By Owner
- Winchester Homes For Sale By Owner
- Flint Hill Homes For Sale By Owner
- Star Tannery Homes For Sale By Owner
Homes around $599,999








Verify Your Email
Please enter the 6-digit verification code
sent to your email address.