

769 Sweet Iron Road
Frisco, Texas 75036

 3
3
Bed
 2
2
Bath
 2,181
2,181Sqft
 0.15
0.15Acre(Lot)
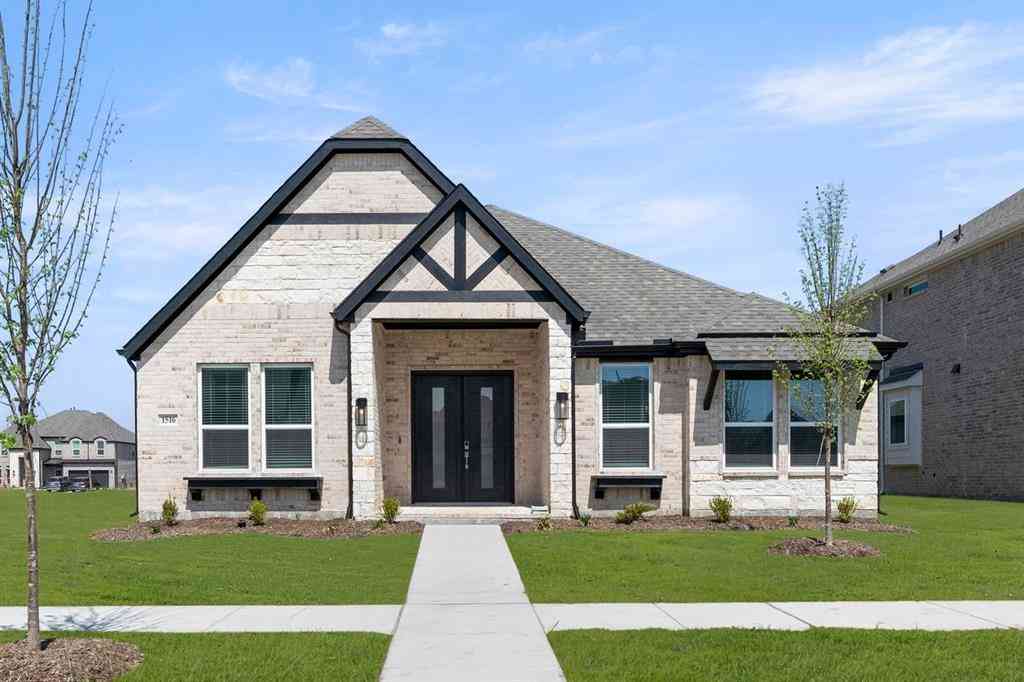
Rare opportunity to own a beautifully updated home in the highly sought-after Phillips Creek Ranch at this price point! Renovated in 2022, this impeccably maintained single-story home is filled with abundant natural light and offers an open-concept floor plan designed for both comfortable everyday living and effortless entertaining. No carpet throughout. The gourmet kitchen features custom white cabinetry, quartz countertops, a newly updated oversized island, and stainless steel appliances, all overlooking the spacious dining area and family room with a cozy corner fireplace. HOA dues include front yard maintenance and security system. The private study with French doors is filled with natural light, making it an ideal home office. Two additional secondary bedrooms, each with walk-in

 Property Details
 Map
Map
 Map
Map
What's Nearby
Nearby Areas
 Features
-
Bedroom Information
Total Bedrooms: 3Bathroom Information
Total Baths: 2 Full Baths: 2 Half Baths: 0 -
Interior Features
Cable TV Available,Chandelier,Decorative Lighting,Eat-in Kitchen,Kitchen Island,Open Floorplan,Vaulted Ceiling(s),Walk-In Closet(s)Appliances
Dishwasher,Disposal,Electric Oven,Gas Cooktop,MicrowaveUtilities
City Sewer,City Water,Concrete,Electricity Available,Electricity Connected,Individual Gas Meter,Natural Gas Available,Phone Available,Sidewalk -
Cooling Features
Ceiling Fan(s),Central Air,ElectricHeating Source
Central,Fireplace(s),Natural GasFireplace
Number of Fireplaces: 2 Fireplace Features: Gas
-
Building Information
Built Year: 2013 Construction: Brick,Concrete Roof Type: Composition -
Exterior Features
Covered Deck,Covered Patio/PorchFoundation
SlabSecurity Features
Carbon Monoxide Detector(s),Wireless -
Laundry Features
Gas Dryer Hookup,Washer HookupPatio And Porch
CoveredFencing
WoodConstruction Materials
Brick,Concrete
-
Lot Information
Lot Size (Acr): 0.1480 Lot Size Units: Acres Lot Size Square Feet: 6,447 Lot Size Source: Assessor Lot Features: Interior Lot -
Property Information
SQ ft (Living Area): 2,181 Property Type: Residential Property Sub Type: Single Family Residence Architectural Style: Traditional Subdivision: Phillips Creek Ranch City: Frisco State: Texas Directions: GPS is Accurate. Property Status: Active Levels: One Property Age: 13 Year Built Details: Preowned
-
Listing Price Information
Original List Price: $599,900 List Price Tot SqFt: $275 -
Listing Information
Possession: Closing/Funding
-
Tax Information
Parcel Number: R560731 Tax Block: K Tax Lot: 5
-
Parking Information
Has Garage Garage Space: 2 Carport Spaces: 0 Parking Features: Concrete,Garage Door Opener,Garage Double Door,Garage Faces Front -
Homeowners Association Information
Included Fees: Front Yard Maintenance,Full Use of Facilities,Management Fees,Security HOA Type: Mandatory HOA: $213.00 HOA Frequency: Monthly
-
School Information
Elementary School: Sparks Middle School: Pioneer Heritage High School: Reedy School District: Frisco ISD -
Utility Information
Utilities: City Sewer,City Water,Concrete,Electricity Available,Electricity Connected,Individual Gas Meter,Natural Gas Available,Phone Available,Sidewalk
How much is this property worth?
Curious about this home's true market value? Use our free Home Evaluation Tool to instantly get a personalized Comparative Market Analysis (CMA) report. Make smarter, data-driven decisions before you buy.

Nearby Home Value
| Address | Estimate | Bed | Bath | Sq. Ft | Lot Size |
|---|---|---|---|---|---|
| 8358 Davis Drive, Frisco, TX, 75036 | $508,000 | 4 | 2 | 2,217 | 2,217 SqFt |
| 2760 Berkley Lane, Frisco, TX, 75036 | $1,095,000 | 5 | 4 | 4,914 | 4,914 SqFt |
| 8665 Marion Drive, Frisco, TX, 75036 | $500,000 | 3 | 2 | 2,242 | 2,242 SqFt |
| 8629 Marion Drive, Frisco, TX, 75036 | $485,000 | 3 | 2 | 2,305 | 2,305 SqFt |
| 2691 Berkley Lane, Frisco, TX, 75036 | $889,000 | 5 | 4 | 3,997 | 3,997 SqFt |
| 8586 Robertson Drive, Frisco, TX, 75036 | $449,000 | 3 | 2 | 2,019 | 2,019 SqFt |
| 2662 Sharlis Drive, Frisco, TX, 75036 | $1,000,000 | 5 | 4 | 4,776 | 4,776 SqFt |
| 7986 Rasor Drive, Frisco, TX, 75036 | $749,900 | 5 | 4 | 3,740 | 3,740 SqFt |
| 2308 Idlewild Drive, Frisco, TX, 75036 | $779,500 | 5 | 4 | 4,049 | 4,049 SqFt |
| 2353 Flat Creek Road, Frisco, TX, 75036 | $1,300,000 | 5 | 5 | 4,409 | 4,409 SqFt |
Similar Homes To 769 Sweet Iron Road
Nearby For Sale


Disclosure: Listing information provided in part by the North Texas Real Estate Information Systems, Inc, for personal, non-commercial use by viewers of this site and may not be reproduced or redistributed. All information is deemed reliable but not guaranteed. Copyright © NTREIS 2026. All rights reserved
ByOwner last updated this listing 07/19/2026 @ 13:12
More Cities with for Sale by Owner Homes
- Frisco Homes For Sale By Owner
- The Colony Homes For Sale By Owner
- Savannah Homes For Sale By Owner
- Oak Point Homes For Sale By Owner
- Little Elm Homes For Sale By Owner
- Prosper Homes For Sale By Owner
- Lakewood Village Homes For Sale By Owner
- McKinney Homes For Sale By Owner
- Plano Homes For Sale By Owner
- Providence Village Homes For Sale By Owner
- Shady Shores Homes For Sale By Owner
- Lake Dallas Homes For Sale By Owner
- Hickory Creek Homes For Sale By Owner
- Lucas Homes For Sale By Owner
- Lewisville Homes For Sale By Owner
- Highland Village Homes For Sale By Owner
- Corinth Homes For Sale By Owner
- Aubrey Homes For Sale By Owner
- Krugerville Homes For Sale By Owner
- Addison Homes For Sale By Owner
Homes around $599,900





Verify Your Email
Please enter the 6-digit verification code
sent to your email address.