
6559 Titus Lane
Frisco, Texas 75036

 4
4
Bed
 4
4
Bath
 3,064
3,064Sqft
 0.16
0.16Acre(Lot)
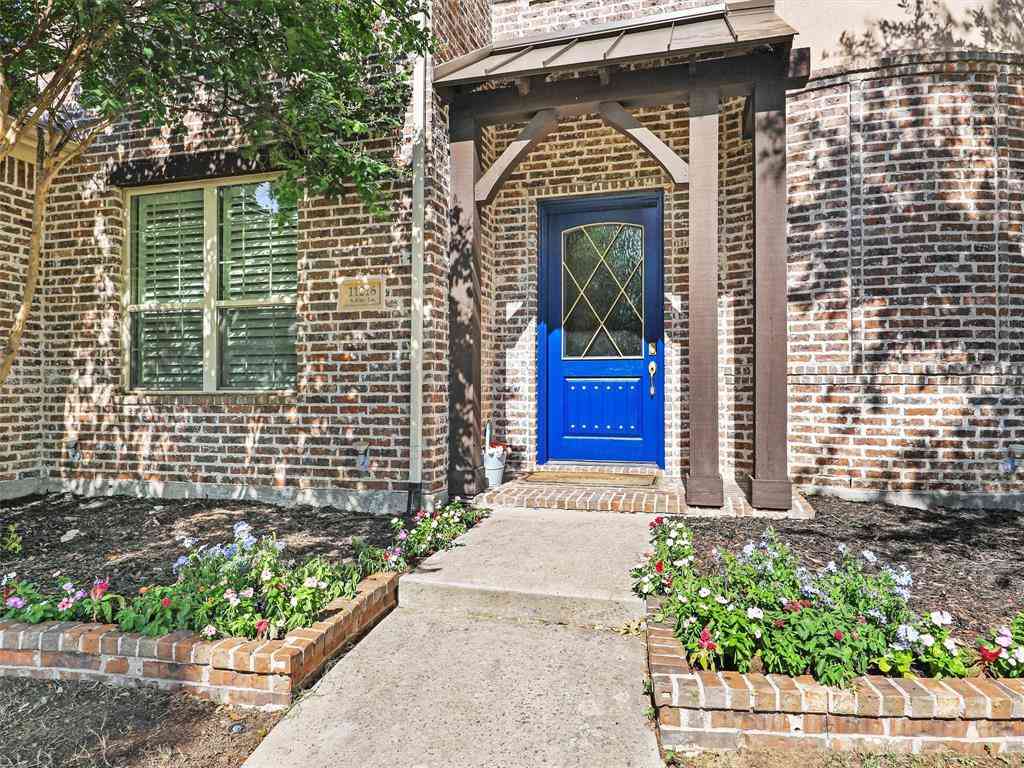
Exceptional Mediterranean-inspired Toll Brothers villa in the award-winning master-planned community of Phillips Creek Ranch. Offering over 3,000 sqft of thoughtfully designed living space, this exquisite 4-bdrm, 3.5 bath residence combines luxury, comfort & the convenience of a low-maintenance lifestyle. Featuring a versatile floor plan, gracious gathering spaces, & refined architectural details throughout, this home is perfectly suited for both everyday living & sophisticated entertaining. A dramatic 2-story entry sets the tone with soaring ceilings, a rotunda, art niches, & a designer chandelier. The flexible front room with a bay window & double glass doors can serve beautifully as a study, formal dining, playroom, or addit’l living space tailored to your lifestyle. The gourmet kitchen

 Property Details
 Map
Map
 Map
Map
What's Nearby
Nearby Areas
 Features
-
Bedroom Information
Total Bedrooms: 4 Window Features: Bay Window(s),Electric Shades,ShuttersBathroom Information
Total Baths: 3.5 Full Baths: 3 Half Baths: 1 -
Interior Features
Cable TV Available,Chandelier,Double Vanity,Eat-in Kitchen,Granite Counters,High Speed Internet Available,In-Law Suite Floorplan,Kitchen Island,Open Floorplan,Pantry,Walk-In Closet(s)Appliances
Dishwasher,Disposal,Electric Oven,Gas Cooktop,Gas Water Heater,Ice Maker,Microwave,Double Oven,Tankless Water Heater,Water PurifierUtilities
City Sewer,City Water,Curbs,Electricity Connected,Individual Gas Meter,Individual Water Meter,Sidewalk -
Cooling Features
Ceiling Fan(s)Heating Source
Central,ElectricFireplace
Number of Fireplaces: 1 Fireplace Features: Family Room
-
Building Information
Built Year: 2019 Construction: Stucco Roof Type: Tile -
Exterior Features
Covered Patio/Porch,Outdoor Grill,Outdoor Kitchen,Outdoor Living Center,Private YardFoundation
SlabSecurity Features
Fire Alarm,Security System Owned,Smoke Detector(s) -
Accessibility Features
Accessible BedroomPool Features
Outdoor Pool,PrivateLaundry Features
Utility Room,Dryer Hookup,Washer HookupPatio And Porch
CoveredFencing
PrivacyConstruction Materials
Stucco
-
Lot Information
Lot Size (Acr): 0.1550 Lot Size Units: Acres Lot Size Square Feet: 6,752 Lot Size Source: Appraiser Lot Features: Interior Lot,Landscaped,Level,Sprinkler System,Subdivision -
Property Information
SQ ft (Living Area): 3,064 Property Type: Residential Property Sub Type: Single Family Residence Subdivision: Phillips Creek Ranch City: Frisco State: Texas Directions: One of several routes to take: From DNT to Stonebrook Pkwy to FM 423 to Del Webb then right onto Tailwater Trail, then, right onto Titus Lane. Property Status: Active Levels: Two Property Age: 7 Year Built Details: Preowned
-
Listing Price Information
Original List Price: $899,900 List Price Tot SqFt: $294 -
Listing Information
Possession: Closing/Funding
-
Tax Information
Parcel Number: R705351 Tax Block: F Tax Legal Description: MARSHALL-PHASE B BLK F LOT 7 Tax Lot: 7 Unexempt Taxes: $12,467
-
Parking Information
Has Garage Garage Space: 2 Carport Spaces: 0 Parking Features: Garage,Garage Door Opener,Garage Single Door,Oversized -
Homeowners Association Information
Included Fees: Front Yard Maintenance HOA Type: Mandatory HOA: $2,556.00 HOA Frequency: Annually
-
School Information
Elementary School: Nichols Middle School: Pearson High School: Reedy School District: Frisco ISD -
Utility Information
Utilities: City Sewer,City Water,Curbs,Electricity Connected,Individual Gas Meter,Individual Water Meter,Sidewalk
How much is this property worth?
Curious about this home's true market value? Use our free Home Evaluation Tool to instantly get a personalized Comparative Market Analysis (CMA) report. Make smarter, data-driven decisions before you buy.

Nearby Home Value
| Address | Estimate | Bed | Bath | Sq. Ft | Lot Size |
|---|---|---|---|---|---|
| 2760 Berkley Lane, Frisco, TX, 75036 | $1,049,900 | 5 | 4 | 4,914 | 4,914 SqFt |
| 8665 Marion Drive, Frisco, TX, 75036 | $490,000 | 3 | 2 | 2,242 | 2,242 SqFt |
| 8629 Marion Drive, Frisco, TX, 75036 | $470,000 | 3 | 2 | 2,305 | 2,305 SqFt |
| 2663 Clearfield Lane, Frisco, TX, 75036 | $1,071,330 | 5 | 5 | 5,226 | 5,226 SqFt |
| 7986 Rasor Drive, Frisco, TX, 75036 | $725,000 | 5 | 4 | 3,740 | 3,740 SqFt |
| 2308 Idlewild Drive, Frisco, TX, 75036 | $759,500 | 5 | 4 | 4,049 | 4,049 SqFt |
| 2494 Bunnels Fork Road, Frisco, TX, 75036 | $1,100,000 | 4 | 5 | 3,847 | 3,847 SqFt |
| 7994 Dawson Court, Frisco, TX, 75036 | $635,000 | 4 | 3 | 2,694 | 2,694 SqFt |
| 5620 Country View Lane, Frisco, TX, 75036 | $498,000 | 3 | 2 | 2,101 | 2,101 SqFt |
| 7934 Bishop Drive, Frisco, TX, 75036 | $750,000 | 4 | 4 | 3,600 | 3,600 SqFt |
Similar Homes To 6559 Titus Lane
Nearby For Sale




Disclosure: Listing information provided in part by the North Texas Real Estate Information Systems, Inc, for personal, non-commercial use by viewers of this site and may not be reproduced or redistributed. All information is deemed reliable but not guaranteed. Copyright © NTREIS 2026. All rights reserved
ByOwner last updated this listing 08/24/2026 @ 11:17
More Cities with for Sale by Owner Homes
- Frisco Homes For Sale By Owner
- The Colony Homes For Sale By Owner
- Savannah Homes For Sale By Owner
- Little Elm Homes For Sale By Owner
- Oak Point Homes For Sale By Owner
- Prosper Homes For Sale By Owner
- Lakewood Village Homes For Sale By Owner
- McKinney Homes For Sale By Owner
- Plano Homes For Sale By Owner
- Providence Village Homes For Sale By Owner
- Shady Shores Homes For Sale By Owner
- Lake Dallas Homes For Sale By Owner
- Hickory Creek Homes For Sale By Owner
- Lucas Homes For Sale By Owner
- Lewisville Homes For Sale By Owner
- Highland Village Homes For Sale By Owner
- Corinth Homes For Sale By Owner
- Krugerville Homes For Sale By Owner
- Aubrey Homes For Sale By Owner
- Addison Homes For Sale By Owner
Homes around $899,900





Verify Your Email
Please enter the 6-digit verification code
sent to your email address.